
11602 Maize, Parker, CO 80134
Local realty services provided by:Better Homes and Gardens Real Estate Kenney & Company
Listed by: michael deaquino
Office: thrive real estate group
MLS#:8585024
Source:ML
Price summary
- Price:$840,000
- Price per sq. ft.:$162.01
- Monthly HOA dues:$96
About this home
Located in the desirable Bradbury Ranch neighborhood, this impressive corner-lot home offers over 5,000 square feet of finished space, a heated 3-car garage, and a spacious, functional floor plan. South-facing windows flood the home with natural light.
The main level features a welcoming entry with curved staircase, high ceilings, hardwood floors, bay windows in the front room and dining room, kitchen with breakfast nook, private office, and a convenient mudroom and laundry room. The large chef’s kitchen with newer stainless steel appliances, granite tile countertops, gas cooktop, double oven, breakfast bar, pantry, large island, and abundant cabinet space. A butlers pantry/dry bar connecting the kitchen and dining room provides extra storage for easy and elegant entertaining.
Upstairs, a massive loft provides flexible additional living space, while all of the bedrooms are connected to bathrooms. The spacious primary suite offers a fireplace, large private bath and walk-in closet.
The finished basement includes a movie theater, wet bar, and large entertainment area, along with an additional bedroom and bathroom.
Outside, enjoy the mature trees, garden area, pergola, hot tub, back patio with fire pit, and generous lawn, all situated in a cul-de-sac....
Contact an agent
Home facts
- Year built:2003
- Subdivision & Development:Bradbury Ranch
- Listing ID #:8585024
Rooms and interior
- Bedrooms:5
- Total bathrooms:5
- Full bathrooms:3
- Half bathrooms:1
- Flooring:Carpet, Tile, Wood
- Bathrooms Description:Five Piece Bath, Jet Action Tub
- Kitchen Description:Convection Oven, Cooktop, Dishwasher, Disposal, Double Oven, Kitchen Island, Microwave, Oven, Self Cleaning Oven
- Basement Description:Finished, Full
- Living area:5,185 sq. ft.
Heating and cooling
- Cooling:Central Air
- Heating:Forced Air
Structure and exterior
- Roof:Composition
- Year built:2003
- Building area:5,185 sq. ft.
- Lot Features:Cul-De-Sac, Sprinklers In Front, Sprinklers In Rear
- Construction Materials:Frame
- Exterior Features:Barbecue, Covered, Fire Pit, Garden, Patio, Private Yard, Spa/Hot Tub
- Levels:2 Story
Schools
- High school:Chaparral
- Middle school:Sierra
- Elementary school:Prairie Crossing
Utilities
- Water:Public
- Sewer:Public Sewer
Finances and disclosures
- Price:$840,000
- Price per sq. ft.:$162.01
- Tax amount:$5,413
Features and amenities
- Laundry features:Dryer, Washer
- Amenities:Gas Water Heater, Sump Pump
Parking
- Garage spaces:3
 Based on information submitted to the MLS GRID as of November 5, 2026 05:40 PM. All data is obtained from various sources and may not have been verified by broker or MLS GRID. Supplied Open House information is subject to change without notice. All information should be independently reviewed and verified for accuracy. Properties may or may not be listed by the office/agent presenting the information.
New listings near 11602 Maize
- Coming Soon
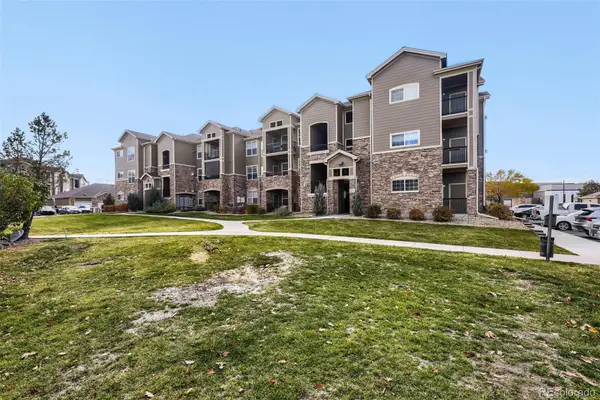 $350,000Coming Soon3 beds 2 baths1,254 sq. ft.
17297 Wilde #201, Parker, CO 80134
MLS# 5334286Listed by: NAV REAL ESTATE - Coming Soon
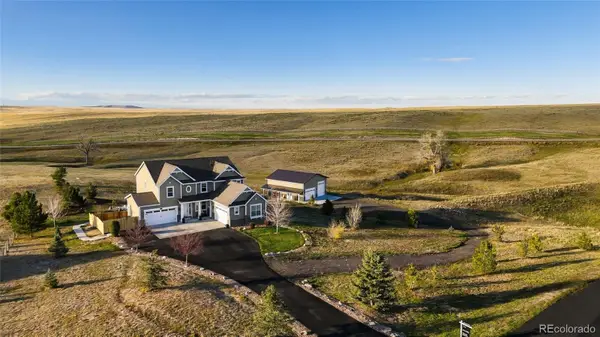 $1,400,000Coming Soon5 beds 6 baths3,933 sq. ft.
3865 Sagebrush, Parker, CO 80138
MLS# 2432186Listed by: COMPASS - DENVER - Coming Soon
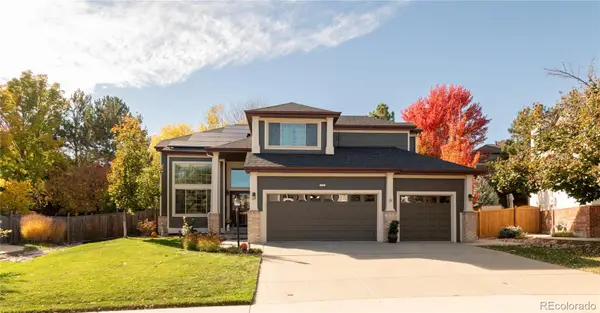 $800,000Coming Soon5 beds 4 baths2,566 sq. ft.
10165 Flagstone, Parker, CO 80134
MLS# 8020708Listed by: MILEHIMODERN - Coming Soon
 $359,900Coming Soon2 beds 2 baths1,286 sq. ft.
9318 Las Ramblas #P, Parker, CO 80134
MLS# 7905551Listed by: TRONCOSO REALTY - Coming Soon
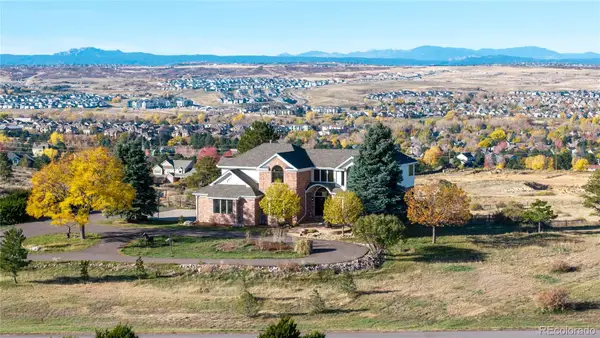 $1,695,000Coming Soon5 beds 6 baths5,661 sq. ft.
8883 N Sunbeam, Parker, CO 80134
MLS# 8764695Listed by: RE/MAX ALLIANCE - Coming Soon
 $1,925,000Coming Soon5 beds 6 baths6,828 sq. ft.
3638 Palmer Ridge, Parker, CO 80134
MLS# 2512591Listed by: ZBELL, LLC - New
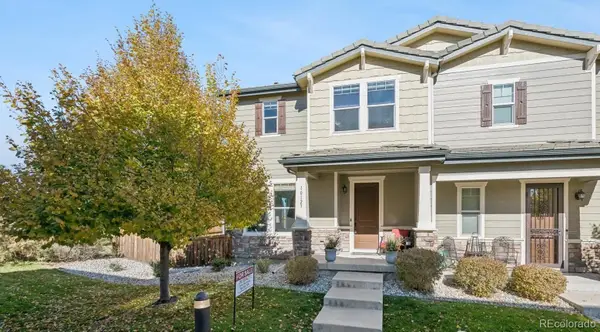 $550,000Active2 beds 4 baths1,928 sq. ft.
10123 Tall Oaks, Parker, CO 80134
MLS# 1537936Listed by: JW REALTY - New
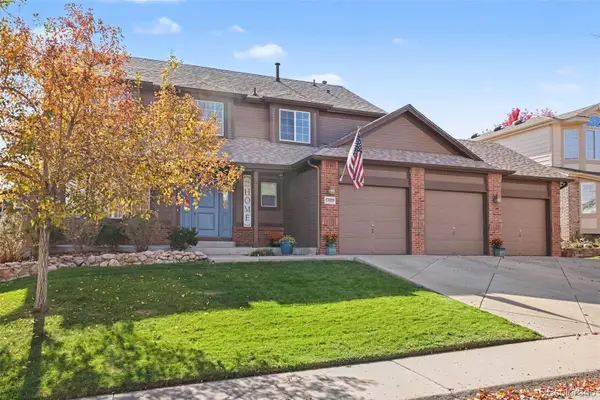 $689,900Active4 beds 3 baths2,006 sq. ft.
17019 Wellington, Parker, CO 80134
MLS# 9445287Listed by: THE LINEAR GROUP LLC - New
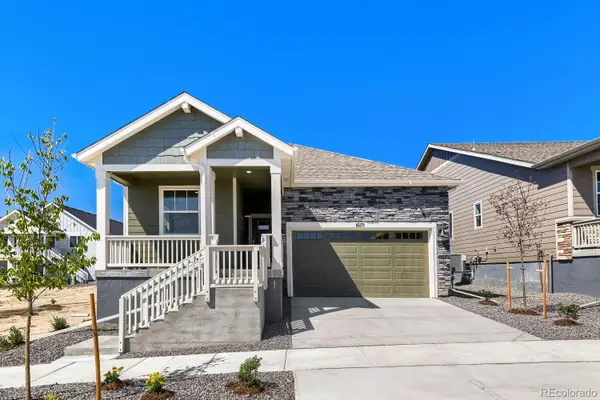 $679,990Active3 beds 2 baths1,967 sq. ft.
16171 Brandy Gulch, Parker, CO 80134
MLS# 8172228Listed by: DFH COLORADO REALTY LLC - New
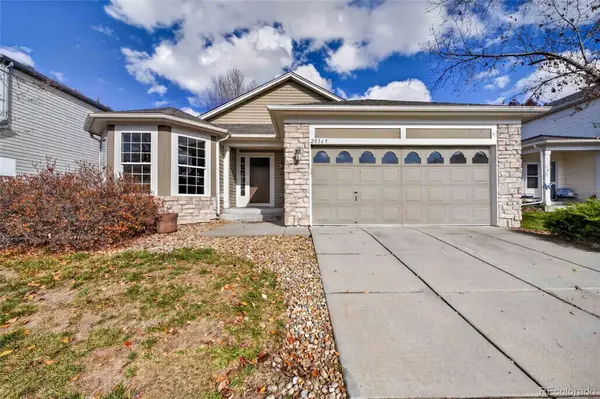 $649,900Active4 beds 3 baths3,102 sq. ft.
20369 Heather, Parker, CO 80138
MLS# 1806843Listed by: ACTION PROPERTIES INC


Protect your home and budget from life's surprises with an Assurant Home Warranty, backed by a partner that supports you through every step of homeownership. Explore Plans.
© 2026 Better Homes and Gardens Real Estate LLC. An Anywhere Real Estate company. All rights reserved. Better Homes and Gardens® Real Estate is a registered trademark owned by Meredith Operations Corporation, licensed to Better Homes and Gardens Real Estate LLC and used with permission. Better Homes and Gardens Real Estate LLC fully supports the principles of the Fair Housing Act and the Equal Opportunity Act. Listing information is deemed reliable but is not guaranteed accurate.
Each office is independently owned and operated.
Any services or products provided by third parties are not provided by, affiliated with or related to Better Homes and Gardens Real Estate LLC, or its affiliated companies.