
11608 Sagewood Lane, Parker, CO 80138
Local realty services provided by:Better Homes and Gardens Real Estate Kenney & Company
Upcoming open houses
- Sat, Aug 0811:00 am - 01:00 pm
Listed by: jennifer arvizu
Office: epique realty
MLS#:5102333
Source:ML
Price summary
- Price:$875,000
- Price per sq. ft.:$233.33
- Monthly HOA dues:$90
About this home
Welcome home to this GORGEOUS retreat in Parker! This 3,750 sq ft masterpiece was upgraded top-to-bottom for a lifestyle of PURE luxury — every detail deluxe.
TWO primary bedrooms and bathrooms! Plus a large main-level guest bedroom with its own en suite and private balcony— ideal for multi-gen living or hosting in style. The gourmet kitchen showcases a HUGE 11.6-ft granite island built for entertaining! The walk-out basement includes a another FULL kitchen and another bathroom — perfect for hosting, multi-gen living, home schooling, gym, playroom, theatre, and gaming. Or rent it for income!
Upgrades are NEXT-LEVEL: brand-new Class 4 impact roof (30-yr warranty, lower insurance), 6" stainless steel gutters that shine like jewelry, TWO brand-new A/C heat pumps, a tankless water heater, heated floors, wet bar plumbing all set in primary bedroom #1, James Hardie siding (never paint again), gorgeous Elan chandeliers, custom 4" white wood shutters, and sliding doors with adjustable blinds built inside.
Enjoy SIX balconies & decks with handcrafted iron railings that could withstand a hurricane! GORGEOUS mountain views and sunsets. TWO gas lines ready for grill, fireplace, or hot tub. Backyard fire pit and total privacy. The 3-car garage is plumbed with hot & cold water and a drain (dog wash or laundry sink!), plus 220V power, also a 35-amp marine plug and 50-amp RV plug, ready for EV charging too.
MAJESTIC pine trees and professional landscaping shade the home, keeping water and electric bills low. Also has full yard irrigation. Watch deer and wildlife wander your private yard. Minutes from charming downtown Parker, the PACE Center, and miles of scenic parks and trails. Enjoy easy access to Park Meadows and Southlands for premier shopping, dining, and every convenience. Easy access to E470, I25, I225 and DIA — all in one of the most DESIRABLE places to live in Colorado.
Homes this loaded don't last — priced to sell fast. Schedule your showing TODAY!...
Contact an agent
Home facts
- Year built:1997
- Subdivision & Development:Hidden River
- Listing ID #:5102333
Rooms and interior
- Bedrooms:5
- Total bathrooms:6
- Full bathrooms:4
- Half bathrooms:2
- Flooring:Carpet, Tile, Wood
- Bathrooms Description:Five Piece Bath
- Kitchen Description:Convection Oven, Dishwasher, Disposal, Eat-in Kitchen, Kitchen Island, Microwave, Oven, Range, Refrigerator, Self Cleaning Oven
- Basement:Yes
- Basement Description:Bath/Stubbed, Daylight, Exterior Entry, Finished, Walk-Out Access
- Living area:3,750 sq. ft.
Heating and cooling
- Cooling:Central Air
- Heating:Forced Air, Heat Pump, Natural Gas, Radiant
- Central air:Yes
Structure and exterior
- Roof:Composition, Metal, Shingle
- Year built:1997
- Building area:3,750 sq. ft.
- Lot area:0.22 Acres
- Lot Features:Cul-De-Sac, Irrigated, Landscaped, Many Trees, Sprinklers In Front, Sprinklers In Rear
- Architectural Style:Contemporary, Traditional
- Construction Materials:Brick, Cement Siding, Concrete, Frame, Wood Siding
- Exterior Features:Balcony, Barbecue, Covered, Deck, Fire Pit, Front Porch, Garden, Gas Grill, Gas Valve, Lighting, Patio, Private Yard, Rain Gutters, Wrap Around
- Foundation Description:Concrete Perimeter, Slab
- Levels:2 Story
Schools
- High school:Legend
- Middle school:Cimarron
- Elementary school:Iron Horse
Utilities
- Water:Public
- Sewer:Public Sewer
Finances and disclosures
- Price:$875,000
- Price per sq. ft.:$233.33
- Tax amount:$4,546 (2025)
Features and amenities
- Laundry features:Dryer, Washer
- Amenities:Bay Window(s), Carbon Monoxide Detector(s), Double Pane Windows, Smoke Detector(s), Tankless Water Heater, Window Coverings, Window Treatments
Parking
- Total parking spaces:3
- Parking description:220 Volts, Concrete Driveway, Lighted
- Garage:Yes
- Garage spaces:3
 Based on information submitted to the MLS GRID as of August 7, 2026 02:27 PM. All data is obtained from various sources and may not have been verified by broker or MLS GRID. Supplied Open House information is subject to change without notice. All information should be independently reviewed and verified for accuracy. Properties may or may not be listed by the office/agent presenting the information.
New listings near 11608 Sagewood Lane
- Coming Soon
 $650,000Coming Soon4 beds 4 baths
10654 Apishamore Court, Parker, CO 80134
MLS# 5093626Listed by: EXP REALTY, LLC - New
 $550,000Active3 beds 2 baths1,879 sq. ft.
11208 Day Star Court, Parker, CO 80138
MLS# 8572514Listed by: HQ HOMES - Open Sun, 2 to 4pmNew
 $440,000Active3 beds 2 baths1,466 sq. ft.
9569 Pearl Circle #201, Parker, CO 80134
MLS# 3602898Listed by: EXP REALTY, LLC - New
 $650,000Active4 beds 3 baths2,745 sq. ft.
14190 Mosaic Drive, Parker, CO 80134
MLS# 8459669Listed by: MADISON & COMPANY PROPERTIES - New
 $950,000Active4 beds 4 baths2,632 sq. ft.
43120 London Drive, Parker, CO 80138
MLS# 3362566Listed by: DISCOVER REAL ESTATE LLC - New
 $525,000Active3 beds 3 baths2,795 sq. ft.
23869 Broadmoor Drive, Parker, CO 80138
MLS# 2109797Listed by: WEST AND MAIN HOMES INC - New
 $799,000Active4 beds 3 baths4,391 sq. ft.
15999 E Summit Fox Avenue, Parker, CO 80134
MLS# 2999989Listed by: MILEHIMODERN - Open Sat, 11am to 2pmNew
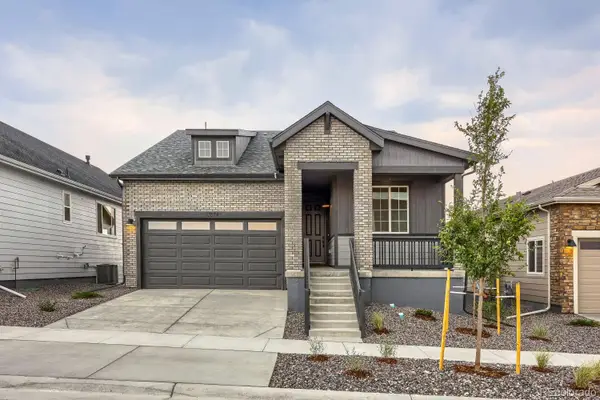 $721,990Active3 beds 2 baths3,450 sq. ft.
13574 Solaris Street, Parker, CO 80134
MLS# 5777231Listed by: DFH COLORADO REALTY LLC - Coming Soon
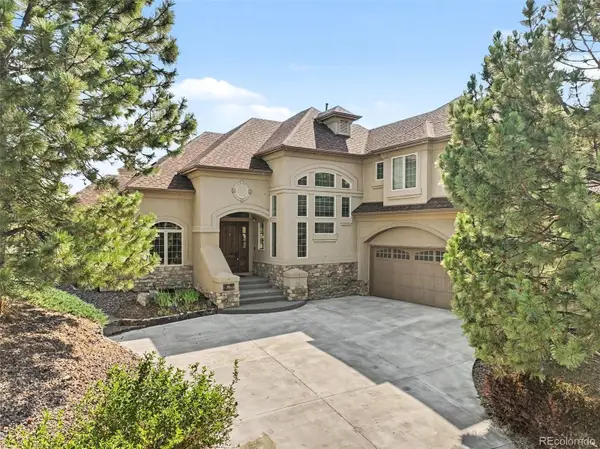 $1,200,000Coming Soon6 beds 7 baths
9132 Scenic Pine Drive, Parker, CO 80134
MLS# 5860060Listed by: ORCHARD BROKERAGE LLC - Open Sat, 11am to 2pmNew
 $764,990Active3 beds 2 baths3,815 sq. ft.
13584 Solaris Street, Parker, CO 80134
MLS# 5911602Listed by: DFH COLORADO REALTY LLC


Protect your home and budget from life's surprises with an Assurant Home Warranty, backed by a partner that supports you through every step of homeownership. Explore Plans.
© 2026 Better Homes and Gardens Real Estate LLC. An Anywhere Real Estate company. All rights reserved. Better Homes and Gardens® Real Estate is a registered trademark owned by Meredith Operations Corporation, licensed to Better Homes and Gardens Real Estate LLC and used with permission. Better Homes and Gardens Real Estate LLC fully supports the principles of the Fair Housing Act and the Equal Opportunity Act. Listing information is deemed reliable but is not guaranteed accurate.
Each office is independently owned and operated.
Any services or products provided by third parties are not provided by, affiliated with or related to Better Homes and Gardens Real Estate LLC, or its affiliated companies.