
11676 Fenwick Circle, Parker, CO 80134
Local realty services provided by:Better Homes and Gardens Real Estate Kenney & Company
11676 Fenwick Circle,Parker, CO 80134
$485,000
- 3 Beds
- 3 Baths
- 1,640 sq. ft.
- Single family
- Active
Listed by: jack liang
Office: homesmart realty
MLS#:6697439
Source:ML
Price summary
- Price:$485,000
- Price per sq. ft.:$295.73
- Monthly HOA dues:$130
About this home
This low-maintenance, standalone beautiful home is deeded as a condo. It offers the privacy of a detached residence with the effortless, lock-and-leave lifestyle with all snow removal and landscaping fully covered by the HOA.
The house comes with a fresh new interior paint, new tile floor, new garage door, new water heater and furnace. Upper floor comes with all newly updated hardwood floor.
Contact an agent
Home facts
- Year built:2004
- Subdivision & Development:Meridian
- Listing ID #:6697439
Rooms and interior
- Bedrooms:3
- Total bathrooms:3
- Full bathrooms:2
- Half bathrooms:1
- Flooring:Laminate, Tile, Wood
- Kitchen Description:Dishwasher, Disposal, Microwave, Range, Refrigerator
- Living area:1,640 sq. ft.
Heating and cooling
- Cooling:Central Air
- Heating:Forced Air
- Central air:Yes
Structure and exterior
- Roof:Shake
- Year built:2004
- Building area:1,640 sq. ft.
- Construction Materials:Frame
- Exterior Features:Balcony, Covered
- Levels:3 or More Stories
Schools
- High school:Highlands Ranch
- Middle school:Cresthill
- Elementary school:Eagle Ridge
Utilities
- Water:Public
- Sewer:Public Sewer
Finances and disclosures
- Price:$485,000
- Price per sq. ft.:$295.73
- Tax amount:$2,939 (2025)
Features and amenities
- Laundry features:Dryer, Washer
- Amenities:Double Pane Windows, Gas Water Heater, Window Coverings
Parking
- Total parking spaces:2
- Parking description:Concrete Driveway
- Garage:Yes
- Garage spaces:2
 Based on information submitted to the MLS GRID as of August 14, 2026 02:22 PM. All data is obtained from various sources and may not have been verified by broker or MLS GRID. Supplied Open House information is subject to change without notice. All information should be independently reviewed and verified for accuracy. Properties may or may not be listed by the office/agent presenting the information.
New listings near 11676 Fenwick Circle
- New
 $354,000Active2 beds 2 baths1,164 sq. ft.
17315 Waterhouse Circle #E, Parker, CO 80134
MLS# 5742263Listed by: RE/MAX ALLIANCE - Coming Soon
 $595,000Coming Soon3 beds 3 baths
16786 Trail Sky Circle, Parker, CO 80134
MLS# 3968414Listed by: RE/MAX ALLIANCE - Coming Soon
 $574,900Coming Soon3 beds 3 baths
9048 Bondcliff Lane, Parker, CO 80134
MLS# 2702321Listed by: COMPASS - DENVER - Coming Soon
 $845,000Coming Soon5 beds 3 baths
6445 Coldwater Drive, Parker, CO 80134
MLS# 3389784Listed by: MB HOMES BY AMY K - Open Sat, 11am to 1pmNew
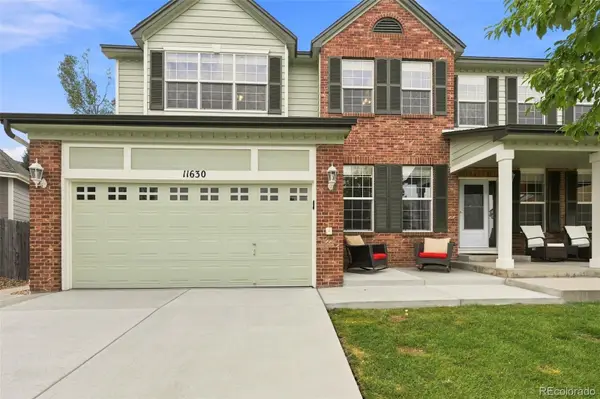 $785,000Active5 beds 4 baths3,916 sq. ft.
11630 Snowcreek Lane, Parker, CO 80138
MLS# 8267806Listed by: EPIQUE REALTY - New
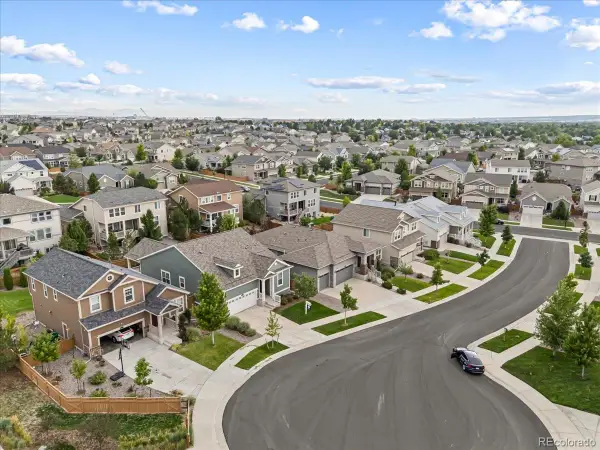 $654,500Active3 beds 2 baths3,586 sq. ft.
8935 Snowball Way, Parker, CO 80134
MLS# 2750019Listed by: LANDMARK RESIDENTIAL BROKERAGE - New
 $739,525Active6 beds 4 baths3,761 sq. ft.
18149 Coppermallow Trail, Parker, CO 80134
MLS# 2939836Listed by: D.R. HORTON REALTY, LLC - New
 $343,000Active10.61 Acres
Lot 7 Wrangle Court, Parker, CO 80138
MLS# 3180371Listed by: CHALLIS REAL ESTATE COMPANY LLC - New
 $365,000Active3 beds 4 baths1,682 sq. ft.
10869 Bayfield Way, Parker, CO 80138
MLS# 7771989Listed by: EXP REALTY, LLC - New
 $850,000Active4 beds 4 baths4,438 sq. ft.
11569 S Flower Mound Way, Parker, CO 80134
MLS# 9063085Listed by: COLDWELL BANKER REALTY 24


Protect your home and budget from life's surprises with an Assurant Home Warranty, backed by a partner that supports you through every step of homeownership. Explore Plans.
© 2026 Better Homes and Gardens Real Estate LLC. An Anywhere Real Estate company. All rights reserved. Better Homes and Gardens® Real Estate is a registered trademark owned by Meredith Operations Corporation, licensed to Better Homes and Gardens Real Estate LLC and used with permission. Better Homes and Gardens Real Estate LLC fully supports the principles of the Fair Housing Act and the Equal Opportunity Act. Listing information is deemed reliable but is not guaranteed accurate.
Each office is independently owned and operated.
Any services or products provided by third parties are not provided by, affiliated with or related to Better Homes and Gardens Real Estate LLC, or its affiliated companies.