
11849 Phoebe, Parker, CO 80134
Local realty services provided by:Better Homes and Gardens Real Estate Kenney & Company
Listed by: david kupernik
Office: 24k real estate
MLS#:2553161
Source:ML
Price summary
- Price:$900,000
- Price per sq. ft.:$219.35
- Monthly HOA dues:$112
About this home
Open Space, Finished Walkout Basement, 4 Car Garage, Covered Deck, Patio & Porch, Bike Trails. 5 bedrooms, 5 bathrooms, 4,374 square feet. Eat-in kitchen, island, breakfast bar, butler pantry, granite counters, Main level study, Loft, Jack and Jill bath. Three levels of living space means room for everyone to gather while the 5 bedrooms, an expansive upstairs loft and main level study allows everyone to have their own space whenever they desire. The kitchen is generously sized with a tremendous amount of counterspace, huge island, plenty of seating and a butlers pantry with great storage. The welcoming family room with fireplace, views of the open space and two doors opening to the outdoor living space will remind you daily that you are indeed fortunate to live here. The covered back deck has more than one seating area, including a nice TV nook. The finished walkout basement with wet bar and seating area, second family room, gaming area, bedroom, bathroom and large storage area fills every need you may have from recreation, entertaining and even extended guest visits. There’s even a private covered patio with a hot tub nook, overlooking the open space and the nicely landscaped yard. The primary suite has unobstructed views, a large walk-in closet, and a five-piece bath with soaking tub and stand-alone shower. The expansive trail system that connects you to the East West Trail Regional and Cherry Creek Trails is just down the street. If you’ve been seeking a private setting with amazing views, this is it. A home for people who want a true connection to the Colorado outdoor lifestyle - room to wander, play, create and entertain - inside and out, with full views from almost every room in the home. View the virtual tour & floor plan with measurements at https://24krealestatedavekupernik.com/13356/p/31679/DBt1IhLpB...
Contact an agent
Home facts
- Year built:2016
- Subdivision & Development:Parker Homestead
- Listing ID #:2553161
Rooms and interior
- Bedrooms:5
- Total bathrooms:5
- Full bathrooms:3
- Half bathrooms:1
- Flooring:Carpet, Tile, Wood
- Bathrooms Description:Five Piece Bath
- Kitchen Description:Dishwasher, Disposal, Eat-in Kitchen, Kitchen Island, Microwave, Pantry, Range, Refrigerator, Self Cleaning Oven
- Basement Description:Bath/Stubbed, Exterior Entry, Finished, Full, Interior Entry, Sump Pump, Walk-Out Access
- Living area:4,103 sq. ft.
Heating and cooling
- Cooling:Central Air
- Heating:Forced Air, Natural Gas
Structure and exterior
- Roof:Composition
- Year built:2016
- Building area:4,103 sq. ft.
- Lot Features:Greenbelt, Landscaped, Sprinklers In Front, Sprinklers In Rear
- Architectural Style:Traditional
- Construction Materials:Cement Siding, Wood Siding
- Exterior Features:Covered, Deck, Front Porch, Patio, Private Yard, Rain Gutters
- Foundation Description:Slab
- Levels:2 Story
Schools
- High school:Ponderosa
- Middle school:Sagewood
- Elementary school:Legacy Point
Utilities
- Water:Public
- Sewer:Public Sewer
Finances and disclosures
- Price:$900,000
- Price per sq. ft.:$219.35
- Tax amount:$7,792
Features and amenities
- Amenities:Double Pane Windows, Gas Water Heater, Sump Pump, Window Coverings
Parking
- Garage spaces:4
 Based on information submitted to the MLS GRID as of November 14, 2026 01:48 AM. All data is obtained from various sources and may not have been verified by broker or MLS GRID. Supplied Open House information is subject to change without notice. All information should be independently reviewed and verified for accuracy. Properties may or may not be listed by the office/agent presenting the information.
New listings near 11849 Phoebe
- New
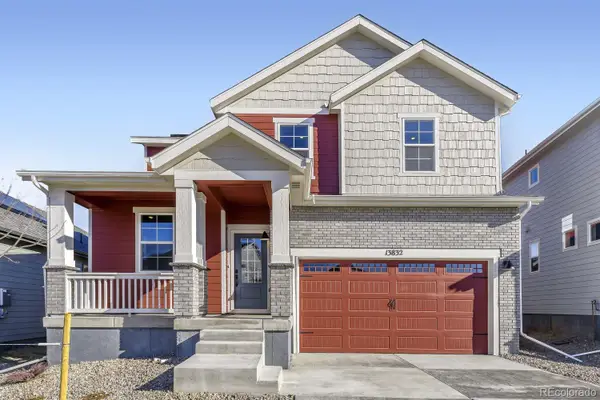 $649,990Active3 beds 3 baths2,023 sq. ft.
16857 Red Dawn, Parker, CO 80134
MLS# 9967162Listed by: DFH COLORADO REALTY LLC - Open Sun, 11am to 4pmNew
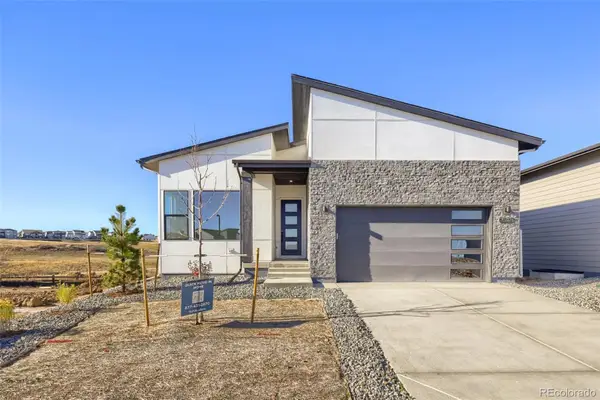 $875,000Active2 beds 3 baths2,039 sq. ft.
6097 Moxie, Parker, CO 80134
MLS# 1917255Listed by: COLDWELL BANKER REALTY 56 - New
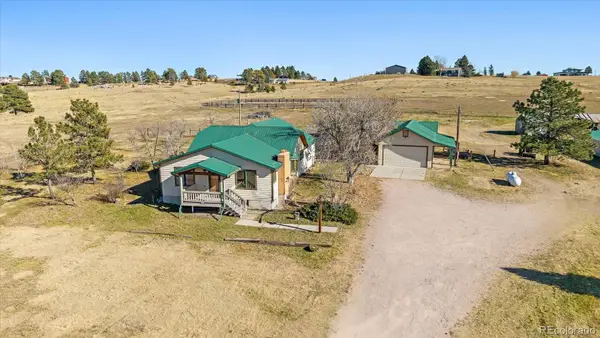 $950,000Active2 beds 2 baths2,528 sq. ft.
11420 E Parker, Parker, CO 80138
MLS# 5404147Listed by: RE/MAX ALLIANCE - New
 $685,000Active4 beds 4 baths2,205 sq. ft.
8411 Dove Ridge, Parker, CO 80134
MLS# 1685935Listed by: HOMESMART - New
 $730,000Active5 beds 4 baths3,869 sq. ft.
17036 Lamar, Parker, CO 80134
MLS# 5425190Listed by: J S BURKE BROKER - New
 $599,000Active4 beds 4 baths2,465 sq. ft.
5369 Hospitality Place, Parker, CO 80134
MLS# 7738784Listed by: HIGHLAND PROPERTIES - New
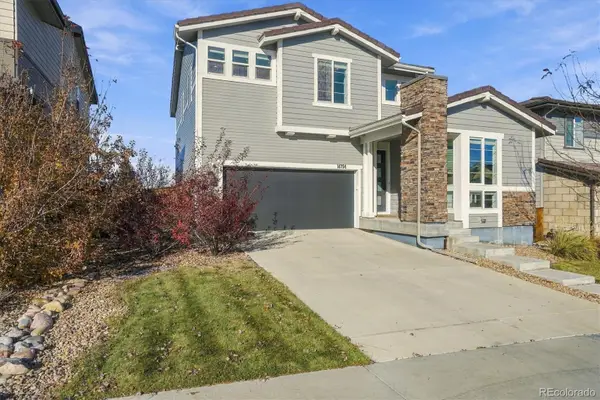 $640,000Active4 beds 3 baths2,197 sq. ft.
14794 Domino, Parker, CO 80134
MLS# 2971472Listed by: RE/MAX PROFESSIONALS - New
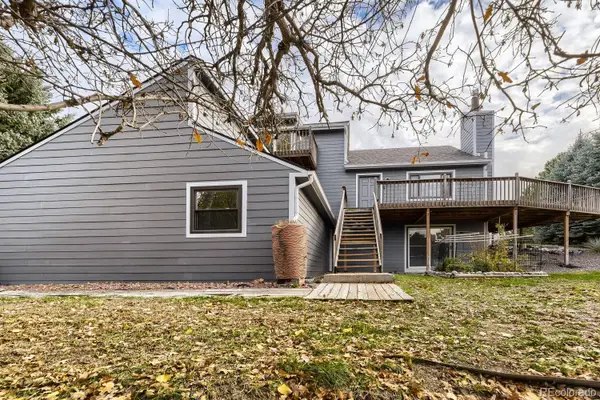 $770,000Active3 beds 2 baths3,084 sq. ft.
8470 Thunderhill, Parker, CO 80134
MLS# 7282758Listed by: KELLER WILLIAMS DTC - New
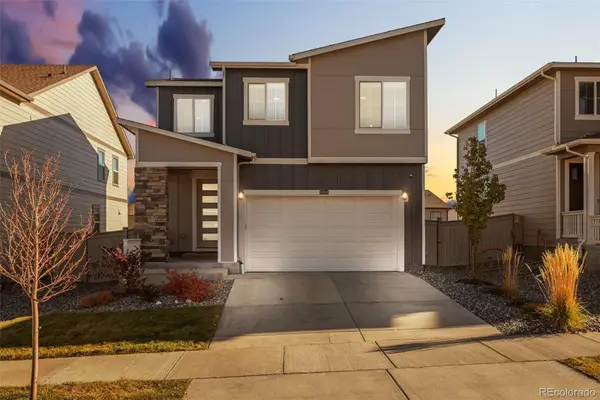 $587,500Active3 beds 3 baths1,754 sq. ft.
18054 Dandy Brush, Parker, CO 80134
MLS# 6680366Listed by: THE AGENCY - DENVER


Protect your home and budget from life's surprises with an Assurant Home Warranty, backed by a partner that supports you through every step of homeownership. Explore Plans.
© 2026 Better Homes and Gardens Real Estate LLC. An Anywhere Real Estate company. All rights reserved. Better Homes and Gardens® Real Estate is a registered trademark owned by Meredith Operations Corporation, licensed to Better Homes and Gardens Real Estate LLC and used with permission. Better Homes and Gardens Real Estate LLC fully supports the principles of the Fair Housing Act and the Equal Opportunity Act. Listing information is deemed reliable but is not guaranteed accurate.
Each office is independently owned and operated.
Any services or products provided by third parties are not provided by, affiliated with or related to Better Homes and Gardens Real Estate LLC, or its affiliated companies.