
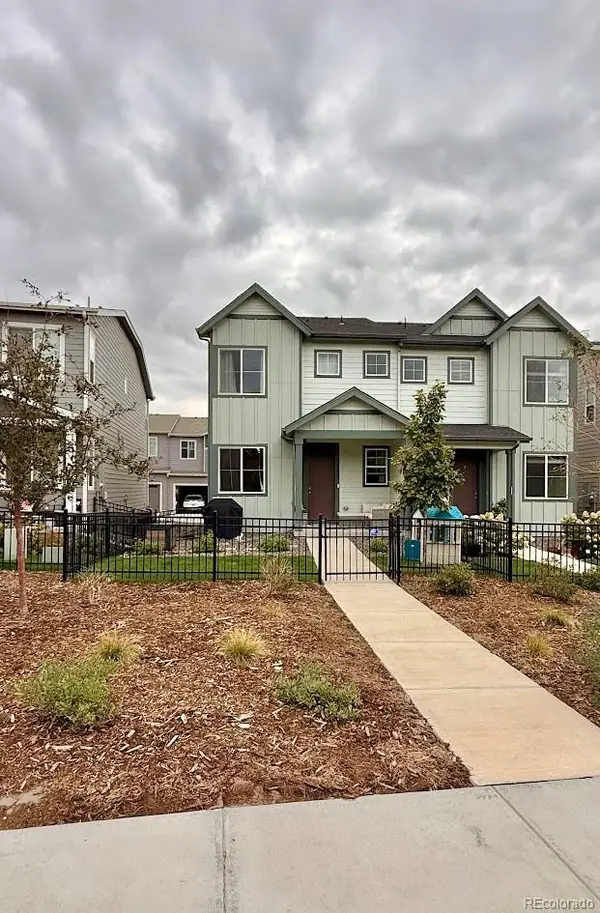
14794 Domino, Parker, CO 80134
Local realty services provided by:Better Homes and Gardens Real Estate Kenney & Company
Listed by: jennifer riley
Office: re/max professionals
MLS#:2971472
Source:ML
Price summary
- Price:$640,000
- Price per sq. ft.:$291.31
- Monthly HOA dues:$148
About this home
Backing to open space with no rear neighbors, this 4-bedroom, 3-bath home in Parker’s sought-after Stepping Stone community offers privacy, comfortable living, and an active neighborhood lifestyle. Peaceful natural views and trails sit just beyond the backyard fence. Freshly painted inside and out, with new carpet throughout the upstairs, this home is move-in ready. The seller is offering a $5,000 concession that may be applied toward closing costs or a mortgage rate buy-down, plus up to $6,400 in lender-paid incentives.
Upgraded laminate flooring runs throughout the main level, and large windows fill the open floor plan with natural light. The main level includes a dedicated home office, a powder room, and a bright kitchen with quartz countertops, a center island, stainless steel appliances, subway tile backsplash, and abundant cabinet storage.
Upstairs, all four bedrooms feature fresh carpet, including a spacious primary suite with double sinks and a walk-in shower. The large unfinished basement offers excellent potential for expansion, with room for storage, a future bedroom and bath, gym, or recreation space. An existing carpeted area provides flexible space for a media room or casual hangout.
The fenced backyard is made for Colorado’s outdoor lifestyle, with a concrete patio for grilling and dining and a second patio area for seating or a fire pit. A neighborhood park is approximately 100 yards away.
Stepping Stone is an active, welcoming community with a resort-style pool, clubhouse, miles of paved trails, pocket parks, a dog park, disc golf, and a sport court. Residents enjoy a full calendar of gatherings, including book club, bunco, and mahjong. Rueter-Hess Reservoir and Parker Incline are nearby, with shopping, dining, and commuter routes to the Tech Center and Denver all within easy reach....
Contact an agent
Home facts
- Year built:2018
- Subdivision & Development:Stepping Stone
- Listing ID #:2971472
Rooms and interior
- Bedrooms:4
- Total bathrooms:3
- Full bathrooms:1
- Half bathrooms:1
- Flooring:Carpet, Laminate, Tile
- Kitchen Description:Dishwasher, Disposal, Eat-in Kitchen, Kitchen Island, Microwave, Oven, Range, Refrigerator
- Basement Description:Bath/Stubbed, Unfinished
- Living area:2,197 sq. ft.
Heating and cooling
- Cooling:Central Air
- Heating:Forced Air
Structure and exterior
- Roof:Concrete
- Year built:2018
- Building area:2,197 sq. ft.
- Lot Features:Landscaped, Sprinklers In Front, Sprinklers In Rear
- Construction Materials:Frame
- Exterior Features:Covered, Front Porch, Patio, Private Yard
- Foundation Description:Slab
- Levels:2 Story
Schools
- High school:Chaparral
- Middle school:Sierra
- Elementary school:Prairie Crossing
Utilities
- Water:Public
- Sewer:Public Sewer
Finances and disclosures
- Price:$640,000
- Price per sq. ft.:$291.31
- Tax amount:$5,320
Features and amenities
- Amenities:Double Pane Windows, Gas Water Heater, Sump Pump
Parking
- Garage spaces:2
 Based on information submitted to the MLS GRID as of November 13, 2026 12:50 AM. All data is obtained from various sources and may not have been verified by broker or MLS GRID. Supplied Open House information is subject to change without notice. All information should be independently reviewed and verified for accuracy. Properties may or may not be listed by the office/agent presenting the information.
New listings near 14794 Domino
- Coming Soon
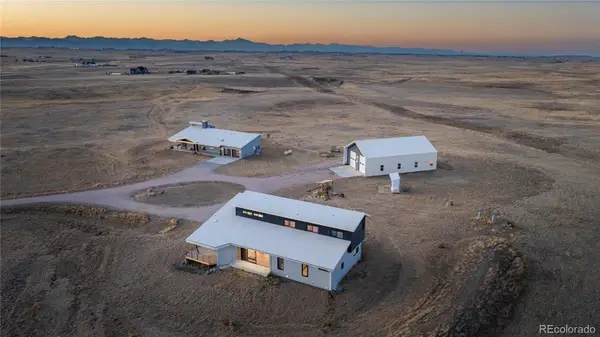 $2,200,000Coming Soon6 beds 5 baths5,266 sq. ft.
43010 Ptarmigan Ranch, Parker, CO 80138
MLS# 5345656Listed by: LPT REALTY - Coming Soon
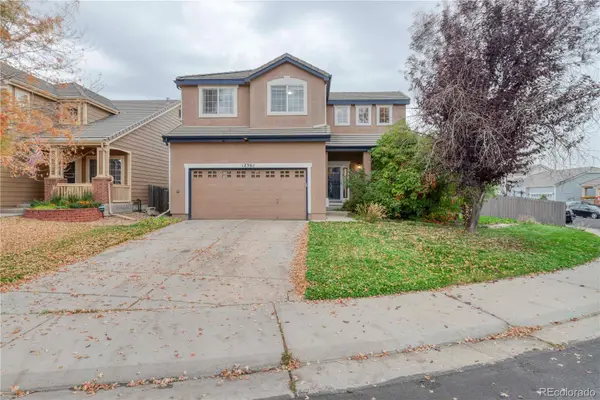 $490,000Coming Soon3 beds 3 baths1,486 sq. ft.
12361 Nate, Parker, CO 80134
MLS# 7580693Listed by: EQUITY COLORADO REAL ESTATE - Coming Soon
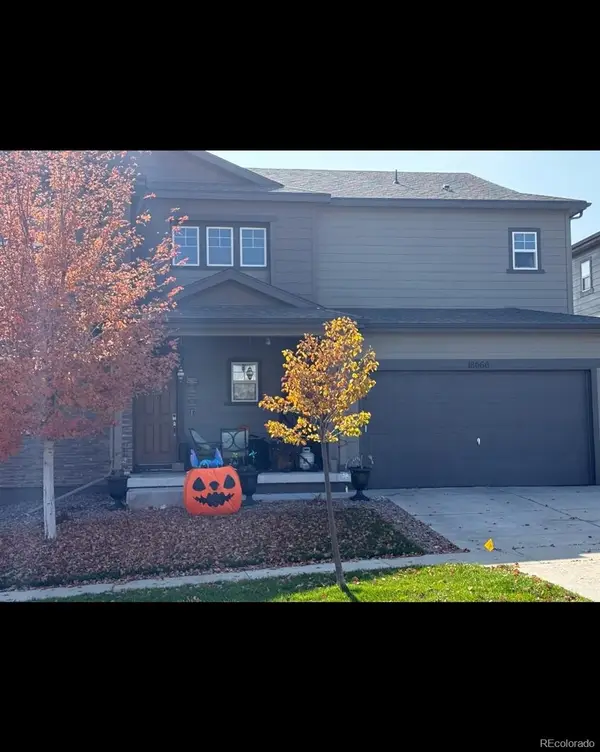 $645,000Coming Soon3 beds 3 baths2,767 sq. ft.
18060 Weymouth, Parker, CO 80134
MLS# 5460917Listed by: KEY REAL ESTATE GROUP LLC - Coming Soon
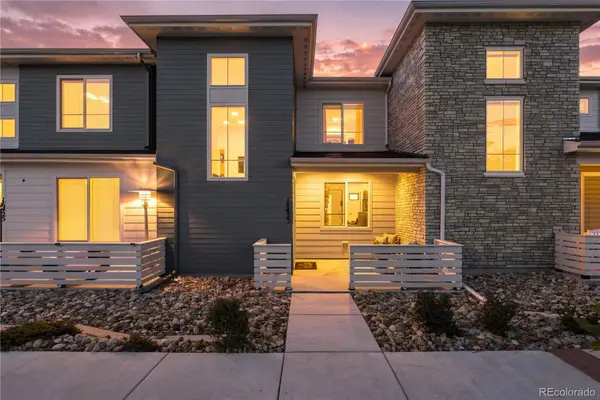 $497,000Coming Soon2 beds 3 baths1,507 sq. ft.
16423 Askins, Parker, CO 80134
MLS# 1569901Listed by: SERHANT COLORADO LLC - New
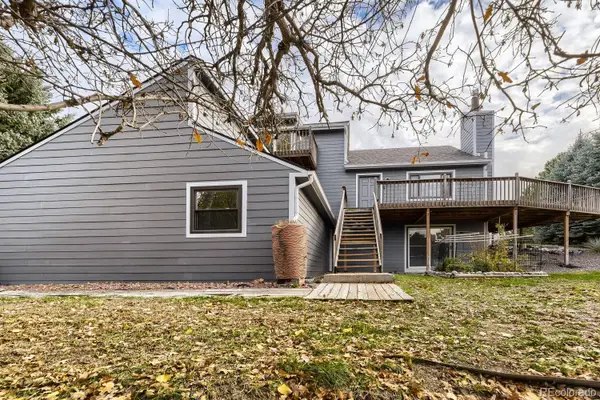 $770,000Active3 beds 2 baths3,084 sq. ft.
8470 Thunderhill, Parker, CO 80134
MLS# 7282758Listed by: KELLER WILLIAMS DTC - New
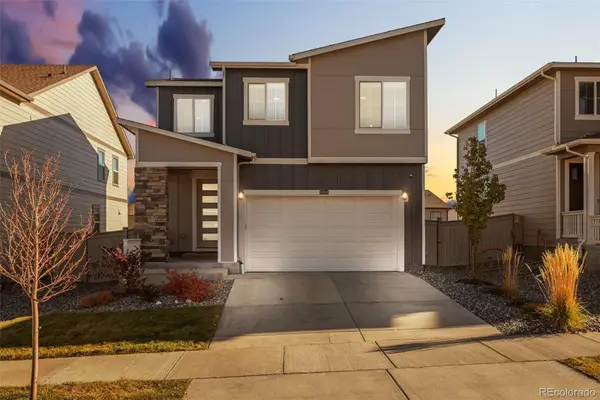 $587,500Active3 beds 3 baths1,754 sq. ft.
18054 Dandy Brush, Parker, CO 80134
MLS# 6680366Listed by: THE AGENCY - DENVER - New
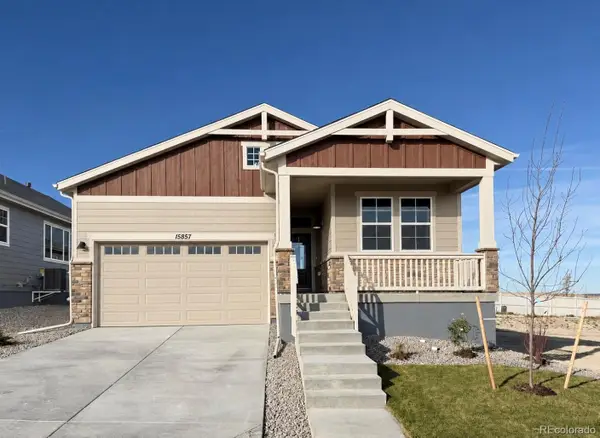 $669,990Active3 beds 2 baths1,692 sq. ft.
15857 Wingrider, Parker, CO 80134
MLS# 8602234Listed by: DFH COLORADO REALTY LLC - New
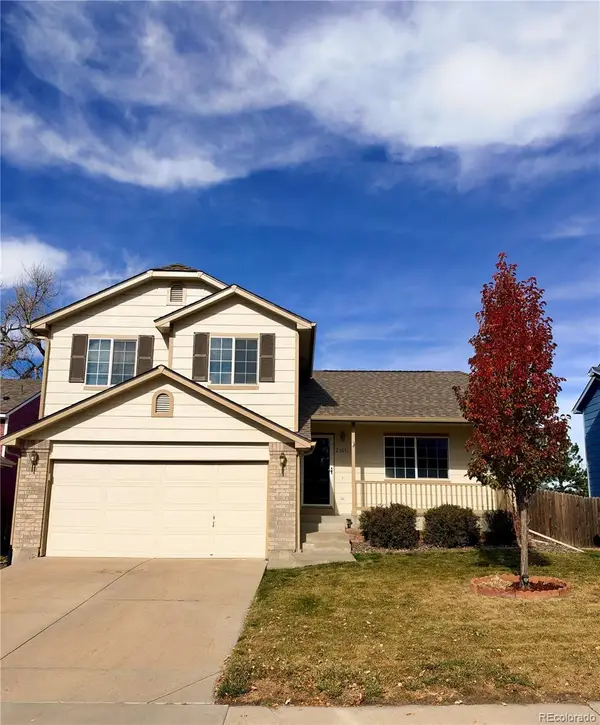 $505,000Active3 beds 2 baths1,447 sq. ft.
23051 Blackwolf, Parker, CO 80138
MLS# 3949918Listed by: LINK BROKERAGES LLC - New
 $479,900Active3 beds 3 baths1,440 sq. ft.
18213 French Creek, Parker, CO 80134
MLS# 6818152Listed by: RE/MAX ACCORD


Protect your home and budget from life's surprises with an Assurant Home Warranty, backed by a partner that supports you through every step of homeownership. Explore Plans.
© 2026 Better Homes and Gardens Real Estate LLC. An Anywhere Real Estate company. All rights reserved. Better Homes and Gardens® Real Estate is a registered trademark owned by Meredith Operations Corporation, licensed to Better Homes and Gardens Real Estate LLC and used with permission. Better Homes and Gardens Real Estate LLC fully supports the principles of the Fair Housing Act and the Equal Opportunity Act. Listing information is deemed reliable but is not guaranteed accurate.
Each office is independently owned and operated.
Any services or products provided by third parties are not provided by, affiliated with or related to Better Homes and Gardens Real Estate LLC, or its affiliated companies.