
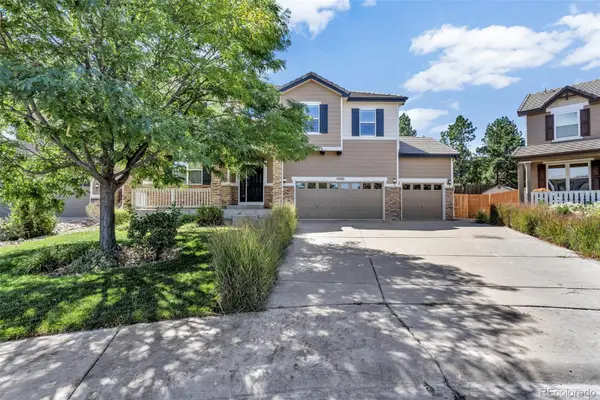
11867 Meadowood Lane, Parker, CO 80138
Local realty services provided by:Better Homes and Gardens Real Estate Kenney & Company
11867 Meadowood Lane,Parker, CO 80138
$595,000
- 4 Beds
- 3 Baths
- 2,344 sq. ft.
- Single family
- Active
Listed by: dennis populorum
Office: integrity realty & management
MLS#:5951344
Source:ML
Price summary
- Price:$595,000
- Price per sq. ft.:$253.84
- Monthly HOA dues:$100
About this home
Welcome to this beautifully updated ranch-style home in Parker, offering 4 bedrooms, 3 bathrooms, and a fully fenced backyard with a garden area. The open-concept main level features luxury vinyl plank flooring, creating a bright and inviting living space that's perfect for everyday living and entertaining.
The renovated kitchen (2019) is the heart of the home, while the main level also includes three spacious bedrooms and a convenient laundry room. The finished basement expands your living space with a large family room, a fourth bedroom, an additional full bathroom, and an oversized storage room.
Recent updates provide peace of mind, including new windows (2019) and a new roof (2021). The home is also equipped with solar panels, helping keep electricity costs remarkably low, with an average monthly electric bill of approximately $25.
This move-in-ready home combines modern updates, energy efficiency, and functional living spaces in a desirable Parker location.
Contact an agent
Home facts
- Year built:1998
- Subdivision & Development:Hidden River
- Listing ID #:5951344
Rooms and interior
- Bedrooms:4
- Total bathrooms:3
- Full bathrooms:3
- Flooring:Carpet, Laminate, Tile
- Bathrooms Description:Five Piece Bath
- Kitchen Description:Dishwasher, Eat-in Kitchen, Microwave, Pantry, Range, Refrigerator
- Basement:Yes
- Basement Description:Partial
- Living area:2,344 sq. ft.
Heating and cooling
- Cooling:Central Air
- Heating:Forced Air
- Central air:Yes
Structure and exterior
- Roof:Composition
- Year built:1998
- Building area:2,344 sq. ft.
- Lot area:0.16 Acres
- Lot Features:Corner, Irrigated, Landscaped, Sprinklers In Front, Sprinklers In Rear
- Architectural Style:Traditional
- Construction Materials:Frame
- Exterior Features:Patio
- Levels:1 Story
Schools
- High school:Legend
- Middle school:Cimarron
- Elementary school:Iron Horse
Utilities
- Water:Public
- Sewer:Public Sewer
Finances and disclosures
- Price:$595,000
- Price per sq. ft.:$253.84
- Tax amount:$3,481 (2025)
Features and amenities
- Laundry features:Dryer, Washer
- Amenities:Double Pane Windows, Window Coverings, Window Treatments
Parking
- Total parking spaces:2
- Parking description:Concrete Driveway
- Garage:Yes
- Garage spaces:2
 Based on information submitted to the MLS GRID as of September 5, 2026 02:48 PM. All data is obtained from various sources and may not have been verified by broker or MLS GRID. Supplied Open House information is subject to change without notice. All information should be independently reviewed and verified for accuracy. Properties may or may not be listed by the office/agent presenting the information.
New listings near 11867 Meadowood Lane
- Coming Soon
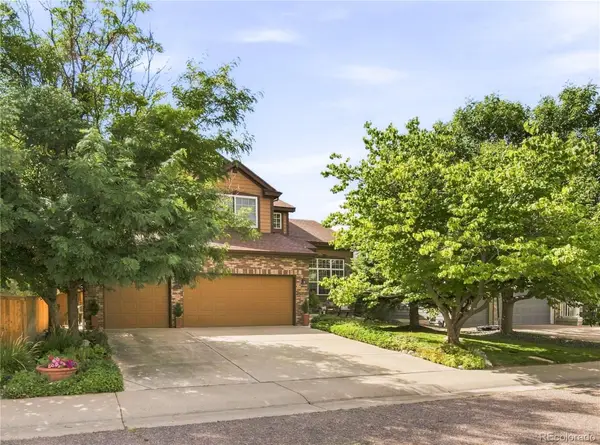 $715,000Coming Soon3 beds 3 baths3,733 sq. ft.
9723 Crowsley Court, Parker, CO 80134
MLS# 6002698Listed by: RE/MAX PROFESSIONALS - Coming Soon
 $825,000Coming Soon4 beds 4 baths3,558 sq. ft.
15862 Crestrock Circle, Parker, CO 80134
MLS# 6918868Listed by: KEENAN REAL ESTATE - Coming Soon
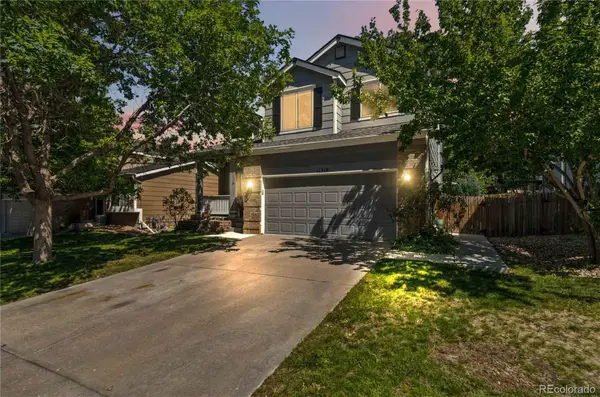 $559,000Coming Soon3 beds 3 baths2,196 sq. ft.
11312 Tumbleweed Way, Parker, CO 80138
MLS# 3424243Listed by: 8Z REAL ESTATE - Coming Soon
 $595,000Coming Soon4 beds 3 baths3,229 sq. ft.
8403 Blackgum Street, Parker, CO 80134
MLS# 2890075Listed by: RE/MAX LEADERS - Coming Soon
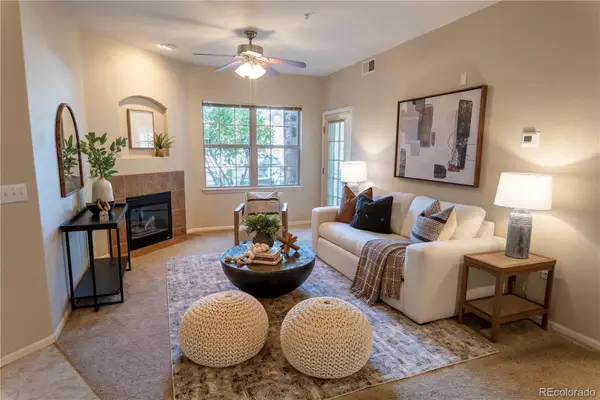 $344,900Coming Soon2 beds 2 baths1,160 sq. ft.
10733 Twenty Mile Road #104, Parker, CO 80134
MLS# 2868661Listed by: EXP REALTY, LLC - Coming Soon
 $799,000Coming Soon5 beds 3 baths2,688 sq. ft.
3426 Pikes Peak Road, Parker, CO 80138
MLS# 6282451Listed by: HOMESMART - Coming Soon
 $865,000Coming Soon3 beds 3 baths4,761 sq. ft.
13035 Reata Ridge, Parker, CO 80134
MLS# 5344166Listed by: REALTY ONE GROUP VIEW - New
 $885,000Active5 beds 4 baths4,668 sq. ft.
20303 Spruce Point Place, Parker, CO 80134
MLS# 5405665Listed by: MB LEADING LIGHT RE SOLUTIONS - New
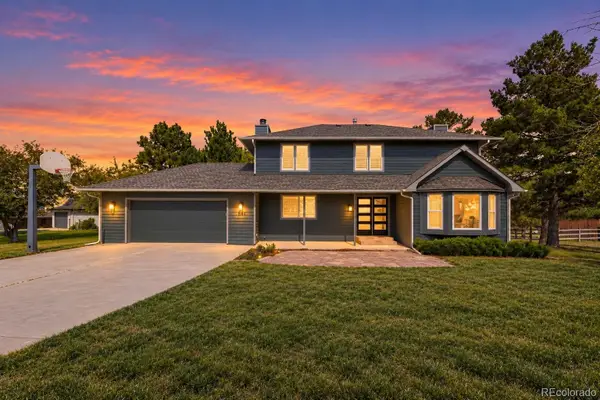 $824,999Active6 beds 4 baths3,246 sq. ft.
6764 Hillridge Place, Parker, CO 80134
MLS# 2326198Listed by: ORCHARD BROKERAGE LLC - New
 $765,000Active4 beds 3 baths4,350 sq. ft.
10383 Knollside Drive, Parker, CO 80134
MLS# 3948915Listed by: LIGHT & SALT REALTY LLC


Protect your home and budget from life's surprises with an Assurant Home Warranty, backed by a partner that supports you through every step of homeownership. Explore Plans.
© 2026 Better Homes and Gardens Real Estate LLC. An Anywhere Real Estate company. All rights reserved. Better Homes and Gardens® Real Estate is a registered trademark owned by Meredith Operations Corporation, licensed to Better Homes and Gardens Real Estate LLC and used with permission. Better Homes and Gardens Real Estate LLC fully supports the principles of the Fair Housing Act and the Equal Opportunity Act. Listing information is deemed reliable but is not guaranteed accurate.
Each office is independently owned and operated.
Any services or products provided by third parties are not provided by, affiliated with or related to Better Homes and Gardens Real Estate LLC, or its affiliated companies.