
12223 S Buffalo Gap Trail, Parker, CO 80134
Local realty services provided by:Better Homes and Gardens Real Estate Kenney & Company
12223 S Buffalo Gap Trail,Parker, CO 80134
$770,000
- 4 Beds
- 3 Baths
- 3,878 sq. ft.
- Single family
- Active
Listed by: tatiana torres
Office: compass - denver
MLS#:4877804
Source:ML
Price summary
- Price:$770,000
- Price per sq. ft.:$198.56
- Monthly HOA dues:$144
About this home
Welcome to this beautifully updated ranch-style home, where thoughtful upgrades, functional living spaces, and an unbeatable location come together. Situated on an oversized corner lot directly across from the community park, this home offers exceptional curb appeal, additional outdoor space, and a setting that feels both open and private. Fresh interior paint throughout creates a bright, modern feel, while the open-concept design is ideal for everyday living and entertaining.
The spacious great room flows into the dining area and well-appointed kitchen, featuring granite countertops, stainless steel appliances, oversized maple cabinetry, and a newly updated designer backsplash. Just off the kitchen, enjoy a professionally landscaped backyard with an oversized stamped concrete patio, perfect for relaxing or entertaining. Located across from the community park and just a short walk to the neighborhood pool, you'll enjoy peaceful views and convenient access to open green space.
Designed for the ease of main-level living, the home features a spacious primary suite with vaulted ceilings and an en-suite bath, along with a second bedroom, full bathroom, private office with French doors, and laundry room. The finished basement expands the living space with a large recreation room, two additional bedrooms, an updated three-quarter bath, and abundant storage—ideal for multigenerational living, guests, or a live-in caregiver.
Additional highlights include a three-car garage, built-in speakers, updated flooring, remodeled bathrooms, updated lighting and plumbing fixtures, high-end window coverings, and a newer Class 4 impact-resistant roof, offering both peace of mind and potential insurance savings.
Perfectly located with easy access to I-25, shopping, dining, and entertainment, this move-in-ready home combines style, flexibility, and the convenience of ranch-style living in one of the area's most desirable neighborhoods....
Contact an agent
Home facts
- Year built:2006
- Subdivision & Development:Horse Creek
- Listing ID #:4877804
Rooms and interior
- Bedrooms:4
- Total bathrooms:3
- Full bathrooms:3
- Flooring:Carpet
- Basement:Yes
- Basement Description:Finished, Full
- Living area:3,878 sq. ft.
Heating and cooling
- Cooling:Central Air
- Heating:Forced Air
- Central air:Yes
Structure and exterior
- Roof:Composition
- Year built:2006
- Building area:3,878 sq. ft.
- Lot area:0.23 Acres
- Lot Features:Corner, Landscaped
- Construction Materials:Frame
- Exterior Features:Gas Grill
- Levels:1 Story
Schools
- High school:Legend
- Middle school:Cimarron
- Elementary school:Gold Rush
Utilities
- Water:Public
- Sewer:Public Sewer
Finances and disclosures
- Price:$770,000
- Price per sq. ft.:$198.56
- Tax amount:$4,823 (2025)
Features and amenities
- Laundry features:Dryer, Washer
Parking
- Total parking spaces:3
- Garage:Yes
- Garage spaces:3
 Based on information submitted to the MLS GRID as of August 14, 2026 02:22 PM. All data is obtained from various sources and may not have been verified by broker or MLS GRID. Supplied Open House information is subject to change without notice. All information should be independently reviewed and verified for accuracy. Properties may or may not be listed by the office/agent presenting the information.
New listings near 12223 S Buffalo Gap Trail
- New
 $354,000Active2 beds 2 baths1,164 sq. ft.
17315 Waterhouse Circle #E, Parker, CO 80134
MLS# 5742263Listed by: RE/MAX ALLIANCE - Coming Soon
 $595,000Coming Soon3 beds 3 baths
16786 Trail Sky Circle, Parker, CO 80134
MLS# 3968414Listed by: RE/MAX ALLIANCE - Coming Soon
 $574,900Coming Soon3 beds 3 baths
9048 Bondcliff Lane, Parker, CO 80134
MLS# 2702321Listed by: COMPASS - DENVER - Coming Soon
 $845,000Coming Soon5 beds 3 baths
6445 Coldwater Drive, Parker, CO 80134
MLS# 3389784Listed by: MB HOMES BY AMY K - Open Sat, 11am to 1pmNew
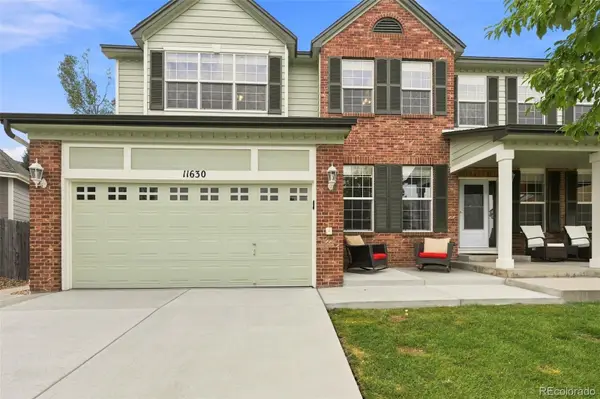 $785,000Active5 beds 4 baths3,916 sq. ft.
11630 Snowcreek Lane, Parker, CO 80138
MLS# 8267806Listed by: EPIQUE REALTY - New
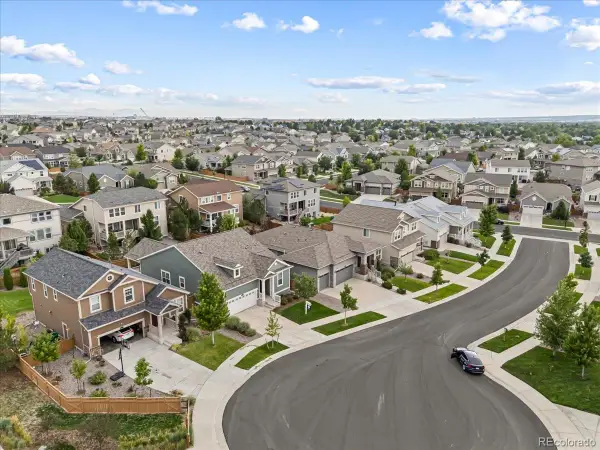 $654,500Active3 beds 2 baths3,586 sq. ft.
8935 Snowball Way, Parker, CO 80134
MLS# 2750019Listed by: LANDMARK RESIDENTIAL BROKERAGE - New
 $739,525Active6 beds 4 baths3,761 sq. ft.
18149 Coppermallow Trail, Parker, CO 80134
MLS# 2939836Listed by: D.R. HORTON REALTY, LLC - New
 $343,000Active10.61 Acres
Lot 7 Wrangle Court, Parker, CO 80138
MLS# 3180371Listed by: CHALLIS REAL ESTATE COMPANY LLC - New
 $365,000Active3 beds 4 baths1,682 sq. ft.
10869 Bayfield Way, Parker, CO 80138
MLS# 7771989Listed by: EXP REALTY, LLC - New
 $850,000Active4 beds 4 baths4,438 sq. ft.
11569 S Flower Mound Way, Parker, CO 80134
MLS# 9063085Listed by: COLDWELL BANKER REALTY 24


Protect your home and budget from life's surprises with an Assurant Home Warranty, backed by a partner that supports you through every step of homeownership. Explore Plans.
© 2026 Better Homes and Gardens Real Estate LLC. An Anywhere Real Estate company. All rights reserved. Better Homes and Gardens® Real Estate is a registered trademark owned by Meredith Operations Corporation, licensed to Better Homes and Gardens Real Estate LLC and used with permission. Better Homes and Gardens Real Estate LLC fully supports the principles of the Fair Housing Act and the Equal Opportunity Act. Listing information is deemed reliable but is not guaranteed accurate.
Each office is independently owned and operated.
Any services or products provided by third parties are not provided by, affiliated with or related to Better Homes and Gardens Real Estate LLC, or its affiliated companies.