
9048 Bondcliff Lane, Parker, CO 80134
Local realty services provided by:Better Homes and Gardens Real Estate Kenney & Company
9048 Bondcliff Lane,Parker, CO 80134
$574,900
- 3 Beds
- 3 Baths
- - sq. ft.
- Single family
- Coming Soon
Listed by: kelly turk
Office: compass - denver
MLS#:2702321
Source:ML
Price summary
- Price:$574,900
- Monthly HOA dues:$79
About this home
Welcome to Dove Village, where modern living meets an exceptional Parker location! Built in 2024, this beautifully maintained paired home offers the feel of new construction without the wait. Thoughtfully designed, move-in ready, and truly turn-key, this home is an ideal opportunity for buyers seeking low-maintenance living with room to personalize and grow.
Located within the highly regarded Douglas County School District, Dove Village offers a welcoming neighborhood setting with nearby parks, scenic trails, and easy access to Parker’s shopping, dining, recreation, and entertainment. Convenient E-470 access makes commuting throughout the Denver metro area simple, while the surrounding neighborhood provides plenty of opportunities to enjoy the Colorado lifestyle close to home.
Inside, the light-filled main level features an open-concept layout with large windows, a spacious living area, and an easy flow between the living, dining, and kitchen spaces—perfect for both everyday living and entertaining. Step outside to the private deck and backyard, offering a great space for morning coffee, summer gatherings, gardening, a play area, or creating your own outdoor retreat.
The unfinished basement provides valuable additional space and endless potential, whether you envision a recreation room, home gym, office, media room, or guest suite. Upstairs, three well-appointed bedrooms include a spacious primary suite with an oversized walk-in closet and generous en-suite bath. A conveniently located laundry room adds to the home's everyday functionality.
With newer construction, modern finishes, flexible living space, neighborhood amenities, and an unbeatable Parker location, this home checks all the boxes. Enjoy the ease of a nearly new home with the opportunity to make it uniquely yours—welcome to Dove Village!...
Contact an agent
Home facts
- Year built:2024
- Subdivision & Development:Cottonwood Highlands
- Listing ID #:2702321
Rooms and interior
- Bedrooms:3
- Total bathrooms:3
- Full bathrooms:2
- Half bathrooms:1
- Flooring:Carpet, Vinyl
- Kitchen Description:Dishwasher, Disposal, Eat-in Kitchen, Kitchen Island, Microwave, Oven, Range, Refrigerator
- Basement:Yes
- Basement Description:Unfinished
Heating and cooling
- Cooling:Central Air
- Heating:Forced Air
- Central air:Yes
Structure and exterior
- Roof:Composition
- Year built:2024
- Lot Features:Greenbelt, Landscaped, Open Space
- Construction Materials:Frame
- Exterior Features:Covered, Deck, Private Yard, Wrap Around
- Levels:2 Story
Schools
- High school:Chaparral
- Middle school:Sierra
- Elementary school:Pine Lane Prim/Inter
Utilities
- Sewer:Public Sewer
Finances and disclosures
- Price:$574,900
- Tax amount:$5,461 (2025)
Features and amenities
- Laundry features:Dryer, Washer
- Amenities:Double Pane Windows
Parking
- Total parking spaces:2
- Garage:Yes
- Garage spaces:2
 Based on information submitted to the MLS GRID as of August 14, 2026 02:22 PM. All data is obtained from various sources and may not have been verified by broker or MLS GRID. Supplied Open House information is subject to change without notice. All information should be independently reviewed and verified for accuracy. Properties may or may not be listed by the office/agent presenting the information.
New listings near 9048 Bondcliff Lane
- Coming Soon
 $595,000Coming Soon3 beds 3 baths
16786 Trail Sky Circle, Parker, CO 80134
MLS# 3968414Listed by: RE/MAX ALLIANCE - Coming Soon
 $845,000Coming Soon5 beds 3 baths
6445 Coldwater Drive, Parker, CO 80134
MLS# 3389784Listed by: MB HOMES BY AMY K - Open Sat, 11am to 1pmNew
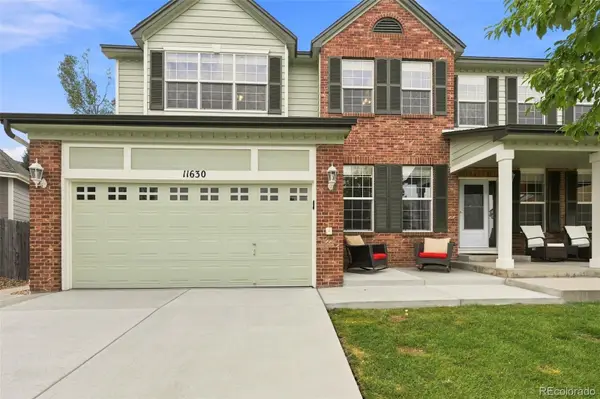 $785,000Active5 beds 4 baths3,916 sq. ft.
11630 Snowcreek Lane, Parker, CO 80138
MLS# 8267806Listed by: EPIQUE REALTY - New
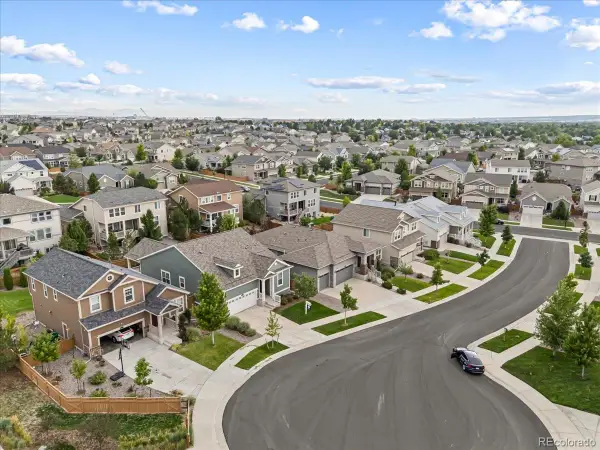 $654,500Active3 beds 2 baths3,586 sq. ft.
8935 Snowball Way, Parker, CO 80134
MLS# 2750019Listed by: LANDMARK RESIDENTIAL BROKERAGE - New
 $739,525Active6 beds 4 baths3,761 sq. ft.
18149 Coppermallow Trail, Parker, CO 80134
MLS# 2939836Listed by: D.R. HORTON REALTY, LLC - New
 $343,000Active10.61 Acres
Lot 7 Wrangle Court, Parker, CO 80138
MLS# 3180371Listed by: CHALLIS REAL ESTATE COMPANY LLC - New
 $365,000Active3 beds 4 baths1,682 sq. ft.
10869 Bayfield Way, Parker, CO 80138
MLS# 7771989Listed by: EXP REALTY, LLC - New
 $850,000Active4 beds 5 baths4,438 sq. ft.
11569 S Flower Mound Way, Parker, CO 80134
MLS# 9063085Listed by: COLDWELL BANKER REALTY 24 - Open Sat, 10am to 12pmNew
 $1,200,000Active4 beds 4 baths5,618 sq. ft.
5930 La Posada Place, Parker, CO 80134
MLS# 9156992Listed by: COMPASS - DENVER


Protect your home and budget from life's surprises with an Assurant Home Warranty, backed by a partner that supports you through every step of homeownership. Explore Plans.
© 2026 Better Homes and Gardens Real Estate LLC. An Anywhere Real Estate company. All rights reserved. Better Homes and Gardens® Real Estate is a registered trademark owned by Meredith Operations Corporation, licensed to Better Homes and Gardens Real Estate LLC and used with permission. Better Homes and Gardens Real Estate LLC fully supports the principles of the Fair Housing Act and the Equal Opportunity Act. Listing information is deemed reliable but is not guaranteed accurate.
Each office is independently owned and operated.
Any services or products provided by third parties are not provided by, affiliated with or related to Better Homes and Gardens Real Estate LLC, or its affiliated companies.