
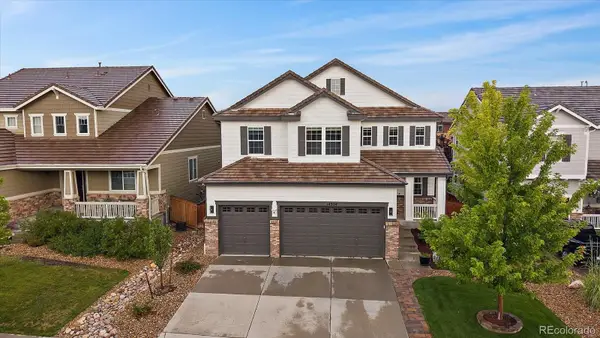
12614 Prince Creek Drive, Parker, CO 80134
Local realty services provided by:Better Homes and Gardens Real Estate Kenney & Company
12614 Prince Creek Drive,Parker, CO 80134
$604,900
- 5 Beds
- 3 Baths
- - sq. ft.
- Single family
- Coming Soon
Listed by: maritza escobar low
Office: nav real estate
MLS#:2138946
Source:ML
Price summary
- Price:$604,900
- Monthly HOA dues:$48
About this home
2 HOUSES IN ONE... BASEMENT HAS ITS OWN KITCHEN AND LAUNDRY. WALKOUT EXIT! PRICED TO SELL. This beautifully
designed ranch-style home offers 5 spacious bedrooms and 3 full bathrooms, providing comfort and flexibility for a variety
of lifestyles. The open and functional floor plan is complemented by a fully finished walkout basement featuring a
convenient kitchenette and its own laundry room—ideal for multi-generational living, guests, or entertaining. With
generous living spaces on both levels and a thoughtful layout throughout, this home combines practicality and charm in a
desirable Parker neighborhood. Professionally cleaned and fresh professionally painted, Fiber Internet Service available
and connected. Don't miss the trails that connect all the way to Cherry Creek reservoir, a creek and DON'T MISS the amazing amenities the HOA has to offer, they host multiple events for all ages, fitness classes, swimming classes, swimming teams from 6-18 years of age. Outdoor and indoor pool....
Contact an agent
Home facts
- Year built:2003
- Subdivision & Development:Stroh Ranch
- Listing ID #:2138946
Rooms and interior
- Bedrooms:5
- Total bathrooms:3
- Full bathrooms:3
- Flooring:Laminate, Tile, Wood
- Bathrooms Description:Five Piece Bath
- Kitchen Description:Bar Fridge, Dishwasher, Disposal, Eat-in Kitchen, Microwave, Oven, Pantry, Range, Refrigerator
- Basement:Yes
- Basement Description:Daylight, Exterior Entry, Finished, Full, Walk-Out Access
Heating and cooling
- Cooling:Central Air
- Heating:Forced Air, Hot Water, Natural Gas
- Central air:Yes
Structure and exterior
- Roof:Shingle
- Year built:2003
- Architectural Style:Traditional
- Construction Materials:Cement Siding, Concrete
- Exterior Features:Deck, Private Yard
- Levels:1 Story
Schools
- High school:Ponderosa
- Middle school:Sagewood
- Elementary school:Legacy Point
Utilities
- Water:Public
- Sewer:Public Sewer
Finances and disclosures
- Price:$604,900
- Tax amount:$3,339 (2025)
Features and amenities
- Laundry features:Dryer, In Unit, Washer
- Amenities:Bar Fridge, Gas Water Heater, Window Coverings
Parking
- Total parking spaces:2
- Garage:Yes
- Garage spaces:2
 Based on information submitted to the MLS GRID as of August 15, 2026 03:46 AM. All data is obtained from various sources and may not have been verified by broker or MLS GRID. Supplied Open House information is subject to change without notice. All information should be independently reviewed and verified for accuracy. Properties may or may not be listed by the office/agent presenting the information.
New listings near 12614 Prince Creek Drive
- New
 $799,000Active4 beds 4 baths3,779 sq. ft.
11681 Blackmoor Street, Parker, CO 80138
MLS# 5115396Listed by: VISION REAL ESTATE LLC - New
 $995,995Active4 beds 4 baths4,810 sq. ft.
13849 Mahana Street, Parker, CO 80138
MLS# 2750228Listed by: COLDWELL BANKER REALTY 56 - Coming Soon
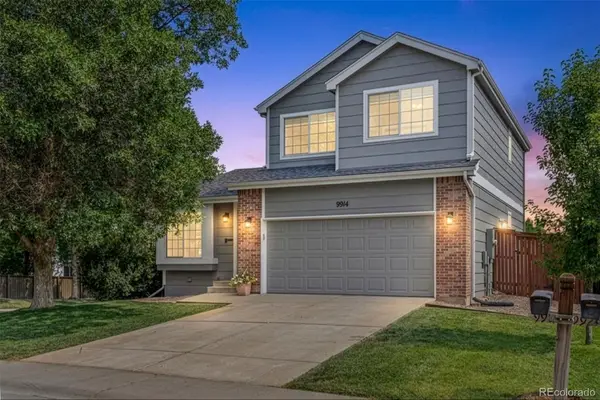 $630,000Coming Soon4 beds 4 baths
9914 Stonebriar Lane, Parker, CO 80134
MLS# 2253662Listed by: 8Z REAL ESTATE - Coming SoonOpen Sat, 12 to 3pm
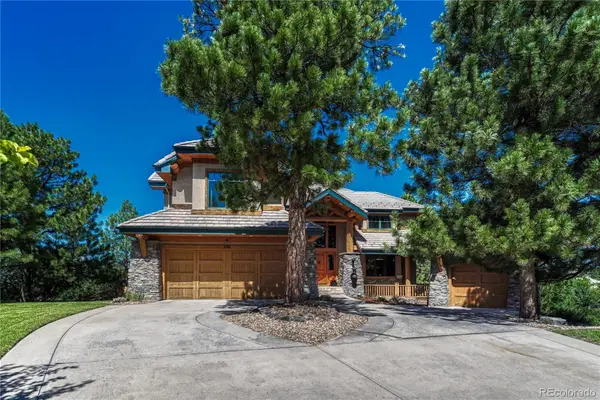 $2,280,000Coming Soon5 beds 6 baths
5181 Warbler Court, Parker, CO 80134
MLS# 3305672Listed by: RE/MAX ALLIANCE - New
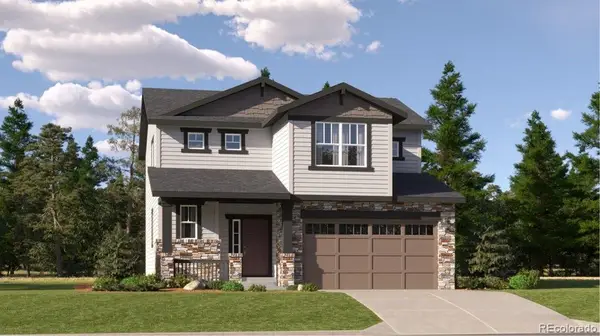 $686,900Active3 beds 3 baths2,954 sq. ft.
10813 Tomboy Drive, Parker, CO 80134
MLS# 4733081Listed by: RE/MAX PROFESSIONALS - Coming Soon
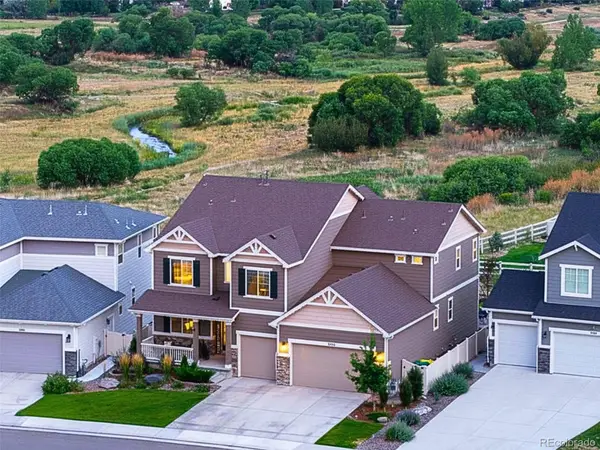 $990,000Coming Soon5 beds 5 baths
6138 Long Branch Drive, Parker, CO 80134
MLS# 6351807Listed by: WILKS REAL ESTATE - Open Sat, 10am to 1pmNew
 $1,075,000Active7 beds 4 baths4,640 sq. ft.
14354 Double Dutch Circle, Parker, CO 80134
MLS# 8543393Listed by: COMPASS - DENVER - New
 $354,000Active2 beds 2 baths1,164 sq. ft.
17315 Waterhouse Circle #E, Parker, CO 80134
MLS# 5742263Listed by: RE/MAX ALLIANCE - Coming Soon
 $595,000Coming Soon3 beds 3 baths
16786 Trail Sky Circle, Parker, CO 80134
MLS# 3968414Listed by: RE/MAX ALLIANCE


Protect your home and budget from life's surprises with an Assurant Home Warranty, backed by a partner that supports you through every step of homeownership. Explore Plans.
© 2026 Better Homes and Gardens Real Estate LLC. An Anywhere Real Estate company. All rights reserved. Better Homes and Gardens® Real Estate is a registered trademark owned by Meredith Operations Corporation, licensed to Better Homes and Gardens Real Estate LLC and used with permission. Better Homes and Gardens Real Estate LLC fully supports the principles of the Fair Housing Act and the Equal Opportunity Act. Listing information is deemed reliable but is not guaranteed accurate.
Each office is independently owned and operated.
Any services or products provided by third parties are not provided by, affiliated with or related to Better Homes and Gardens Real Estate LLC, or its affiliated companies.