
14220 Alpine Lily Trail, Parker, CO 80134
Local realty services provided by:Better Homes and Gardens Real Estate Kenney & Company
14220 Alpine Lily Trail,Parker, CO 80134
$525,000
- 3 Beds
- 3 Baths
- 2,539 sq. ft.
- Single family
- Active
Listed by: leo rowen
Office: re/max of cherry creek
MLS#:1834016
Source:ML
Price summary
- Price:$525,000
- Price per sq. ft.:$206.77
- Monthly HOA dues:$150
About this home
Welcome to this beautifully designed, move-in ready two-story end-unit home offering modern style, thoughtful finishes, and low-maintenance living. Situated on a premium homesite with the front door facing a beautifully landscaped courtyard, this home boasts exceptional curb appeal, a charming covered front porch, and a private fenced side yard perfect for entertaining, gardening, pets, or simply relaxing outdoors. Step inside to an open-concept floor plan featuring 9-foot ceilings and an abundance of natural light. The spacious great room flows effortlessly into the stunning kitchen, creating the perfect space for everyday living and entertaining. The kitchen showcases a large center island with seating, elegant White quartz countertops, 42-inch cabinets, Whirlpool stainless steel appliances including a gas range, and ample cabinet and counter space. The spacious primary suite offers a large walk-in closet and a beautifully appointed bath featuring a walk-in tile shower. Two additional bedrooms, a full bath, and the conveniently located second-floor laundry room complete the upper level. Designer finishes throughout include durable luxury plank flooring, Shaw carpet on the stairs, Sherwin-Williams Alabaster low-VOC paint, square-top interior doors, Generation Lighting fixtures, a ceiling fan in the primary bedroom, an impressive 8-foot front door, and a Wi-Fi smart thermostat. The unfinished basement with rough-in plumbing provides endless possibilities to create additional bedrooms, a recreation room, home gym, or whatever best fits your lifestyle. Combining quality construction, contemporary finishes, flexible living spaces, and an outstanding location, this exceptional home offers comfort, style, and room to grow. Don't miss this incredible opportunity to own a beautifully appointed home that truly has it all!...
Contact an agent
Home facts
- Year built:2023
- Subdivision & Development:Trails at Crowfoot
- Listing ID #:1834016
Rooms and interior
- Bedrooms:3
- Total bathrooms:3
- Full bathrooms:1
- Half bathrooms:1
- Flooring:Carpet, Vinyl
- Kitchen Description:Dishwasher, Eat-in Kitchen, Kitchen Island, Microwave, Range, Refrigerator
- Basement:Yes
- Basement Description:Unfinished
- Living area:2,539 sq. ft.
Heating and cooling
- Cooling:Central Air
- Heating:Forced Air
- Central air:Yes
Structure and exterior
- Roof:Composition
- Year built:2023
- Building area:2,539 sq. ft.
- Lot area:0.06 Acres
- Architectural Style:Traditional
- Construction Materials:Frame
- Exterior Features:Front Porch, Patio, Private Yard
- Levels:2 Story
Schools
- High school:Ponderosa
- Middle school:Sagewood
- Elementary school:Legacy Point
Utilities
- Water:Public
- Sewer:Public Sewer
Finances and disclosures
- Price:$525,000
- Price per sq. ft.:$206.77
- Tax amount:$6,379 (2025)
Features and amenities
- Laundry features:In Unit
- Amenities:Double Pane Windows
Parking
- Total parking spaces:2
- Garage:Yes
- Garage spaces:2
 Based on information submitted to the MLS GRID as of August 22, 2026 02:26 PM. All data is obtained from various sources and may not have been verified by broker or MLS GRID. Supplied Open House information is subject to change without notice. All information should be independently reviewed and verified for accuracy. Properties may or may not be listed by the office/agent presenting the information.
New listings near 14220 Alpine Lily Trail
- Coming Soon
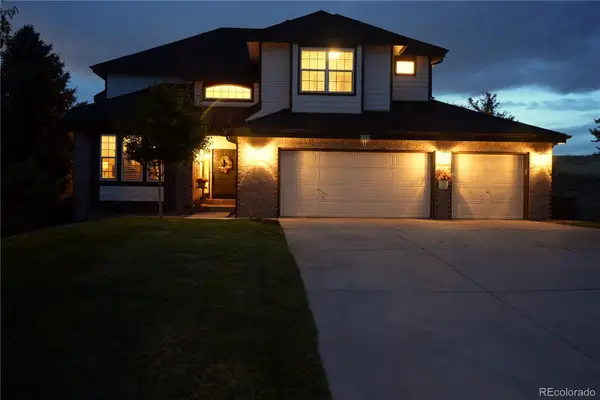 $879,000Coming Soon4 beds 3 baths4,426 sq. ft.
6959 Chestnut Court, Parker, CO 80134
MLS# 3775600Listed by: ONE AVENUE REALTY - Coming Soon
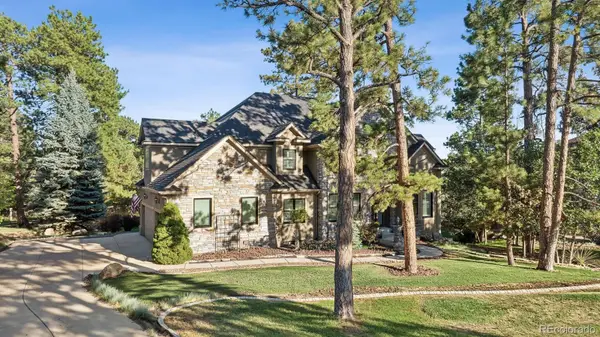 $1,445,000Coming Soon5 beds 5 baths5,072 sq. ft.
5440 Soapweed Circle, Parker, CO 80134
MLS# 7745491Listed by: LIV SOTHEBY'S INTERNATIONAL REALTY - Coming Soon
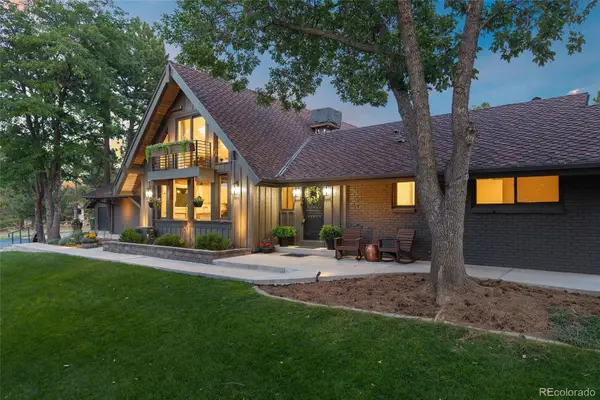 $1,350,000Coming Soon4 beds 4 baths4,947 sq. ft.
12464 Forest Canyon Drive, Parker, CO 80138
MLS# 8632405Listed by: MY COLORADO BROKER LLC - Coming Soon
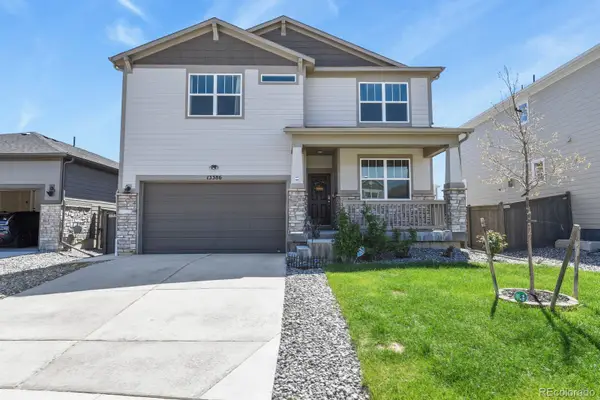 $720,000Coming Soon3 beds 3 baths3,562 sq. ft.
13386 Waterthrush, Parker, CO 80134
MLS# 8384087Listed by: HOMESMART REALTY - New
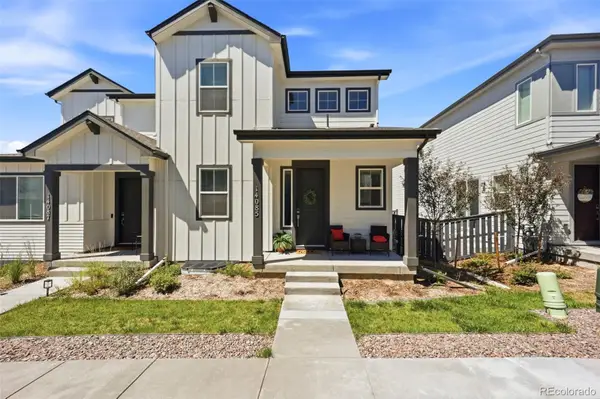 $650,000Active4 beds 3 baths3,098 sq. ft.
14085 Deertrack Lane, Parker, CO 80134
MLS# 6601825Listed by: COMPASS - DENVER - New
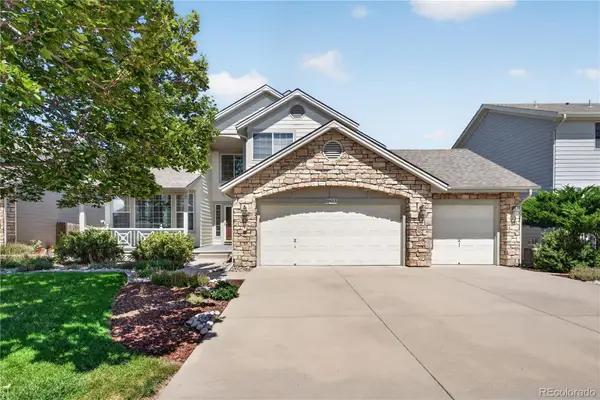 $678,900Active3 beds 3 baths3,961 sq. ft.
21423 Unbridled Drive, Parker, CO 80138
MLS# 7287813Listed by: REDFIN CORPORATION - New
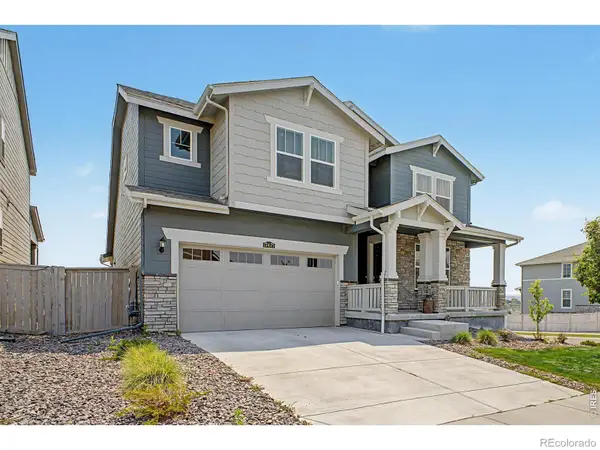 $749,950Active4 beds 4 baths4,678 sq. ft.
17471 Gandy Dancer Lane, Parker, CO 80134
MLS# IR1066950Listed by: REAL - Open Sun, 1 to 3pmNew
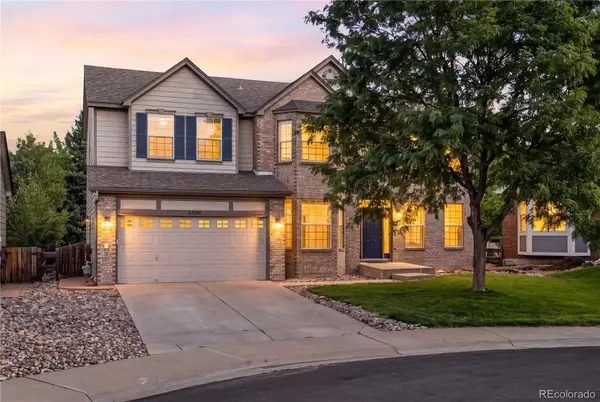 $720,000Active5 beds 4 baths4,043 sq. ft.
24081 E Royal Meadows Avenue, Parker, CO 80138
MLS# 5992248Listed by: COMPASS - DENVER - Open Sat, 11am to 2pmNew
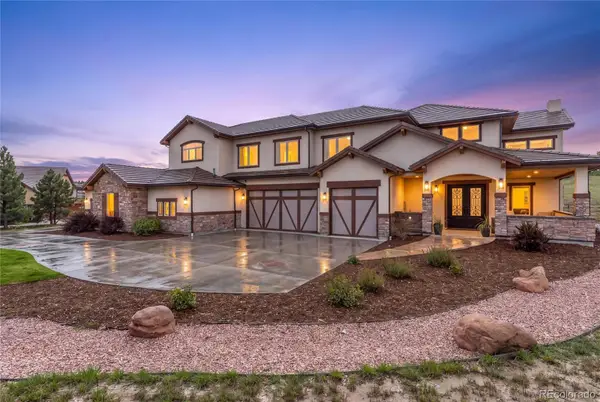 $2,350,000Active6 beds 6 baths5,719 sq. ft.
5709 Campina Way, Parker, CO 80134
MLS# 7406769Listed by: WEST AND MAIN HOMES INC - New
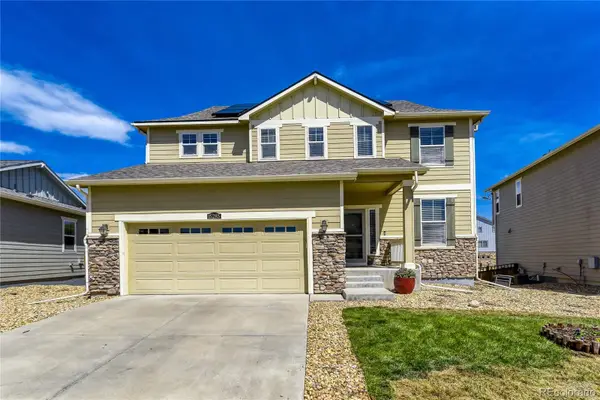 $700,000Active4 beds 4 baths3,486 sq. ft.
15285 Grasslands Drive, Parker, CO 80134
MLS# 4508894Listed by: EXP REALTY, LLC


Protect your home and budget from life's surprises with an Assurant Home Warranty, backed by a partner that supports you through every step of homeownership. Explore Plans.
© 2026 Better Homes and Gardens Real Estate LLC. An Anywhere Real Estate company. All rights reserved. Better Homes and Gardens® Real Estate is a registered trademark owned by Meredith Operations Corporation, licensed to Better Homes and Gardens Real Estate LLC and used with permission. Better Homes and Gardens Real Estate LLC fully supports the principles of the Fair Housing Act and the Equal Opportunity Act. Listing information is deemed reliable but is not guaranteed accurate.
Each office is independently owned and operated.
Any services or products provided by third parties are not provided by, affiliated with or related to Better Homes and Gardens Real Estate LLC, or its affiliated companies.