
21423 Unbridled, Parker, CO 80138
Local realty services provided by:Better Homes and Gardens Real Estate Kenney & Company
21423 Unbridled,Parker, CO 80138
$643,500
- 3 Beds
- 3 Baths
- 2,337 sq. ft.
- Single family
- Active
Listed by: brad dunevitz
Office: redfin corporation
MLS#:7287813
Source:ML
Price summary
- Price:$643,500
- Price per sq. ft.:$275.35
- Monthly HOA dues:$85
About this home
Impact-resistant roof installed! Welcome to this appealing home tucked away in a quiet cul-de-sac in The Villages of Parker with mountain views from the new back deck and a walkout basement! Showcasing professional landscaping and a charming covered front porch, this residence combines Parker’s beloved small-town feel with modern comforts. Step inside to a dramatic formal living and dining area featuring vaulted ceilings and massive windows that fill the space with natural light. The floor plan flows effortlessly into the open-concept kitchen and family room, where a dual-sided gas fireplace creates a warm, inviting focal point for both spaces. The kitchen is appointed with stainless steel appliances and offers direct access to the new back deck for effortless indoor-outdoor entertaining. The desirable main-floor primary suite serves as a private retreat, complete with vaulted ceilings, a 5-piece en-suite bathroom, a walk-in closet, and a private door out to the deck. A main-floor half bath and dedicated laundry room add daily convenience. Upstairs, a versatile loft space overlooks the main level below, flanked by two spacious bedrooms that share a full Jack-and-Jill bathroom. Check out the electric towel warmers in the two full bathrooms! Downstairs, the huge unfinished walkout basement offers endless potential for future expansion or extra storage and is plumbed for a future bathroom. The backyard is a private oasis and an entertainer’s delight! Relax on the upper deck or step down to the expansive lower level, surrounded by a lush lawn, vibrant gardens, and mature shade trees. Enjoy a friendly community vibe with mountain views, extensive neighborhood trails, close proximity to local shopping and dining, and easy access to major commuter routes for quick travel into Denver!...
Contact an agent
Home facts
- Year built:1996
- Subdivision & Development:Canterberry Crossing
- Listing ID #:7287813
Rooms and interior
- Bedrooms:3
- Total bathrooms:3
- Full bathrooms:2
- Half bathrooms:1
- Flooring:Carpet, Tile
- Bathrooms Description:Five Piece Bath
- Kitchen Description:Dishwasher, Disposal, Double Oven, Eat-in Kitchen, Microwave, Pantry, Range, Refrigerator, Self Cleaning Oven
- Basement Description:Bath/Stubbed, Daylight, Full, Sump Pump, Unfinished, Walk-Out Access
- Living area:2,337 sq. ft.
Heating and cooling
- Cooling:Central Air
- Heating:Forced Air, Natural Gas
Structure and exterior
- Roof:Shingle
- Year built:1996
- Building area:2,337 sq. ft.
- Lot Features:Cul-De-Sac, Irrigated, Landscaped, Level, Master Planned, Sprinklers In Front, Sprinklers In Rear
- Architectural Style:Contemporary
- Construction Materials:Cement Siding, Stone
- Exterior Features:Deck, Front Porch, Garden, Lighting, Patio, Private Yard, Rain Gutters, Smart Irrigation
- Levels:2 Story
Schools
- High school:Legend
- Middle school:Cimarron
- Elementary school:Pioneer
Utilities
- Water:Public
- Sewer:Public Sewer
Finances and disclosures
- Price:$643,500
- Price per sq. ft.:$275.35
- Tax amount:$4,353
Features and amenities
- Laundry features:Dryer, Washer
- Amenities:Double Pane Windows, Gas Water Heater, Sump Pump, Window Coverings
Parking
- Garage spaces:3
 Based on information submitted to the MLS GRID as of October 30, 2026 06:18 PM. All data is obtained from various sources and may not have been verified by broker or MLS GRID. Supplied Open House information is subject to change without notice. All information should be independently reviewed and verified for accuracy. Properties may or may not be listed by the office/agent presenting the information.
New listings near 21423 Unbridled
- Coming Soon
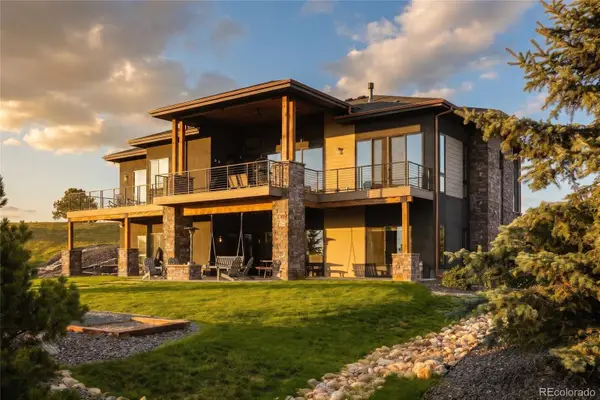 $2,850,000Coming Soon5 beds 5 baths4,622 sq. ft.
10689 Shadow Pines, Parker, CO 80138
MLS# 3873582Listed by: SERHANT COLORADO LLC - Coming SoonOpen Sun, 12 to 3pm
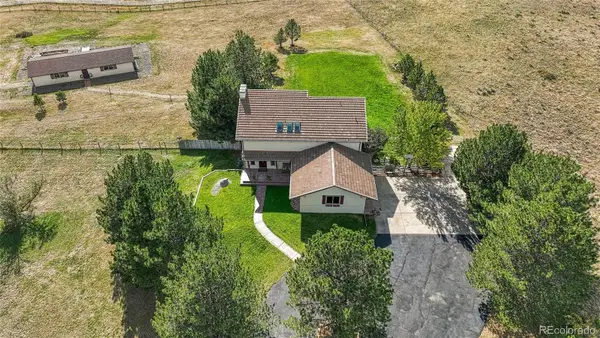 $1,075,000Coming Soon5 beds 4 baths3,256 sq. ft.
10464 E Pinewood, Parker, CO 80138
MLS# 8215498Listed by: EPIQUE REALTY - New
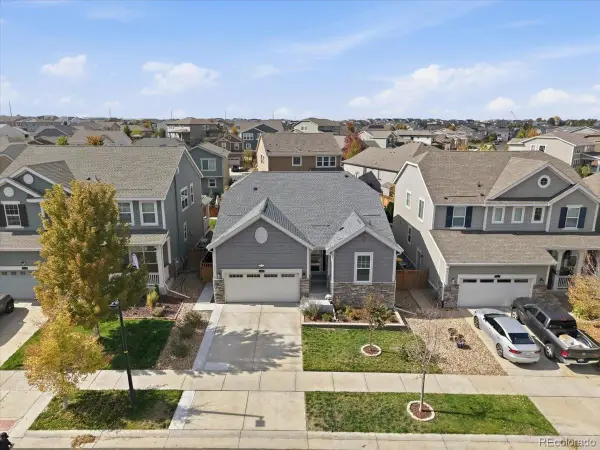 $710,000Active5 beds 3 baths3,231 sq. ft.
8821 Concolor, Parker, CO 80134
MLS# 7995471Listed by: KELLER WILLIAMS DTC - New
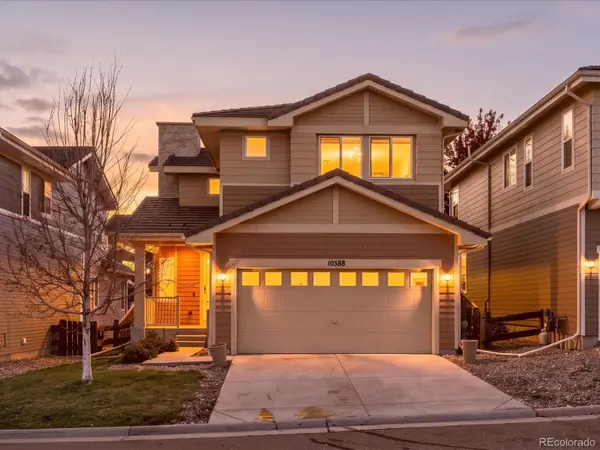 $600,000Active4 beds 4 baths2,408 sq. ft.
10588 Rutledge, Parker, CO 80134
MLS# 6862455Listed by: MB VIBRANT REAL ESTATE, INC - New
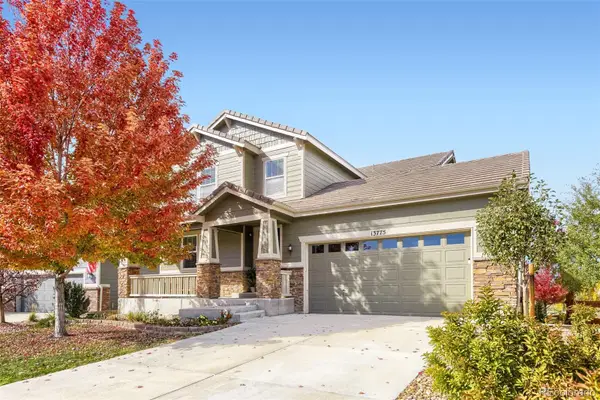 $744,000Active4 beds 3 baths2,645 sq. ft.
13775 Ashgrove, Parker, CO 80134
MLS# 7170538Listed by: EXP REALTY, LLC - New
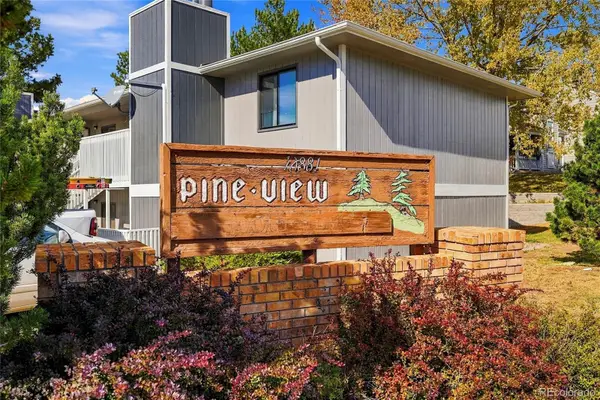 $265,000Active2 beds 2 baths838 sq. ft.
10881 N Pine #1, Parker, CO 80138
MLS# 9884844Listed by: KELLER WILLIAMS DTC - New
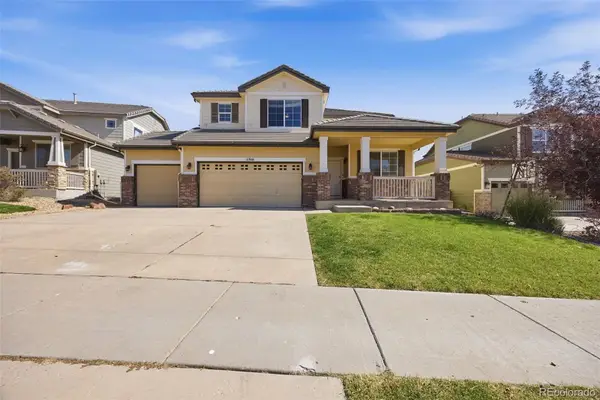 $549,900Active4 beds 3 baths2,455 sq. ft.
11916 S Hitching Post, Parker, CO 80134
MLS# 5324924Listed by: MAINSTAY BROKERAGE LLC - New
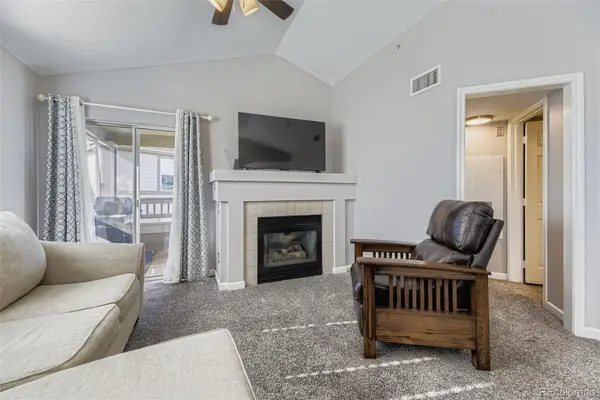 $240,000Active1 beds 1 baths700 sq. ft.
12858 Ironstone #301, Parker, CO 80134
MLS# 3095235Listed by: ORCHARD BROKERAGE LLC - New
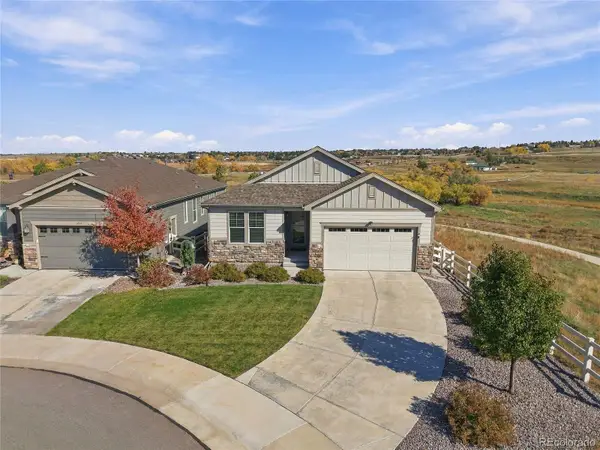 $675,000Active3 beds 2 baths1,643 sq. ft.
6343 Saddle Bow, Parker, CO 80134
MLS# 6115752Listed by: KAY REAL ESTATE LLC - New
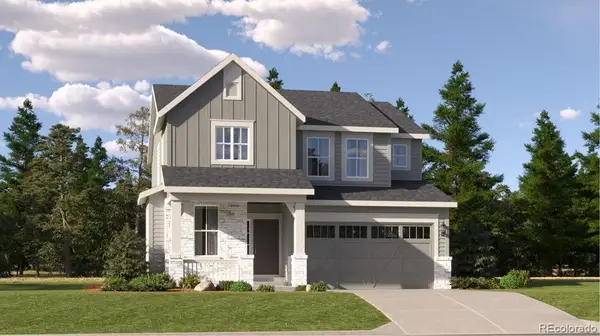 $706,250Active4 beds 3 baths2,379 sq. ft.
10817 Tomboy, Parker, CO 80134
MLS# 3385692Listed by: RE/MAX PROFESSIONALS


Protect your home and budget from life's surprises with an Assurant Home Warranty, backed by a partner that supports you through every step of homeownership. Explore Plans.
© 2026 Better Homes and Gardens Real Estate LLC. An Anywhere Real Estate company. All rights reserved. Better Homes and Gardens® Real Estate is a registered trademark owned by Meredith Operations Corporation, licensed to Better Homes and Gardens Real Estate LLC and used with permission. Better Homes and Gardens Real Estate LLC fully supports the principles of the Fair Housing Act and the Equal Opportunity Act. Listing information is deemed reliable but is not guaranteed accurate.
Each office is independently owned and operated.
Any services or products provided by third parties are not provided by, affiliated with or related to Better Homes and Gardens Real Estate LLC, or its affiliated companies.