
15625 Carob Circle, Parker, CO 80134
Local realty services provided by:Better Homes and Gardens Real Estate Kenney & Company
Listed by: jessica reinhardt
Office: re/max alliance
MLS#:8032835
Source:ML
Price summary
- Price:$785,000
- Price per sq. ft.:$169.91
- Monthly HOA dues:$105
About this home
Welcome to 15625 Carob Circle, where open space views, thoughtful design, and exceptional functionality come together in one beautifully maintained walkout ranch. From the moment you pull up, the craftsman-style façade with stone accents, mature landscaping, and 3-car garage sets the tone for what's inside.
The main level lives like a dream, with rich hardwood floors, plantation shutters, and a warm stone fireplace anchoring the great room. The primary suite is a true retreat, spacious enough for a sitting area, with a luxurious 5-piece bath featuring a soaking tub, walk-in glass shower, dual vanities, and a large walk-in closet. Two additional bedrooms and a full bath round out the main floor, along with a well-appointed laundry room with cabinetry, a utility sink, and tile backsplash that makes even laundry day feel a little more civilized.
Step out to the upper deck and prepare to be wowed, sweeping open space views stretch as far as the eye can see, with Colorado sunsets that will never get old. The lower level is equally impressive, featuring a massive rec room with a floor-to-ceiling stone fireplace, and a fully equipped kitchenette, ideal as a mother-in-law suite or multigenerational living space, complete with a private bedroom, granite bath with walk-in shower, and its own covered patio walking out to the backyard.
Additional highlights include a brand-new heat pump system for year-round efficiency, low-maintenance backyard, and backing directly to open space with no rear neighbors. This one checks every box....
Contact an agent
Home facts
- Year built:2008
- Listing ID #:8032835
Rooms and interior
- Bedrooms:4
- Total bathrooms:3
- Full bathrooms:1
- Flooring:Carpet, Wood
- Bathrooms Description:Five Piece Bath
- Kitchen Description:Convection Oven, Cooktop, Dishwasher, Disposal, Double Oven, Microwave, Pantry, Range, Refrigerator
- Basement:Yes
- Basement Description:Walk-Out Access
- Living area:4,620 sq. ft.
Heating and cooling
- Heating:Heat Pump
Structure and exterior
- Roof:Composition
- Year built:2008
- Building area:4,620 sq. ft.
- Lot area:0.15 Acres
- Lot Features:Master Planned, Open Space, Sprinklers In Front
- Construction Materials:Frame, Stone, Wood Siding
- Exterior Features:Balcony, Deck, Patio, Private Yard, Rain Gutters
- Foundation Description:Slab
- Levels:1 Story
Schools
- High school:Chaparral
- Middle school:Sierra
- Elementary school:Prairie Crossing
Utilities
- Water:Public
- Sewer:Public Sewer
Finances and disclosures
- Price:$785,000
- Price per sq. ft.:$169.91
- Tax amount:$6,695 (2025)
Parking
- Total parking spaces:3
- Garage:Yes
- Garage spaces:3
 Based on information submitted to the MLS GRID as of May 27, 2026 03:38 PM. All data is obtained from various sources and may not have been verified by broker or MLS GRID. Supplied Open House information is subject to change without notice. All information should be independently reviewed and verified for accuracy. Properties may or may not be listed by the office/agent presenting the information.
New listings near 15625 Carob Circle
- New
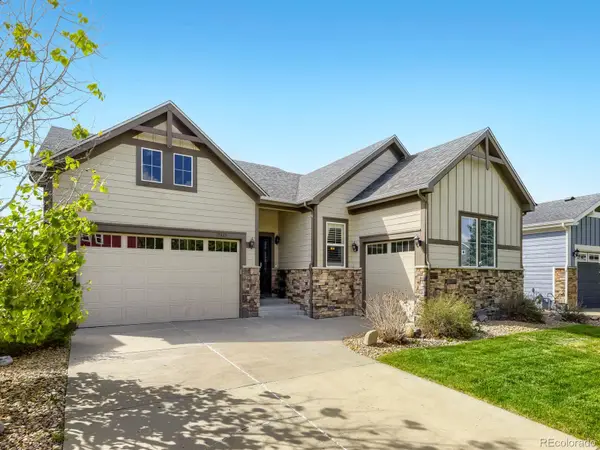 $785,000Active4 beds 3 baths4,620 sq. ft.
15625 Carob Circle, Parker, CO 80134
MLS# 8032835Listed by: RE/MAX ALLIANCE - Coming SoonOpen Fri, 11:30am to 1:30pm
 $539,900Coming Soon3 beds 2 baths
10781 Wheatfield Lane, Parker, CO 80138
MLS# 4277894Listed by: HOMESMART - New
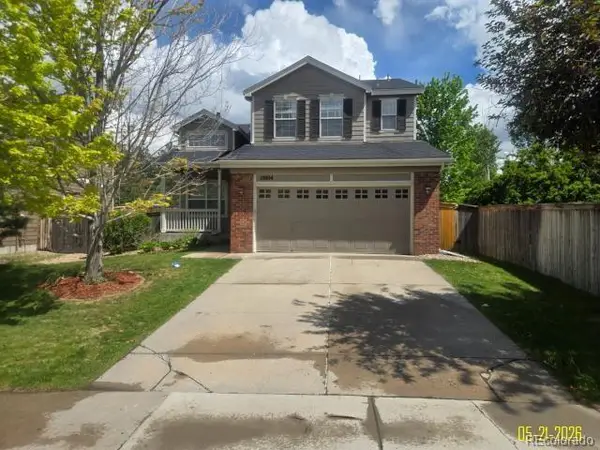 $664,900Active5 beds 4 baths2,643 sq. ft.
15804 Greenstone Lane, Parker, CO 80134
MLS# 3525936Listed by: ELIST REALTY LLC - Coming Soon
 $1,150,000Coming Soon6 beds 6 baths
14365 Shasta Daisy Point, Parker, CO 80134
MLS# 6182311Listed by: MADISON & COMPANY PROPERTIES - Coming Soon
 $589,900Coming Soon3 beds 2 baths
10035 Boca Circle, Parker, CO 80134
MLS# 8334812Listed by: COLDWELL BANKER REALTY 44 - Coming Soon
 $745,000Coming Soon4 beds 3 baths
15924 Red Bud Drive, Parker, CO 80134
MLS# 6316627Listed by: HOMESMART REALTY - New
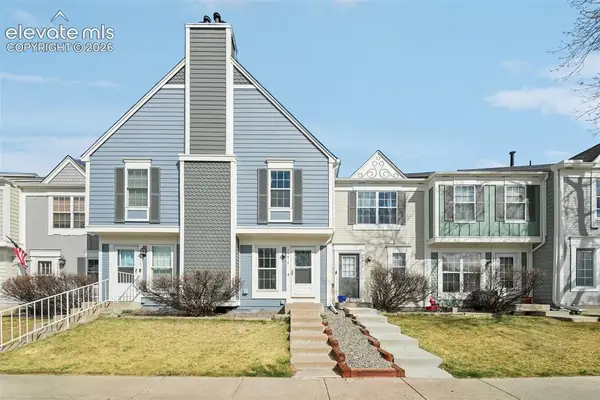 $345,000Active2 beds 2 baths1,276 sq. ft.
19915 Victorian Way, Parker, CO 80138
MLS# 3272167Listed by: ENGEL & VOELKERS CASTLE PINES - Coming SoonOpen Sat, 2 to 4pm
 $844,000Coming Soon5 beds 5 baths
10349 Isle Street, Parker, CO 80134
MLS# 5225402Listed by: COMPASS - DENVER - New
 $625,000Active3 beds 2 baths3,143 sq. ft.
9860 Centre Circle, Parker, CO 80134
MLS# 4440419Listed by: HOMESMART - New
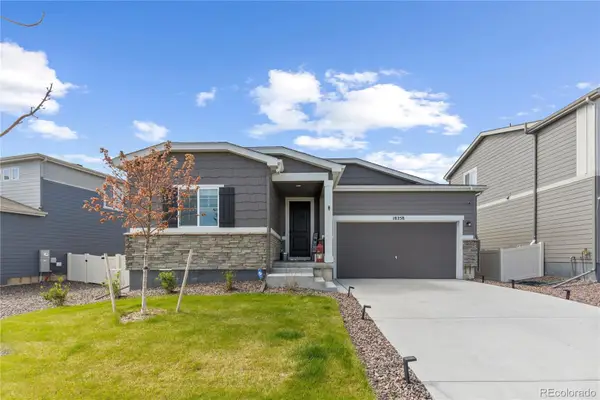 $674,999Active3 beds 2 baths3,325 sq. ft.
18258 Martinello Drive, Parker, CO 80134
MLS# 6904983Listed by: COMPASS - DENVER


Protect your home and budget from life's surprises with an Assurant Home Warranty, backed by a partner that supports you through every step of homeownership. Explore Plans.
© 2026 Better Homes and Gardens Real Estate LLC. An Anywhere Real Estate company. All rights reserved. Better Homes and Gardens® Real Estate is a registered trademark owned by Meredith Operations Corporation, licensed to Better Homes and Gardens Real Estate LLC and used with permission. Better Homes and Gardens Real Estate LLC fully supports the principles of the Fair Housing Act and the Equal Opportunity Act. Listing information is deemed reliable but is not guaranteed accurate.
Each office is independently owned and operated.
Any services or products provided by third parties are not provided by, affiliated with or related to Better Homes and Gardens Real Estate LLC, or its affiliated companies.