
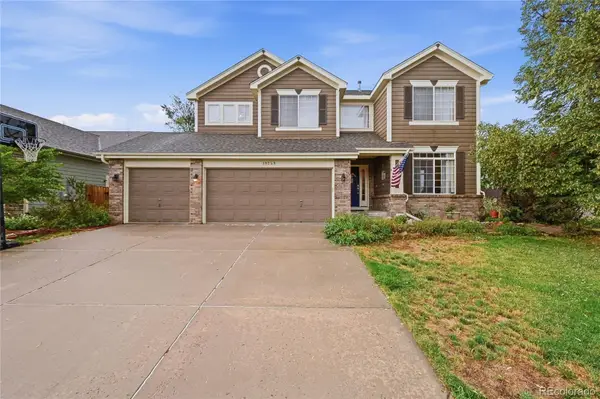
15672 E Indian Brook Circle, Parker, CO 80134
Local realty services provided by:Better Homes and Gardens Real Estate Kenney & Company
Listed by: the billy van heusen team, william van heusen
Office: keller williams dtc
MLS#:3722982
Source:ML
Price summary
- Price:$829,000
- Price per sq. ft.:$167.07
- Monthly HOA dues:$144
About this home
Experience unparalleled, obstruction free Rocky Mountain views.
The home’s entrance includes a cute covered front porch area with columns and railings, perfect for exterior décor. The main floor features an expansive primary suite with vaulted ceilings, a luxurious five-piece bath and large walk-in closet with built-in shelves. The sun filled kitchen is equipped with upgraded fixtures, granite countertops with seating space for 4, a central island and lots of natural light. The kitchen opens to the breakfast nook, living room and a formal dining space that would also make a great children’s playroom. Making it the ideal kitchen for family living and entertaining. The spacious living room is filled with natural light from large windows with mountain views and a gas fireplace. Rounding out the main floor is the laundry room, a half-bath, a beautiful room that could become anything from an office, home gym/yoga space or playroom to an art studio or gaming room.
The upstairs opens to a spacious loft area with built in desks and shelves, perfect for a homework/homeschool area or home office. Two of the three upstairs bedrooms share a full bathroom while the third has its own private ensuite bath—creating an ideal guest suite or secondary retreat.
The unfinished walkout basement opens to spectacular views. And, provides the perfect opportunity to fully customize the additional living space with natural light to your liking.
Step outside to a large backyard designed for relaxation or gatherings with friends and family around the firepit. An attached two-car garage plus a separate one-car hobby garage offer exceptional storage and workspace flexibility.
This stunning property is a true gem, adorned with beautiful light fixtures, ceiling fans, and an impressive large back deck above. The patio and firepit, including a hot tub below, offer unobstructed views of the Rocky Mountains and Colorado’s renowned sunsets....
Contact an agent
Home facts
- Year built:2006
- Subdivision & Development:Horse Creek
- Listing ID #:3722982
Rooms and interior
- Bedrooms:4
- Total bathrooms:4
- Full bathrooms:3
- Half bathrooms:1
- Flooring:Carpet, Tile
- Bathrooms Description:Five Piece Bath
- Kitchen Description:Convection Oven, Cooktop, Dishwasher, Disposal, Eat-in Kitchen, Kitchen Island, Microwave, Oven, Refrigerator, Self Cleaning Oven
- Basement:Yes
- Basement Description:Bath/Stubbed, Daylight, Full, Interior Entry, Sump Pump, Unfinished, Walk-Out Access
- Living area:4,962 sq. ft.
Heating and cooling
- Cooling:Central Air
- Heating:Forced Air
- Central air:Yes
Structure and exterior
- Roof:Composition
- Year built:2006
- Building area:4,962 sq. ft.
- Lot area:0.21 Acres
- Lot Features:Greenbelt, Landscaped, Sprinklers In Front, Sprinklers In Rear
- Architectural Style:Traditional
- Construction Materials:Frame, Stone, Wood Siding
- Exterior Features:Balcony, Barbecue, Deck, Fire Pit, Front Porch, Garden, Gas Grill, Gas Valve, Lighting, Patio, Private Yard, Rain Gutters, Spa/Hot Tub
- Foundation Description:Slab
- Levels:2 Story
Schools
- High school:Legend
- Middle school:Cimarron
- Elementary school:Gold Rush
Utilities
- Water:Public
- Sewer:Public Sewer
Finances and disclosures
- Price:$829,000
- Price per sq. ft.:$167.07
- Tax amount:$5,675 (2025)
Features and amenities
- Laundry features:Dryer, Washer
- Amenities:Carbon Monoxide Detector(s), Double Pane Windows, Radon Detector, Smoke Detector(s), Sump Pump, Window Coverings, Window Treatments
Parking
- Total parking spaces:3
- Parking description:Concrete Driveway, Dry Walled
- Garage:Yes
- Garage spaces:3
 Based on information submitted to the MLS GRID as of August 5, 2026 02:22 PM. All data is obtained from various sources and may not have been verified by broker or MLS GRID. Supplied Open House information is subject to change without notice. All information should be independently reviewed and verified for accuracy. Properties may or may not be listed by the office/agent presenting the information.
New listings near 15672 E Indian Brook Circle
- New
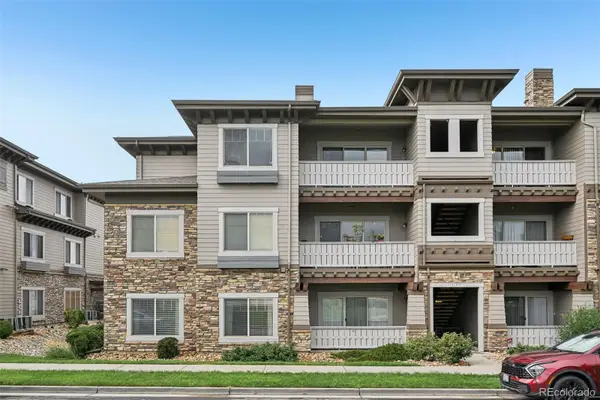 $325,000Active2 beds 2 baths1,213 sq. ft.
16650 Las Ramblas Lane #U, Parker, CO 80134
MLS# 8869998Listed by: RE/MAX PROFESSIONALS - Coming Soon
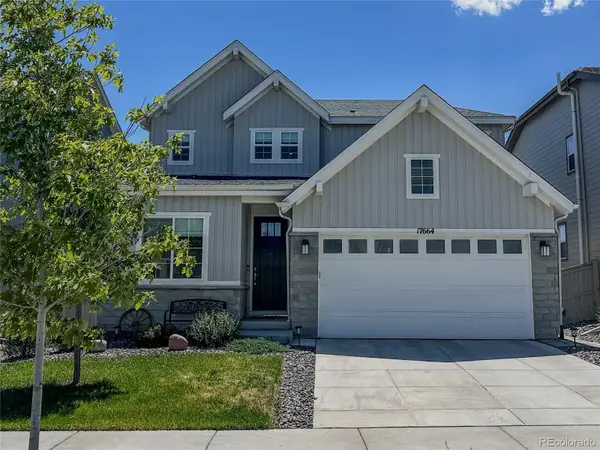 $680,000Coming Soon4 beds 3 baths
17664 Prairie Peak Trail, Parker, CO 80134
MLS# 2811594Listed by: EMBLEM REAL ESTATE, INC. - Coming SoonOpen Sat, 11am to 1pm
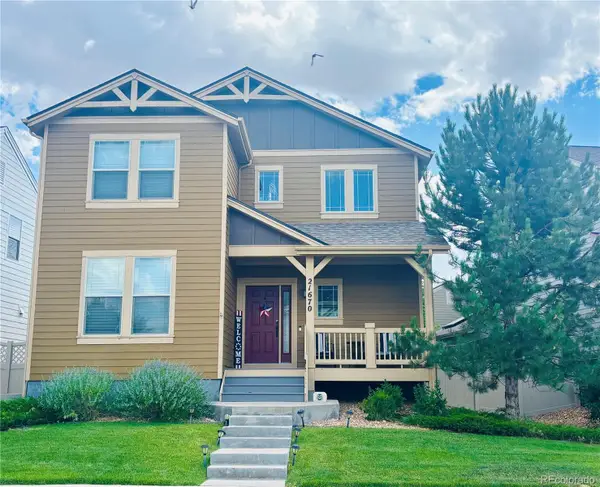 $599,900Coming Soon2 beds 3 baths
21670 E Stroll Avenue, Parker, CO 80138
MLS# 5168497Listed by: COMPASS - DENVER - Coming Soon
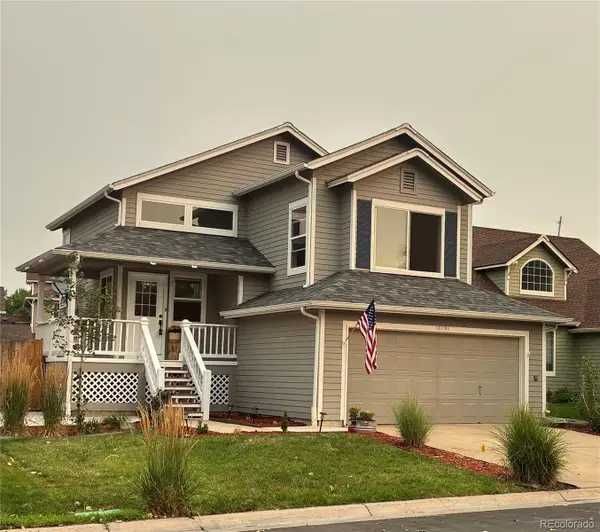 $515,000Coming Soon3 beds 2 baths
10791 Wheatfield Lane, Parker, CO 80138
MLS# 9800313Listed by: LOKATION REAL ESTATE - Coming SoonOpen Sat, 11am to 1pm
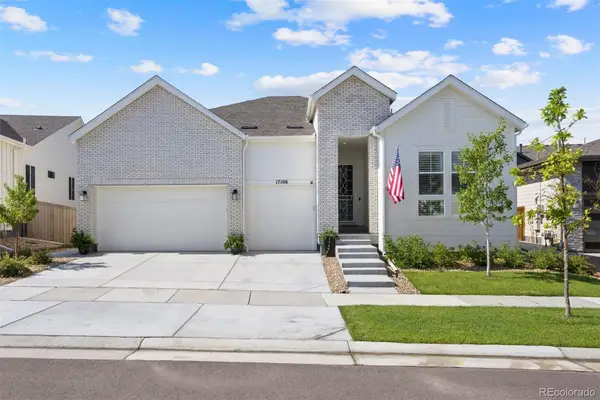 $925,000Coming Soon5 beds 4 baths
17106 Birds Foot Avenue, Parker, CO 80134
MLS# 6795681Listed by: LIV SOTHEBY'S INTERNATIONAL REALTY - New
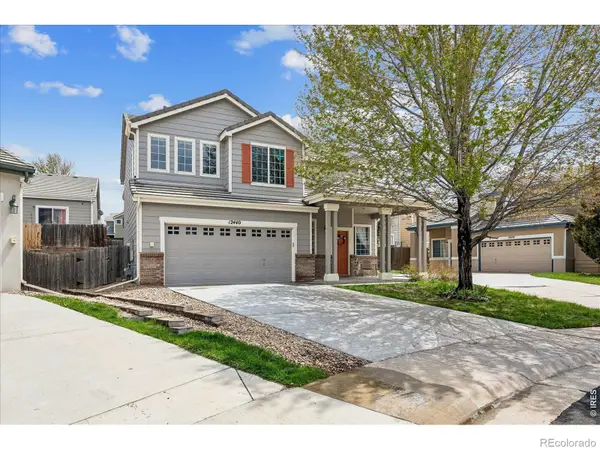 $515,000Active3 beds 3 baths1,890 sq. ft.
12440 S Hollow Creek Court, Parker, CO 80134
MLS# IR1065635Listed by: MADISON & COMPANY PROPERTIES - New
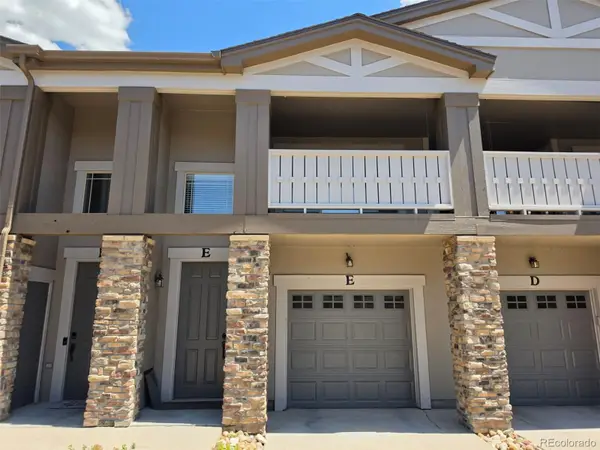 $399,000Active2 beds 2 baths1,438 sq. ft.
9305 Las Ramblas Court #E, Parker, CO 80134
MLS# 5356901Listed by: DENVER R.E.S. - New
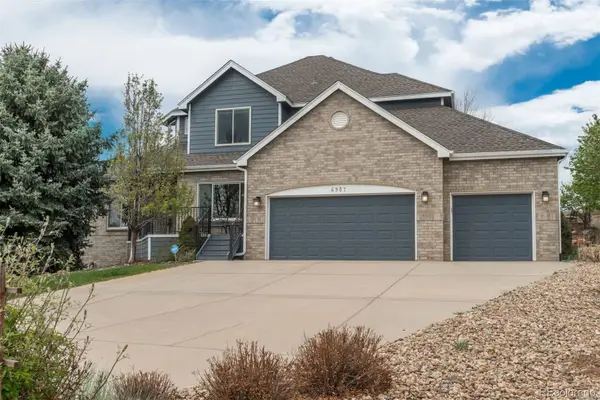 $955,500Active5 beds 5 baths4,793 sq. ft.
6987 Ashley Court, Parker, CO 80134
MLS# 9725789Listed by: KENTWOOD REAL ESTATE DTC, LLC - New
 $695,000Active6 beds 4 baths3,895 sq. ft.
19249 E Downy Creek Place, Parker, CO 80134
MLS# 1602654Listed by: WINDERMERE DTC - Coming SoonOpen Sat, 4 to 7pm
 $2,150,000Coming Soon5 beds 6 baths
5969 Colorow Court, Parker, CO 80134
MLS# 5546237Listed by: LIV SOTHEBY'S INTERNATIONAL REALTY


Protect your home and budget from life's surprises with an Assurant Home Warranty, backed by a partner that supports you through every step of homeownership. Explore Plans.
© 2026 Better Homes and Gardens Real Estate LLC. An Anywhere Real Estate company. All rights reserved. Better Homes and Gardens® Real Estate is a registered trademark owned by Meredith Operations Corporation, licensed to Better Homes and Gardens Real Estate LLC and used with permission. Better Homes and Gardens Real Estate LLC fully supports the principles of the Fair Housing Act and the Equal Opportunity Act. Listing information is deemed reliable but is not guaranteed accurate.
Each office is independently owned and operated.
Any services or products provided by third parties are not provided by, affiliated with or related to Better Homes and Gardens Real Estate LLC, or its affiliated companies.