
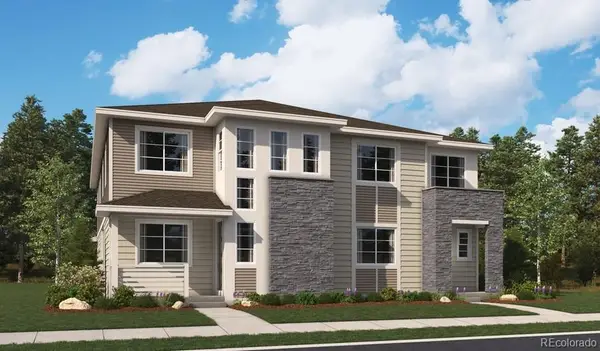
16199 Brandy Gulch Lane, Parker, CO 80134
Local realty services provided by:Better Homes and Gardens Real Estate Kenney & Company
16199 Brandy Gulch Lane,Parker, CO 80134
$652,990
- 2 Beds
- 2 Baths
- 3,331 sq. ft.
- Single family
- Active
Listed by: batey mcgraw
Office: dfh colorado realty llc.
MLS#:3146320
Source:ML
Price summary
- Price:$652,990
- Price per sq. ft.:$196.03
- Monthly HOA dues:$128
About this home
Experience resort-style living in this beautiful 'Acadia' ranch-style home located in Reverie at Looking Glass, Parker's premier active adult community. Thoughtfully designed with effortless single-level living, this home offers the perfect blend of luxury, comfort, and low-maintenance living. The chef-inspired kitchen is the centerpiece of the home, featuring stunning 42" white cabinetry, elegant quartz countertops, and premium Whirlpool stainless steel appliances, including a gas range, designer hood, and built-in microwave. The open-concept design flows seamlessly into the spacious living and dining areas, making entertaining family and friends a breeze. Step outside to the 10' x 11' concrete patio, the perfect place to enjoy your morning coffee or unwind while taking in Colorado's beautiful evenings. Beyond your front door, embrace the exceptional lifestyle that Reverie at Looking Glass is known for. Enjoy resort-style amenities, a vibrant calendar of social events and activities, and a welcoming community designed for active adults. Surrounded by the rolling hills of Parker, you'll also appreciate convenient access to shopping, dining, golf, parks, and everything this charming town has to offer. Live the lifestyle you've been dreaming of—schedule your private tour today!...
Contact an agent
Home facts
- Year built:2026
- Listing ID #:3146320
Rooms and interior
- Bedrooms:2
- Total bathrooms:2
- Full bathrooms:1
- Flooring:Carpet, Laminate, Tile
- Kitchen Description:Cooktop, Dishwasher, Disposal, Eat-in Kitchen, Kitchen Island, Microwave, Pantry, Range Hood, Refrigerator
- Basement:Yes
- Basement Description:Bath/Stubbed, Full, Sump Pump, Unfinished
- Living area:3,331 sq. ft.
Heating and cooling
- Cooling:Central Air
- Heating:Forced Air, Natural Gas
- Central air:Yes
Structure and exterior
- Roof:Shingle
- Year built:2026
- Building area:3,331 sq. ft.
- Lot area:0.12 Acres
- Lot Features:Landscaped, Master Planned, Sprinklers In Front, Sprinklers In Rear
- Architectural Style:Traditional
- Construction Materials:Cement Siding, Frame
- Exterior Features:Patio, Private Yard, Rain Gutters, Smart Irrigation
- Foundation Description:Concrete Perimeter
- Levels:1 Story
Schools
- High school:Legend
- Middle school:Cimarron
- Elementary school:Gold Rush
Utilities
- Water:Public
- Sewer:Public Sewer
Finances and disclosures
- Price:$652,990
- Price per sq. ft.:$196.03
- Tax amount:$6,975 (2025)
Features and amenities
- Amenities:Carbon Monoxide Detector(s), Double Pane Windows, Smoke Detector(s), Tankless Water Heater
Parking
- Total parking spaces:2
- Parking description:220 Volts, Concrete Driveway, Dry Walled
- Garage:Yes
- Garage spaces:2
 Based on information submitted to the MLS GRID as of July 11, 2026 03:40 PM. All data is obtained from various sources and may not have been verified by broker or MLS GRID. Supplied Open House information is subject to change without notice. All information should be independently reviewed and verified for accuracy. Properties may or may not be listed by the office/agent presenting the information.
New listings near 16199 Brandy Gulch Lane
- New
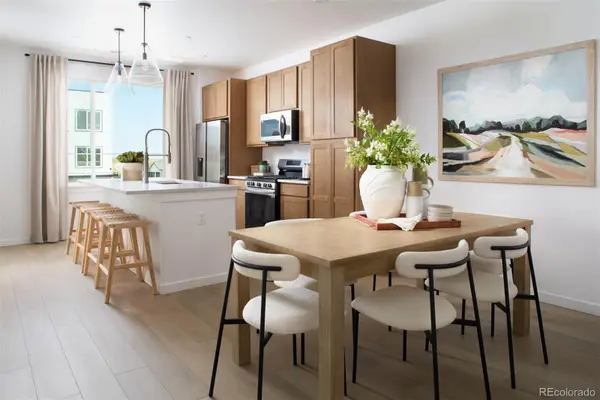 $557,450Active2 beds 3 baths1,297 sq. ft.
11966 Soprano Trail, Parker, CO 80134
MLS# 8927143Listed by: KELLER WILLIAMS ACTION REALTY LLC - Open Sat, 12 to 3pmNew
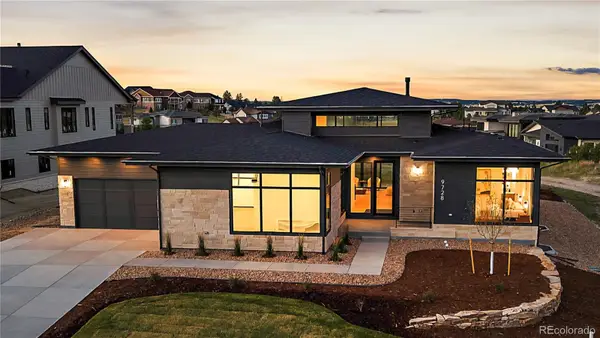 $2,199,000Active4 beds 6 baths5,201 sq. ft.
9728 Majestic Oak Drive, Parker, CO 80134
MLS# 3426765Listed by: RE/MAX ALLIANCE - Open Sun, 11am to 1pmNew
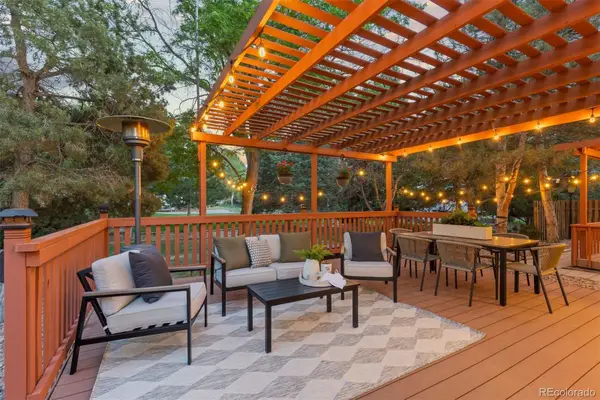 $679,000Active3 beds 3 baths2,809 sq. ft.
9830 Ponderosa Court, Parker, CO 80134
MLS# 3010323Listed by: LIV SOTHEBY'S INTERNATIONAL REALTY - New
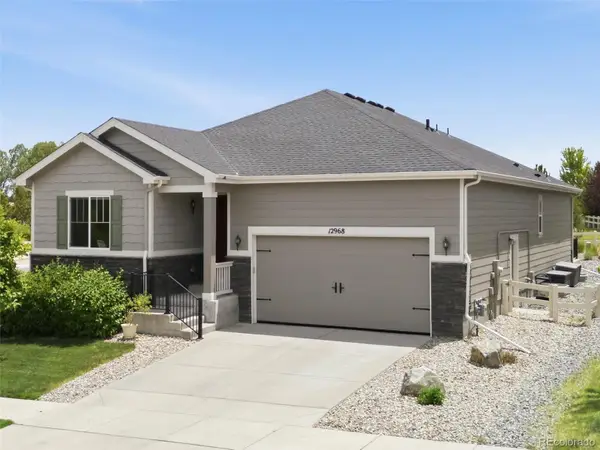 $775,000Active6 beds 4 baths3,844 sq. ft.
12968 Ventana Street, Parker, CO 80134
MLS# 2490596Listed by: COMPASS - DENVER - New
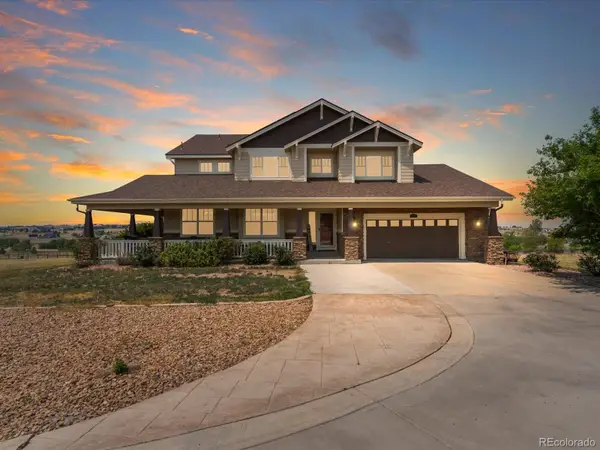 $1,100,000Active7 beds 5 baths5,135 sq. ft.
3315 Paintbrush Lane, Parker, CO 80138
MLS# 7218003Listed by: KELLER WILLIAMS DTC - New
 $2,295,000Active5 beds 4 baths4,917 sq. ft.
50 Skyhawk Way, Parker, CO 80138
MLS# IR1063952Listed by: COLDWELL BANKER REALTY-BOULDER - Open Sun, 11am to 1pmNew
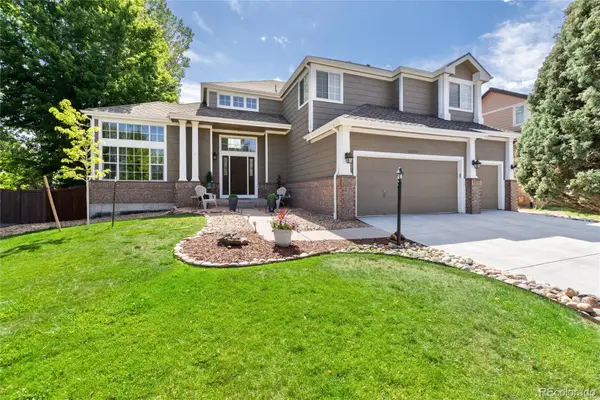 $735,000Active4 beds 4 baths4,037 sq. ft.
10548 Oakmoor Lane, Parker, CO 80134
MLS# 1750160Listed by: MARRS REALTY AND MANAGEMENT - Open Sat, 12 to 2pmNew
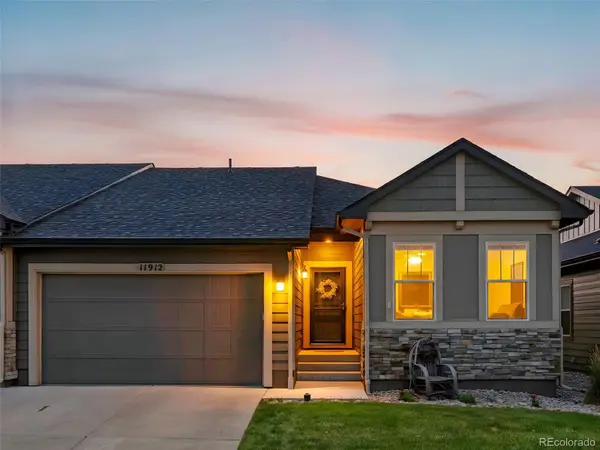 $600,000Active3 beds 3 baths3,050 sq. ft.
11912 Barrentine Loop, Parker, CO 80138
MLS# 3001446Listed by: KENTWOOD REAL ESTATE DTC, LLC - New
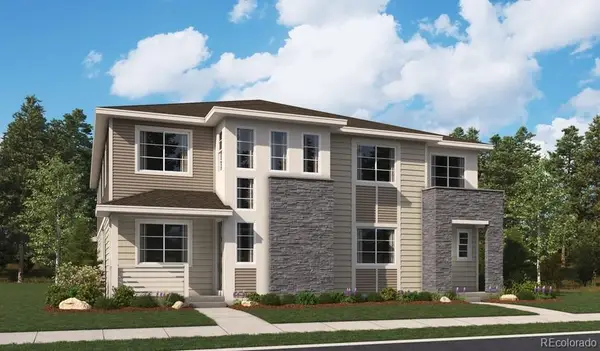 $684,950Active3 beds 3 baths2,717 sq. ft.
13282 Cibola Way, Parker, CO 80134
MLS# 6353490Listed by: RICHMOND REALTY INC - New
 $674,950Active3 beds 4 baths2,605 sq. ft.
13286 Cibola Way, Parker, CO 80134
MLS# 7583752Listed by: RICHMOND REALTY INC


Protect your home and budget from life's surprises with an Assurant Home Warranty, backed by a partner that supports you through every step of homeownership. Explore Plans.
© 2026 Better Homes and Gardens Real Estate LLC. An Anywhere Real Estate company. All rights reserved. Better Homes and Gardens® Real Estate is a registered trademark owned by Meredith Operations Corporation, licensed to Better Homes and Gardens Real Estate LLC and used with permission. Better Homes and Gardens Real Estate LLC fully supports the principles of the Fair Housing Act and the Equal Opportunity Act. Listing information is deemed reliable but is not guaranteed accurate.
Each office is independently owned and operated.
Any services or products provided by third parties are not provided by, affiliated with or related to Better Homes and Gardens Real Estate LLC, or its affiliated companies.