
16566 High Desert Way, Parker, CO 80134
Local realty services provided by:Better Homes and Gardens Real Estate Kenney & Company
Listed by: erica dufford
Office: coldwell banker realty 24
MLS#:6575962
Source:ML
Price summary
- Price:$649,000
- Price per sq. ft.:$212.44
- Monthly HOA dues:$120
About this home
Welcome Home! Pride of ownership shines throughout this beautifully maintained 3-bedroom, 3-bathroom home nestled in the highly desirable Bradbury Ranch community. From the charming exterior and covered front porch to the 2-car garage, every detail has been thoughtfully cared for. The open main level impresses with hardwood floors, a bay window, gas fireplace, and an updated kitchen featuring granite countertops, stainless steel appliances, a center island, tile backsplash, and a sunny breakfast nook. Upstairs, a flexible loft adds versatility alongside two secondary bedrooms and a spacious primary suite boasting vaulted ceilings, a walk-in closet, and a private ensuite with dual vanities and a soaking tub. The finished basement expands your living options. A perfect space for a media room, home gym, or guest suite. Step outside to enjoy a lovely backyard patio and lush, well-kept lawn, ideal for relaxing or entertaining. Recessed lighting, neutral finishes, and true move-in ready condition complete this exceptional home. Conveniently located near top-rated Douglas County schools, parks, trails, and shopping....
Contact an agent
Home facts
- Year built:2005
- Listing ID #:6575962
Rooms and interior
- Bedrooms:3
- Total bathrooms:3
- Full bathrooms:2
- Half bathrooms:1
- Flooring:Carpet, Tile, Wood
- Bathrooms Description:Five Piece Bath
- Kitchen Description:Dishwasher, Disposal, Kitchen Island, Microwave, Pantry, Range
- Basement:Yes
- Basement Description:Bath/Stubbed, Finished, Full
- Living area:3,055 sq. ft.
Heating and cooling
- Cooling:Central Air
- Heating:Forced Air
- Central air:Yes
Structure and exterior
- Roof:Composition
- Year built:2005
- Building area:3,055 sq. ft.
- Lot area:0.12 Acres
- Lot Features:Landscaped, Sloped
- Architectural Style:Traditional
- Construction Materials:Brick, Frame, Wood Siding
- Exterior Features:Front Porch, Patio, Private Yard, Rain Gutters
- Foundation Description:Slab
- Levels:2 Story
Schools
- High school:Legend
- Middle school:Cimarron
- Elementary school:Gold Rush
Utilities
- Water:Public
- Sewer:Public Sewer
Finances and disclosures
- Price:$649,000
- Price per sq. ft.:$212.44
- Tax amount:$3,671 (2025)
Features and amenities
- Laundry features:In Unit
- Amenities:Bay Window(s), Double Pane Windows, Smoke Detector(s)
Parking
- Total parking spaces:2
- Garage:Yes
- Garage spaces:2
 Based on information submitted to the MLS GRID as of May 29, 2026 05:45 PM. All data is obtained from various sources and may not have been verified by broker or MLS GRID. Supplied Open House information is subject to change without notice. All information should be independently reviewed and verified for accuracy. Properties may or may not be listed by the office/agent presenting the information.
New listings near 16566 High Desert Way
- Open Sun, 12 to 2pmNew
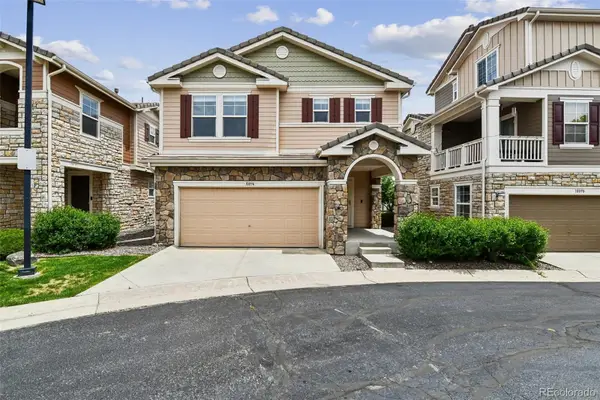 $509,000Active3 beds 3 baths1,576 sq. ft.
10094 Amston Street, Parker, CO 80134
MLS# 8995593Listed by: FULL CIRCLE REALTY CO - Coming Soon
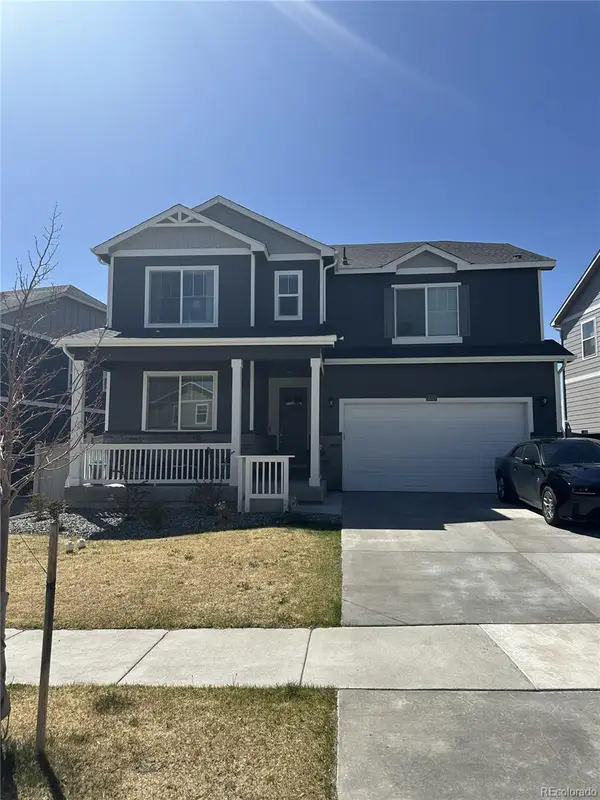 $705,000Coming Soon5 beds 4 baths
18317 Prince Hill Circle, Parker, CO 80134
MLS# 2362278Listed by: ORCHARD BROKERAGE LLC - Coming Soon
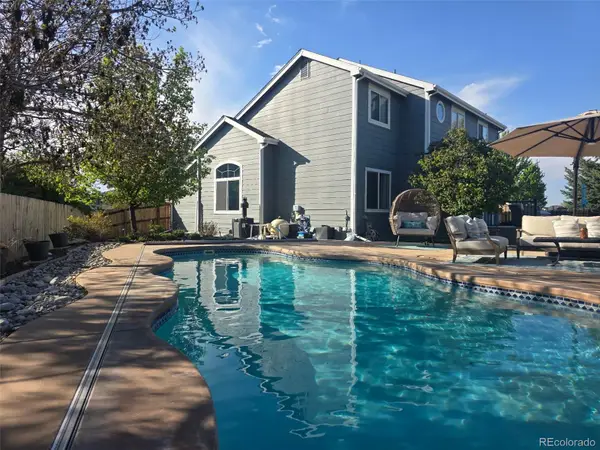 $875,000Coming Soon4 beds 4 baths
21354 White Pine Court, Parker, CO 80138
MLS# 8011871Listed by: EPIQUE REALTY - New
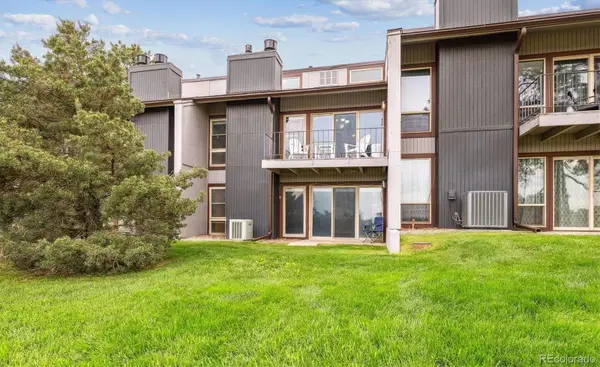 $465,000Active3 beds 3 baths1,992 sq. ft.
6515 Pinewood Drive, Parker, CO 80134
MLS# 3718649Listed by: COLDWELL BANKER REALTY 24 - Open Sat, 11am to 2pmNew
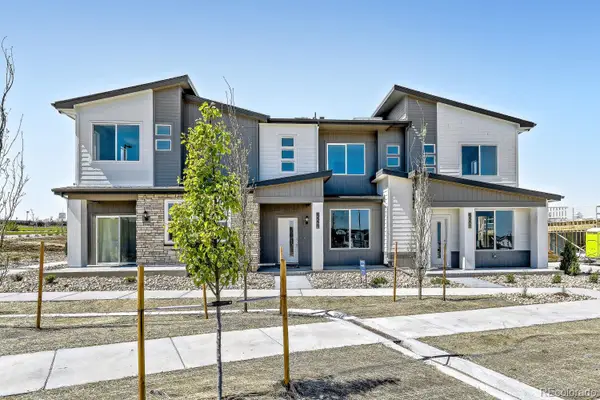 $499,900Active2 beds 3 baths1,266 sq. ft.
15594 Gilpin Avenue, Parker, CO 80134
MLS# 4855524Listed by: RE/MAX PROFESSIONALS - Open Sat, 12 to 3pmNew
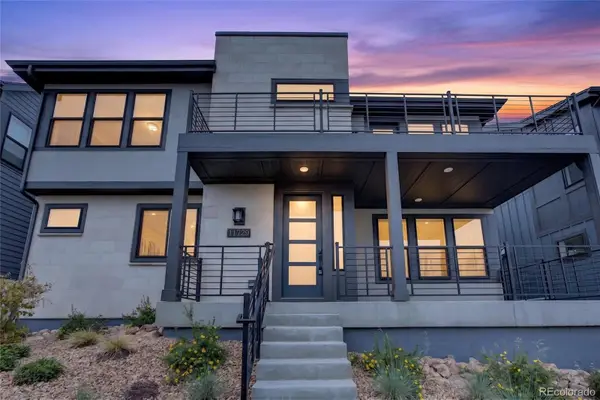 $919,000Active4 beds 5 baths3,601 sq. ft.
11729 Montoso Road, Parker, CO 80134
MLS# 2763045Listed by: COLDWELL BANKER REALTY 24 - New
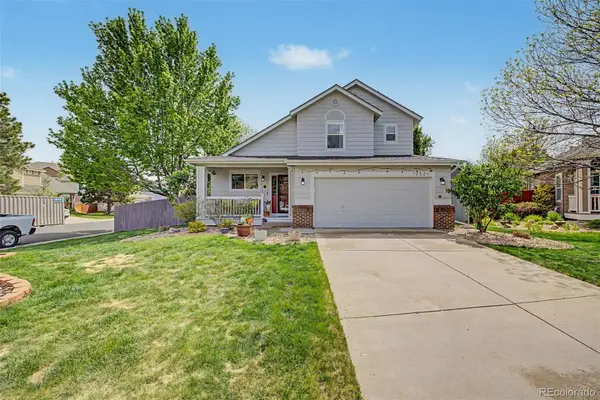 $599,000Active3 beds 3 baths1,816 sq. ft.
12521 S Elk Creek Way, Parker, CO 80134
MLS# 2564976Listed by: REAL BROKER, LLC DBA REAL - Open Sat, 2 to 4pmNew
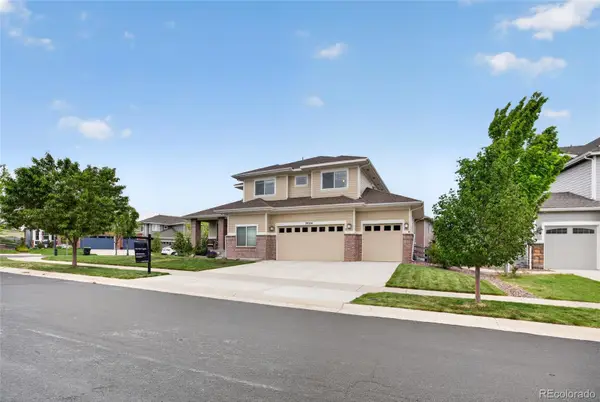 $850,000Active6 beds 6 baths6,332 sq. ft.
20554 E Shady Ridge Road, Parker, CO 80134
MLS# 4609910Listed by: COMPASS - DENVER - Open Sun, 11am to 3pmNew
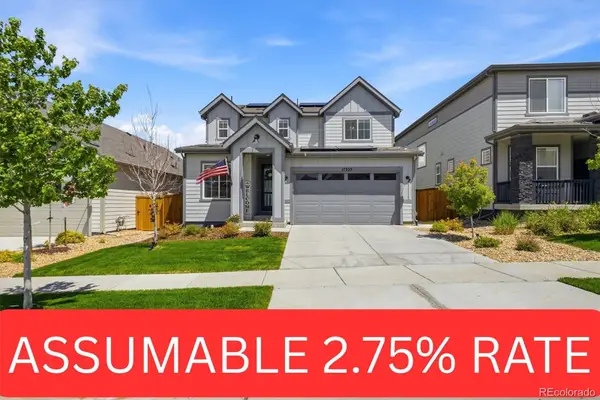 $630,000Active3 beds 3 baths2,247 sq. ft.
17325 Birds Foot Trail, Parker, CO 80134
MLS# 8114918Listed by: BERKSHIRE HATHAWAY HOMESERVICES COLORADO, LLC - HIGHLANDS RANCH REAL ESTATE


Protect your home and budget from life's surprises with an Assurant Home Warranty, backed by a partner that supports you through every step of homeownership. Explore Plans.
© 2026 Better Homes and Gardens Real Estate LLC. An Anywhere Real Estate company. All rights reserved. Better Homes and Gardens® Real Estate is a registered trademark owned by Meredith Operations Corporation, licensed to Better Homes and Gardens Real Estate LLC and used with permission. Better Homes and Gardens Real Estate LLC fully supports the principles of the Fair Housing Act and the Equal Opportunity Act. Listing information is deemed reliable but is not guaranteed accurate.
Each office is independently owned and operated.
Any services or products provided by third parties are not provided by, affiliated with or related to Better Homes and Gardens Real Estate LLC, or its affiliated companies.