
16594 E Black Horn Drive, Parker, CO 80134
Local realty services provided by:Better Homes and Gardens Real Estate Kenney & Company
16594 E Black Horn Drive,Parker, CO 80134
$739,500
- 6 Beds
- 4 Baths
- - sq. ft.
- Single family
- Coming Soon
Listed by: brandi wright
Office: wh realty co
MLS#:6839925
Source:ML
Price summary
- Price:$739,500
- Monthly HOA dues:$100
About this home
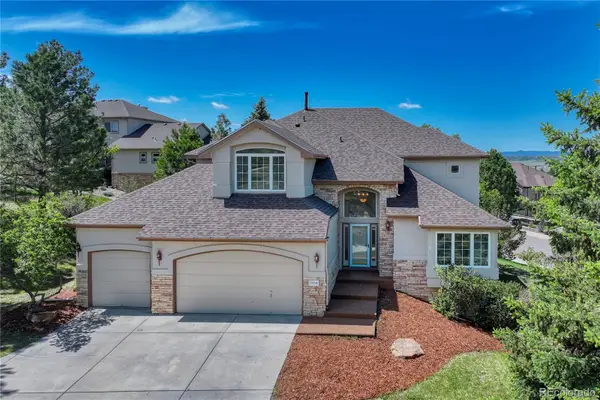
This is the one buyers wait for — a true ranch-style home in Antelope Heights w/ the space, setting & lifestyle that are almost impossible to duplicate. Backing to open space/greenbelt w/ trail access and a backyard that feels like its own private retreat, this home is beautiful, functional, flexible & ready for real life. The charm hits fast: mature landscaping, covered front porch & curb appeal that instantly feels like HOME. Out back, enjoy a covered deck w/ beautiful stained-glass detail, spacious patio for gatherings & included spa/hot tub for year-round relaxation. Below the main backyard area, a retaining wall w/ built-in garden beds on drip lines is already coming to life w/ fresh sprouts. Peaceful, private & perfectly set up for Colorado evenings, weekend hosting & everyday unwinding. Inside, the main level delivers the layout everyone wants but rarely finds: wood floors, vaulted ceilings, open kitchen w/ granite counters, island, gas cooktop, double ovens, stainless appliances, pantry, formal dining, breakfast nook, private office w/ French doors & spacious living room w/ gas fireplace. The primary suite is tucked away w/ a five-piece bath & walk-in closet, while two additional main-floor bedrooms keep ranch living easy. The finished full basement makes this home a total standout with three more bedrooms, 3/4 bath, massive family/rec room, built-ins, café/wet-bar style area, movie lighting & storage that actually makes sense. Guests, multigenerational living, teens, hobbies, gym, movie nights or work-from-home flexibility — this floor plan gives you options. Add the oversized 3-car garage, full fencing, sprinklers front/back, mature trees, parks/trails, open space views & Douglas County schools including Gold Rush, Cimarron & Legend. With 6 bedrooms plus office/den, 4 baths, over 3,200 finished sq ft & a setting that feels special from every angle, this is not the house buyers circle back to later. The rest- you'll have to experience first hand!...
Contact an agent
Home facts
- Year built:2005
- Listing ID #:6839925
Rooms and interior
- Bedrooms:6
- Total bathrooms:4
- Full bathrooms:1
- Flooring:Carpet, Tile, Wood
- Bathrooms Description:Five Piece Bath, Hot Tub
- Kitchen Description:Cooktop, Dishwasher, Disposal, Double Oven, Eat-in Kitchen, Kitchen Island, Microwave, Pantry, Range Hood, Refrigerator
- Basement:Yes
- Basement Description:Finished, Full
Heating and cooling
- Cooling:Central Air
- Heating:Forced Air
- Central air:Yes
Structure and exterior
- Roof:Concrete
- Year built:2005
- Lot Features:Borders Public Land, Greenbelt, Irrigated, Landscaped, Many Trees, Meadow, Near Public Transit, Open Space, Sprinklers In Front, Sprinklers In Rear
- Architectural Style:Traditional
- Construction Materials:Brick, Frame, Wood Siding
- Exterior Features:Covered, Deck, Front Porch, Garden, Lighting, Patio, Rain Gutters
- Foundation Description:Slab
- Levels:1 Story
Schools
- High school:Legend
- Middle school:Cimarron
- Elementary school:Gold Rush
Utilities
- Water:Public
- Sewer:Public Sewer
Finances and disclosures
- Price:$739,500
- Tax amount:$5,434 (2025)
Features and amenities
- Laundry features:Dryer, In Unit, Washer
- Amenities:Carbon Monoxide Detector(s), Double Pane Windows, Smoke Detector(s), Video Doorbell, Window Coverings
Parking
- Total parking spaces:3
- Parking description:Concrete Driveway, Dry Walled, Exterior Access Door, Insulated Garage, Lighted, Oversized, Oversized Door
- Garage:Yes
- Garage spaces:3
 Based on information submitted to the MLS GRID as of May 29, 2026 02:19 PM. All data is obtained from various sources and may not have been verified by broker or MLS GRID. Supplied Open House information is subject to change without notice. All information should be independently reviewed and verified for accuracy. Properties may or may not be listed by the office/agent presenting the information.
New listings near 16594 E Black Horn Drive
- Open Sat, 12 to 3pmNew
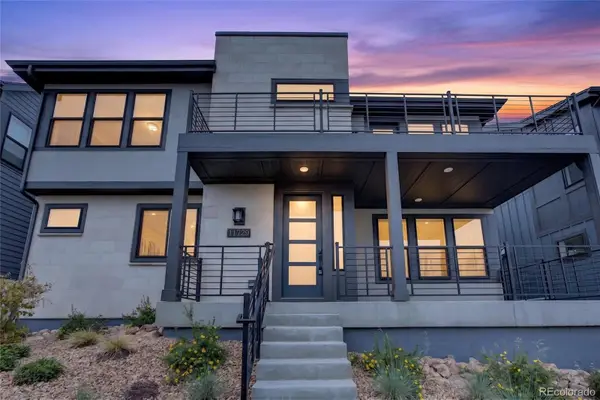 $919,000Active4 beds 5 baths3,601 sq. ft.
11729 Montoso Road, Parker, CO 80134
MLS# 2763045Listed by: COLDWELL BANKER REALTY 24 - New
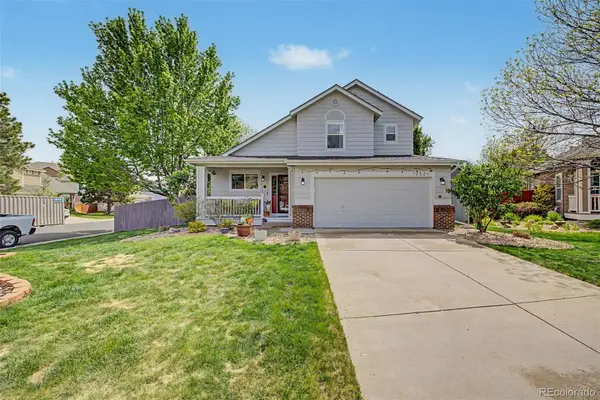 $599,000Active3 beds 3 baths1,816 sq. ft.
12521 S Elk Creek Way, Parker, CO 80134
MLS# 2564976Listed by: REAL BROKER, LLC DBA REAL - Open Sat, 2 to 4pmNew
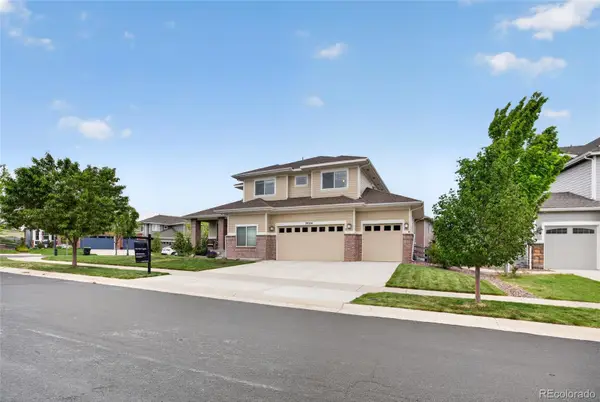 $850,000Active6 beds 6 baths6,332 sq. ft.
20554 E Shady Ridge Road, Parker, CO 80134
MLS# 4609910Listed by: COMPASS - DENVER - Open Sun, 11am to 3pmNew
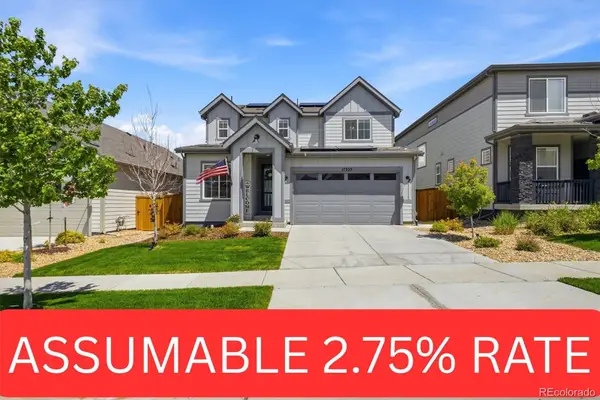 $630,000Active3 beds 3 baths2,247 sq. ft.
17325 Birds Foot Trail, Parker, CO 80134
MLS# 8114918Listed by: BERKSHIRE HATHAWAY HOMESERVICES COLORADO, LLC - HIGHLANDS RANCH REAL ESTATE - New
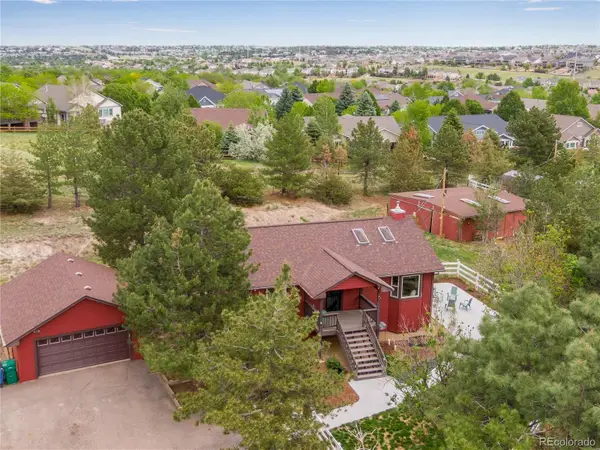 $735,000Active3 beds 2 baths2,280 sq. ft.
9169 E Wagon Wheel Way, Parker, CO 80138
MLS# 9478484Listed by: COMPASS - DENVER - Open Fri, 3 to 6pmNew
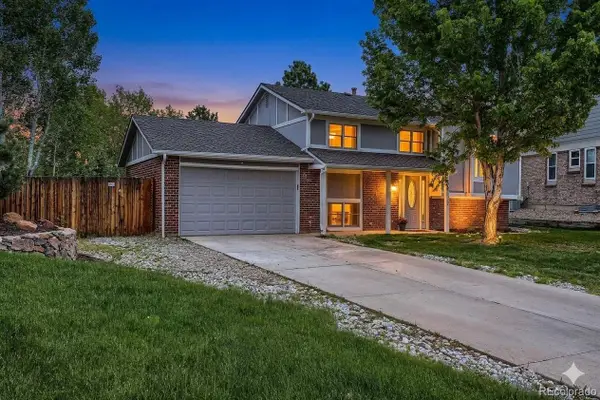 $605,000Active4 beds 3 baths2,272 sq. ft.
20130 Edinborough Court, Parker, CO 80138
MLS# 2453492Listed by: ONE AVENUE REALTY - New
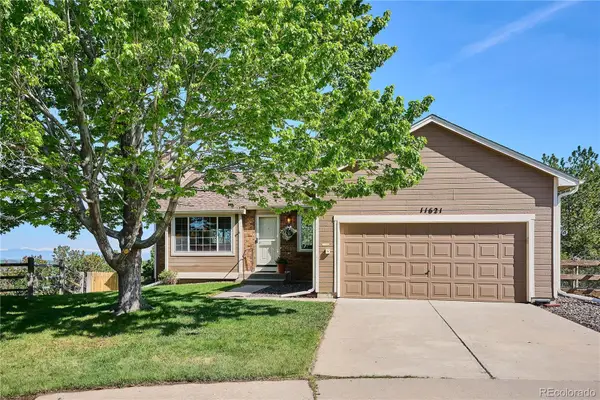 $575,000Active2 beds 3 baths2,054 sq. ft.
11621 Laurel Lane, Parker, CO 80138
MLS# 3433076Listed by: COLDWELL BANKER REALTY 24 - Open Sat, 11am to 2pmNew
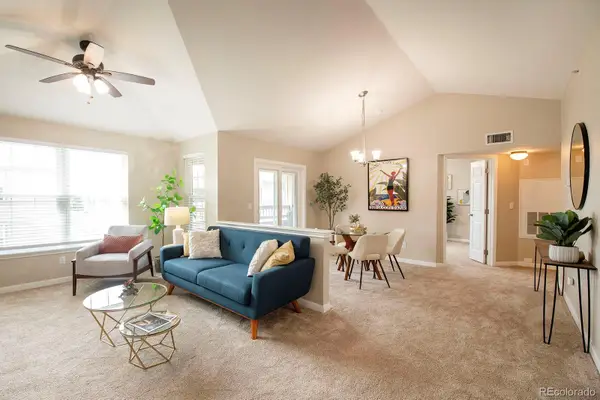 $299,000Active2 beds 1 baths990 sq. ft.
12886 Ironstone Way #303, Parker, CO 80134
MLS# 2998207Listed by: WEST AND MAIN HOMES INC - Coming Soon
 $1,000,000Coming Soon4 beds 5 baths
7458 Gooseberry Court, Parker, CO 80134
MLS# 5076883Listed by: SHIFT REAL ESTATE LLC


Protect your home and budget from life's surprises with an Assurant Home Warranty, backed by a partner that supports you through every step of homeownership. Explore Plans.
© 2026 Better Homes and Gardens Real Estate LLC. An Anywhere Real Estate company. All rights reserved. Better Homes and Gardens® Real Estate is a registered trademark owned by Meredith Operations Corporation, licensed to Better Homes and Gardens Real Estate LLC and used with permission. Better Homes and Gardens Real Estate LLC fully supports the principles of the Fair Housing Act and the Equal Opportunity Act. Listing information is deemed reliable but is not guaranteed accurate.
Each office is independently owned and operated.
Any services or products provided by third parties are not provided by, affiliated with or related to Better Homes and Gardens Real Estate LLC, or its affiliated companies.