
20130 Edinborough Court, Parker, CO 80138
Local realty services provided by:Better Homes and Gardens Real Estate Kenney & Company
Listed by: james mayl
Office: one avenue realty
MLS#:2453492
Source:ML
Price summary
- Price:$599,000
- Price per sq. ft.:$263.64
- Monthly HOA dues:$70.33
About this home
PRICE IMPROVEMENT – Downtown Walkability Meets Ultimate Versatility in Rowley Downs! Take advantage of this incredible new price and enjoy all the benefits of a beautifully updated home without paying the premium for new construction. Situated on a spacious 0.22-acre lot in the highly sought-after Rowley Downs neighborhood, this 2,272 sq. ft. bi-level home offers the perfect combination of space, flexibility, and an unbeatable location just minutes from Downtown Parker's restaurants, boutiques, parks, and year-round community events. The bright, open-concept upper level features a welcoming family room that flows seamlessly into the well-appointed kitchen, creating an ideal space for both everyday living and entertaining. This level also includes two bedrooms, highlighted by a private primary suite with a ¾ bath, along with an additional full bathroom. The fully finished lower level provides exceptional versatility with a spacious second family room centered around a cozy brick fireplace. Two additional daylight bedrooms, a third full bathroom, and a generously sized laundry room make this level perfect for multi-generational living, extended guests, a home office, fitness room, or media space. Step outside to the expansive 9,583 sq. ft. fully fenced backyard, offering endless possibilities for entertaining, gardening, pets, or outdoor recreation. Additional highlights include central air conditioning, forced-air heating, ceiling fans, and an attached two-car garage with extra storage. With a low taxes and a low HOA of just $221 per quarter, this home delivers exceptional value in one of Parker's most desirable neighborhoods. Don't miss this opportunity—schedule your private showing today!...
Contact an agent
Home facts
- Year built:1973
- Subdivision & Development:Rowley Downs
- Listing ID #:2453492
Rooms and interior
- Bedrooms:4
- Total bathrooms:3
- Full bathrooms:2
- Living area:2,272 sq. ft.
Heating and cooling
- Cooling:Central Air
- Heating:Forced Air
- Central air:Yes
Structure and exterior
- Roof:Fiberglass
- Year built:1973
- Building area:2,272 sq. ft.
- Lot area:0.22 Acres
- Construction Materials:Brick, Wood Siding
- Levels:Bi-Level
Schools
- High school:Legend
- Middle school:Cimarron
- Elementary school:Iron Horse
Utilities
- Water:Public
- Sewer:Public Sewer
Finances and disclosures
- Price:$599,000
- Price per sq. ft.:$263.64
- Tax amount:$3,315 (2025)
Features and amenities
- Laundry features:In Unit
Parking
- Total parking spaces:2
- Garage:Yes
- Garage spaces:2
 Based on information submitted to the MLS GRID as of September 7, 2026 03:48 AM. All data is obtained from various sources and may not have been verified by broker or MLS GRID. Supplied Open House information is subject to change without notice. All information should be independently reviewed and verified for accuracy. Properties may or may not be listed by the office/agent presenting the information.
New listings near 20130 Edinborough Court
- Coming SoonOpen Sat, 11am to 1pm
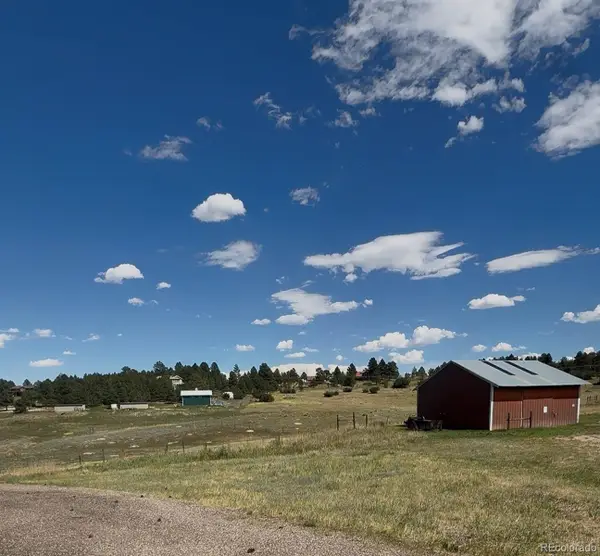 $1,025,000Coming Soon3 beds 3 baths2,552 sq. ft.
10875 Hilltop Road, Parker, CO 80134
MLS# 5381677Listed by: NEXTHOME ASPIRE - Coming Soon
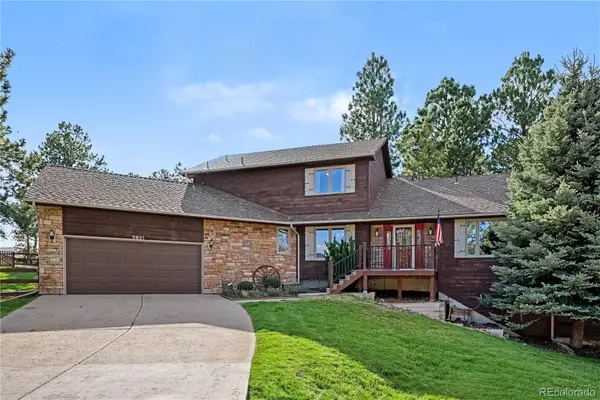 $795,000Coming Soon4 beds 3 baths3,755 sq. ft.
5931 Ponderosa Way, Parker, CO 80134
MLS# 2290945Listed by: KELLER WILLIAMS DTC - Coming Soon
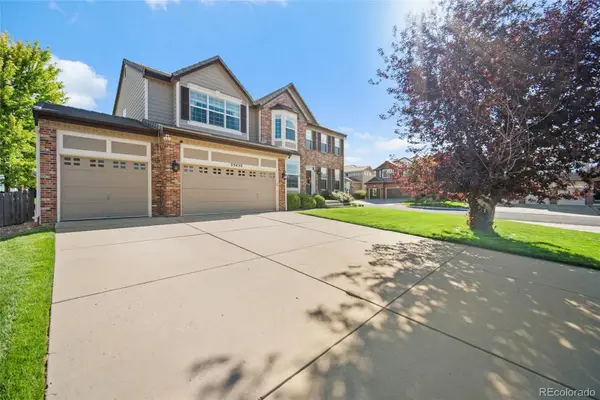 $799,995Coming Soon4 beds 4 baths3,970 sq. ft.
23450 Bent Oaks Way, Parker, CO 80138
MLS# 5138225Listed by: KELLER WILLIAMS ACTION REALTY LLC - Coming Soon
 $1,200,000Coming Soon4 beds 4 baths3,970 sq. ft.
10662 E Whispering Pines Drive, Parker, CO 80138
MLS# 6711205Listed by: REALTY ONE GROUP PLATINUM ELITE - Coming Soon
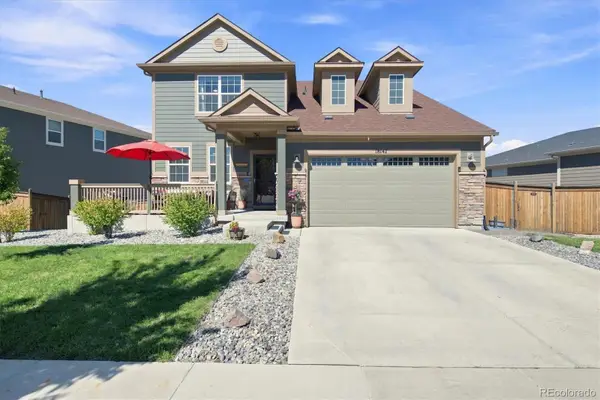 $800,000Coming Soon-- beds -- baths4,256 sq. ft.
18147 House Finch Lane, Parker, CO 80134
MLS# 2760868Listed by: RE/MAX PROFESSIONALS - Coming Soon
 $700,000Coming Soon4 beds 4 baths2,521 sq. ft.
11000 Shining Star Circle, Parker, CO 80134
MLS# 3433108Listed by: COMPASS - DENVER - Coming Soon
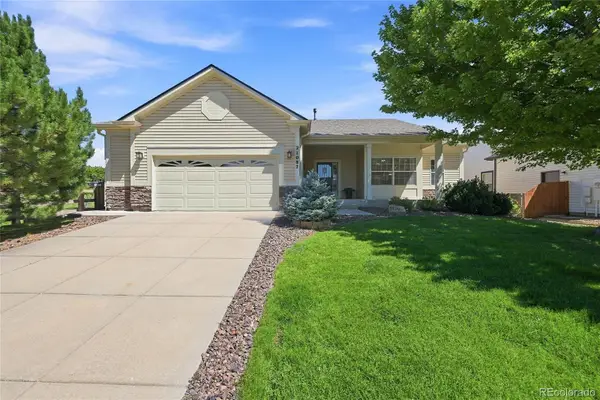 $639,000Coming Soon3 beds 3 baths2,575 sq. ft.
21087 Hawthorne Lane, Parker, CO 80138
MLS# 2722140Listed by: HOMESMART REALTY - Coming Soon
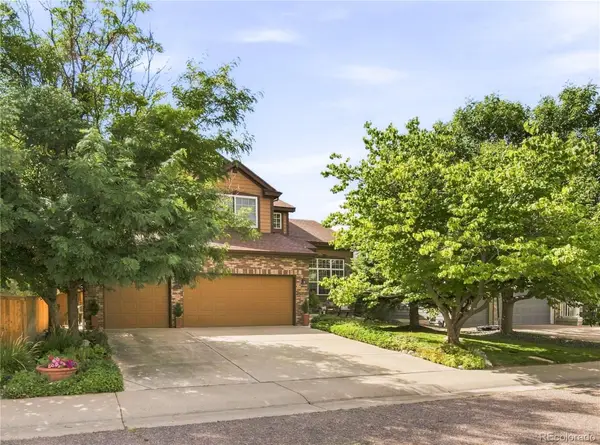 $715,000Coming Soon3 beds 3 baths3,733 sq. ft.
9723 Crowsley Court, Parker, CO 80134
MLS# 6002698Listed by: RE/MAX PROFESSIONALS - Coming Soon
 $825,000Coming Soon4 beds 4 baths3,558 sq. ft.
15862 Crestrock Circle, Parker, CO 80134
MLS# 6918868Listed by: KEENAN REAL ESTATE - Coming Soon
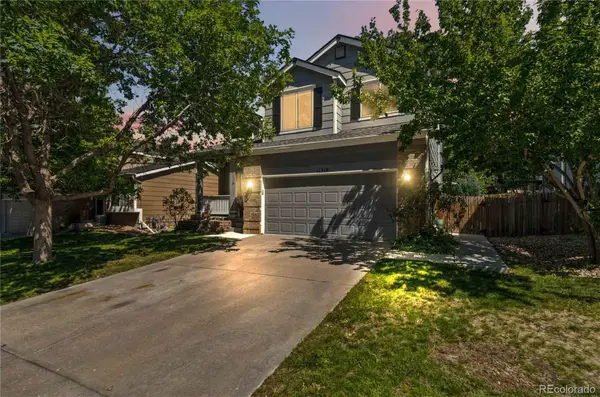 $559,000Coming Soon3 beds 3 baths2,196 sq. ft.
11312 Tumbleweed Way, Parker, CO 80138
MLS# 3424243Listed by: 8Z REAL ESTATE


Protect your home and budget from life's surprises with an Assurant Home Warranty, backed by a partner that supports you through every step of homeownership. Explore Plans.
© 2026 Better Homes and Gardens Real Estate LLC. An Anywhere Real Estate company. All rights reserved. Better Homes and Gardens® Real Estate is a registered trademark owned by Meredith Operations Corporation, licensed to Better Homes and Gardens Real Estate LLC and used with permission. Better Homes and Gardens Real Estate LLC fully supports the principles of the Fair Housing Act and the Equal Opportunity Act. Listing information is deemed reliable but is not guaranteed accurate.
Each office is independently owned and operated.
Any services or products provided by third parties are not provided by, affiliated with or related to Better Homes and Gardens Real Estate LLC, or its affiliated companies.