
17038 Knollside, Parker, CO 80134
Local realty services provided by:Better Homes and Gardens Real Estate Kenney & Company
Listed by: jim cavoto
Office: engel & volkers denver
MLS#:4037928
Source:ML
Price summary
- Price:$739,900
- Price per sq. ft.:$237.83
- Monthly HOA dues:$95
About this home
Two-story home in Horizon Estates on a 0.185-acre lot. 4 bedrooms, all upstairs, including a primary suite with five-piece bath, plus 3.5 baths and 3,111 finished square feet above grade. The main level has an open floor plan with a great room and gas fireplace, a kitchen with island, double oven and eat-in space, a formal dining room, a den used as an office, and a laundry/mud room. A 1,560 sq ft unfinished basement with 8-ft ceilings is ready for future finish. Central air, central vacuum, double-pane windows, carpet and wood floors. Fully fenced and landscaped yard with front and rear sprinklers, front porch and patio. Attached 3-car garage.
Contact an agent
Home facts
- Year built:2005
- Subdivision & Development:Horizon Estates
- Listing ID #:4037928
Rooms and interior
- Bedrooms:4
- Total bathrooms:4
- Full bathrooms:3
- Half bathrooms:1
- Flooring:Carpet, Wood
- Bathrooms Description:Five Piece Bath
- Kitchen Description:Dishwasher, Double Oven, Eat-in Kitchen, Kitchen Island, Microwave, Refrigerator, Wine Cooler
- Basement Description:Cellar, Full, Unfinished
- Living area:3,111 sq. ft.
Heating and cooling
- Cooling:Central Air
- Heating:Forced Air, Natural Gas
Structure and exterior
- Roof:Concrete
- Year built:2005
- Building area:3,111 sq. ft.
- Lot Features:Landscaped, Sprinklers In Front, Sprinklers In Rear
- Architectural Style:Traditional
- Construction Materials:Frame, Stone, Wood Siding
- Exterior Features:Front Porch, Patio
- Levels:2 Story
Schools
- High school:Chaparral
- Middle school:Sierra
- Elementary school:Cherokee Trail
Utilities
- Water:Public
- Sewer:Public Sewer
Finances and disclosures
- Price:$739,900
- Price per sq. ft.:$237.83
- Tax amount:$4,463
Features and amenities
- Laundry features:Dryer, Washer
- Amenities:Double Pane Windows, Wine Cooler
Parking
- Carport spaces:3
 Based on information submitted to the MLS GRID as of November 6, 2026 05:00 PM. All data is obtained from various sources and may not have been verified by broker or MLS GRID. Supplied Open House information is subject to change without notice. All information should be independently reviewed and verified for accuracy. Properties may or may not be listed by the office/agent presenting the information.
New listings near 17038 Knollside
- Coming Soon
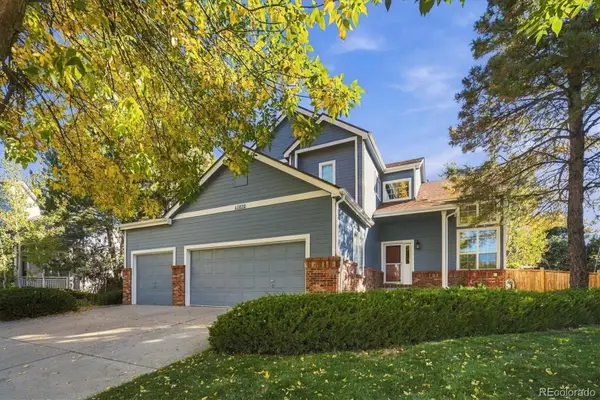 $675,000Coming Soon5 beds 4 baths2,958 sq. ft.
10830 Willow Park, Parker, CO 80138
MLS# 5554983Listed by: ORCHARD BROKERAGE LLC - Coming Soon
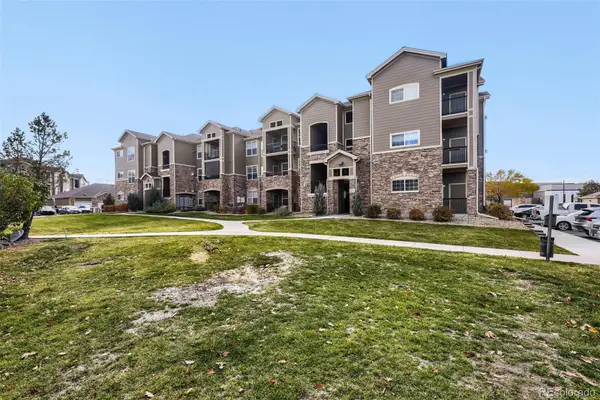 $350,000Coming Soon3 beds 2 baths1,254 sq. ft.
17297 Wilde #201, Parker, CO 80134
MLS# 5334286Listed by: NAV REAL ESTATE - Coming Soon
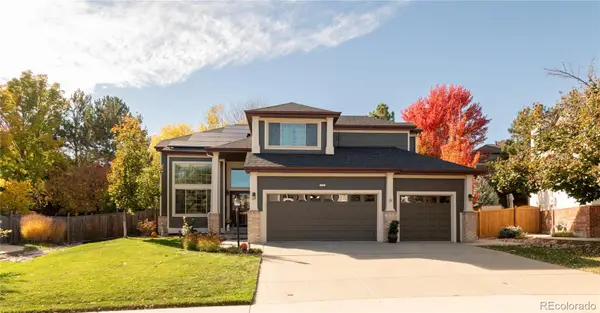 $800,000Coming Soon5 beds 4 baths2,566 sq. ft.
10165 Flagstone, Parker, CO 80134
MLS# 8020708Listed by: MILEHIMODERN - Coming Soon
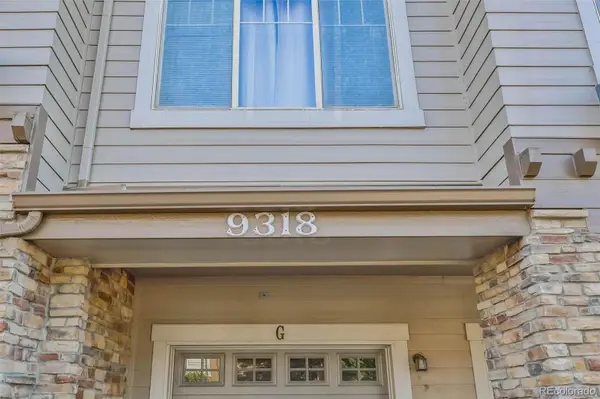 $359,900Coming Soon2 beds 2 baths1,286 sq. ft.
9318 Las Ramblas #P, Parker, CO 80134
MLS# 7905551Listed by: TRONCOSO REALTY - Coming Soon
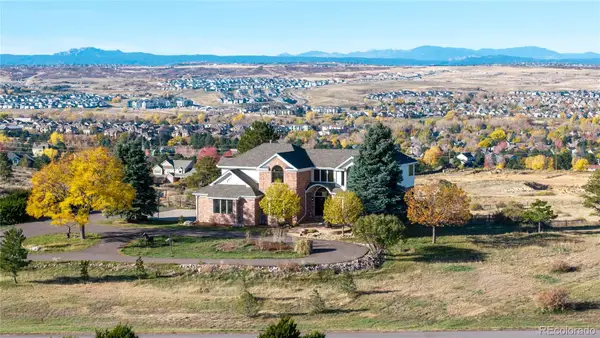 $1,695,000Coming Soon5 beds 6 baths5,661 sq. ft.
8883 N Sunbeam, Parker, CO 80134
MLS# 8764695Listed by: RE/MAX ALLIANCE - New
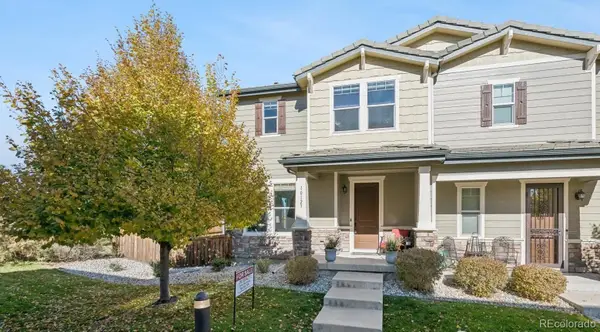 $550,000Active2 beds 4 baths1,928 sq. ft.
10123 Tall Oaks, Parker, CO 80134
MLS# 1537936Listed by: JW REALTY - New
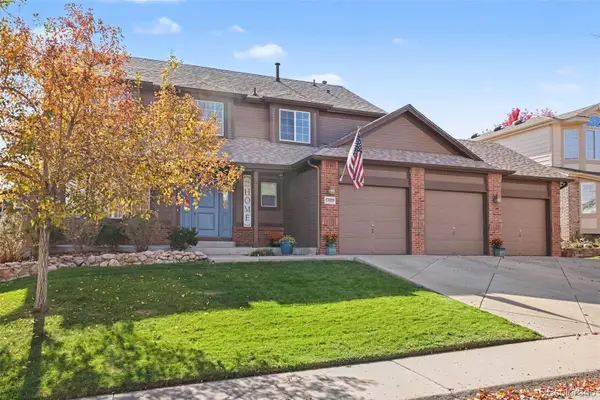 $689,900Active4 beds 3 baths2,006 sq. ft.
17019 Wellington, Parker, CO 80134
MLS# 9445287Listed by: THE LINEAR GROUP LLC - New
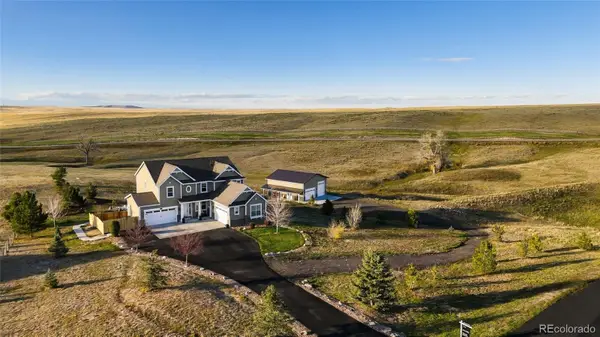 $1,400,000Active5 beds 6 baths3,933 sq. ft.
3865 Sagebrush, Parker, CO 80138
MLS# 2432186Listed by: COMPASS - DENVER - New
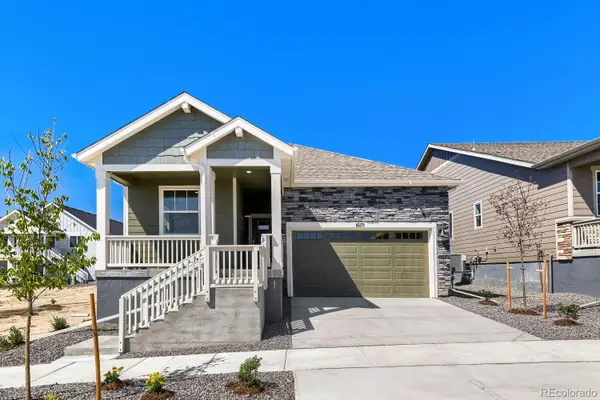 $679,990Active3 beds 2 baths1,967 sq. ft.
16171 Brandy Gulch, Parker, CO 80134
MLS# 8172228Listed by: DFH COLORADO REALTY LLC - New
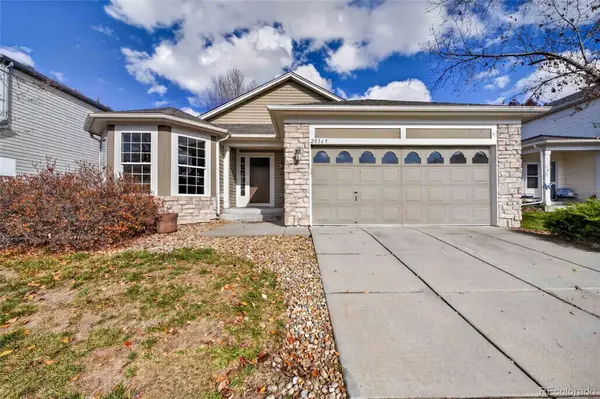 $649,900Active4 beds 3 baths3,102 sq. ft.
20369 Heather, Parker, CO 80138
MLS# 1806843Listed by: ACTION PROPERTIES INC


Protect your home and budget from life's surprises with an Assurant Home Warranty, backed by a partner that supports you through every step of homeownership. Explore Plans.
© 2026 Better Homes and Gardens Real Estate LLC. An Anywhere Real Estate company. All rights reserved. Better Homes and Gardens® Real Estate is a registered trademark owned by Meredith Operations Corporation, licensed to Better Homes and Gardens Real Estate LLC and used with permission. Better Homes and Gardens Real Estate LLC fully supports the principles of the Fair Housing Act and the Equal Opportunity Act. Listing information is deemed reliable but is not guaranteed accurate.
Each office is independently owned and operated.
Any services or products provided by third parties are not provided by, affiliated with or related to Better Homes and Gardens Real Estate LLC, or its affiliated companies.