
17911 Dandy Brush, Parker, CO 80134
Local realty services provided by:Better Homes and Gardens Real Estate Kenney & Company
Listed by: chris jackson, nicole faulk
Office: madison & company properties
MLS#:IR1071706
Source:ML
Price summary
- Price:$650,000
- Price per sq. ft.:$259.9
- Monthly HOA dues:$127
About this home
This house comes with a REDUCED RATE as low as 6.25% (APR 6.776%) as of 11/04/2026 through List & Lock . This is a seller paid rate-buydown that reduces the buyer's interest rate and monthly payment. Terms apply, see disclosures for more information. Welcome to 17911 Dandy Brush Lane in Parker, offering better-than-new living in the sought-after Looking Glass community! Built in 2025 and perfectly positioned on a quiet cul-de-sac, this meticulously maintained, move-in-ready home features 5 bedrooms, 3 bathrooms, a 2-car garage, unfinished basement, custom landscaping, new fencing and one of the largest backyards in the neighborhood. Step inside to a light, open-concept interior with wide-plank LVP flooring and modern finishes throughout. The spacious living room flows into the kitchen and dining area, creating an ideal setting for everyday living. The beautifully appointed kitchen features quartz countertops, stainless steel appliances, a 4-burner gas range, double sink and generous center island with additional storage and seating. A large sliding glass door opens to the patio and expansive backyard, where the landscaping and fencing are already complete no waiting or added expense after closing! The main floor includes a private guest bedroom located near a 3/4 bath, offering excellent flexibility for guests, multigenerational living or a dedicated home office. Upstairs, the massive primary suite features a private bath with quartz countertops, double vanity, walk-in shower, linen closet and generous walk-in closet. Three additional bedrooms, a full bath with double vanity and upstairs laundry complete the upper level. The unfinished basement, complete with a tankless water heater, offers valuable additional square footage for future expansion. 2-car oversized garage! Looking Glass offers a community pool, playgrounds, parks and miles of trails, with convenient access to Parker, I-25 and E-470. Enjoy the benefits of nearly new construction without the wait....
Contact an agent
Home facts
- Year built:2025
- Subdivision & Development:Looking Glass
- Listing ID #:IR1071706
Rooms and interior
- Bedrooms:5
- Total bathrooms:3
- Full bathrooms:2
- Flooring:Tile
- Kitchen Description:Dishwasher, Eat-in Kitchen, Kitchen Island, Microwave, Oven, Pantry, Refrigerator, Self Cleaning Oven
- Basement Description:Full, Unfinished
- Living area:2,501 sq. ft.
Heating and cooling
- Cooling:Ceiling Fan(s), Central Air
- Heating:Forced Air
Structure and exterior
- Roof:Composition
- Year built:2025
- Building area:2,501 sq. ft.
- Lot Features:Cul-De-Sac, Sprinklers In Front
- Architectural Style:Contemporary
- Construction Materials:Stone, Wood Frame
- Exterior Features:Patio
- Levels:2 Story
Schools
- High school:Ponderosa
- Middle school:Sagewood
- Elementary school:Legacy Point
Utilities
- Water:Public
- Sewer:Public Sewer
Finances and disclosures
- Price:$650,000
- Price per sq. ft.:$259.9
- Tax amount:$8,865
Features and amenities
- Laundry features:Dryer, In Unit, Washer
- Amenities:Double Pane Windows, Window Coverings
Parking
- Garage spaces:2
 Based on information submitted to the MLS GRID as of November 6, 2026 07:47 PM. All data is obtained from various sources and may not have been verified by broker or MLS GRID. Supplied Open House information is subject to change without notice. All information should be independently reviewed and verified for accuracy. Properties may or may not be listed by the office/agent presenting the information.
New listings near 17911 Dandy Brush
- Coming Soon
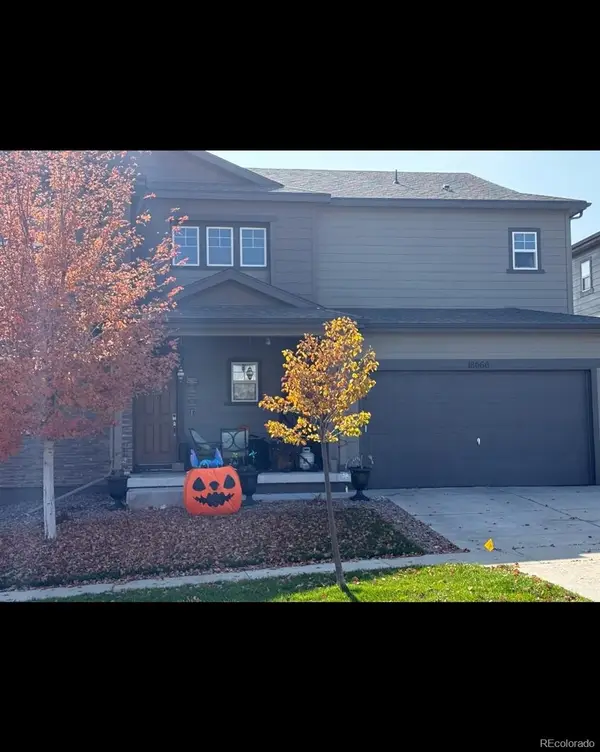 $645,000Coming Soon3 beds 3 baths2,767 sq. ft.
18060 Weymouth, Parker, CO 80134
MLS# 5460917Listed by: KEY REAL ESTATE GROUP LLC - Coming Soon
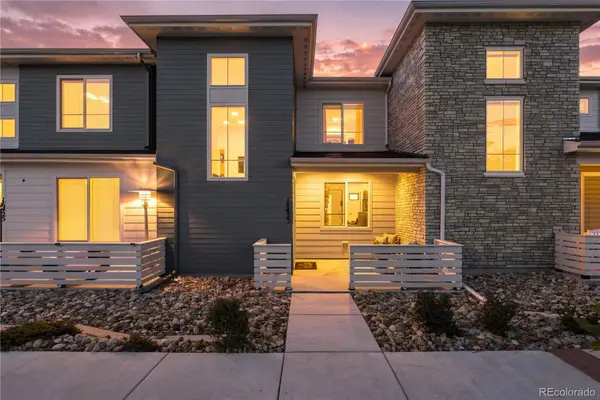 $497,000Coming Soon2 beds 3 baths1,507 sq. ft.
16423 Askins, Parker, CO 80134
MLS# 1569901Listed by: SERHANT COLORADO LLC - Coming Soon
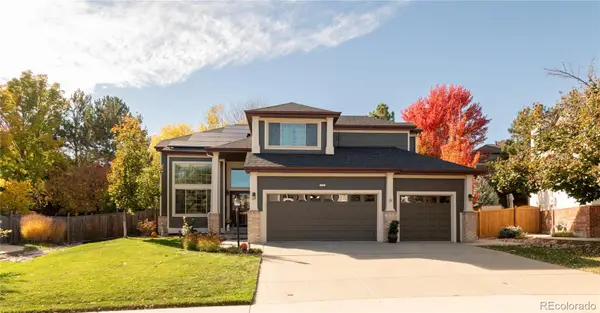 $800,000Coming Soon5 beds 4 baths2,566 sq. ft.
10165 Flagstone, Parker, CO 80134
MLS# 8020708Listed by: MILEHIMODERN - Coming Soon
 $359,900Coming Soon2 beds 2 baths1,286 sq. ft.
9318 Las Ramblas #P, Parker, CO 80134
MLS# 7905551Listed by: TRONCOSO REALTY - New
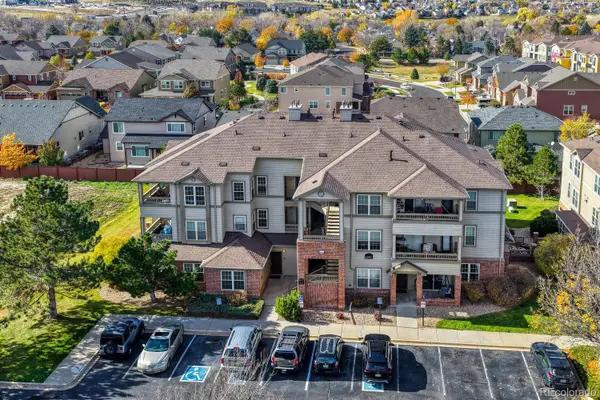 $280,000Active2 beds 1 baths929 sq. ft.
12933 Ironstone #101, Parker, CO 80134
MLS# 9798855Listed by: OSGOOD TEAM REAL ESTATE - New
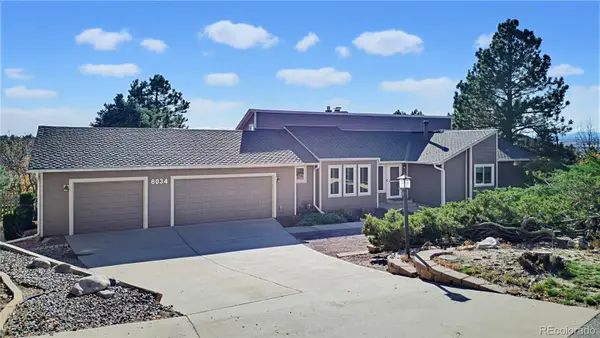 $950,000Active5 beds 4 baths3,931 sq. ft.
8034 Lakeview, Parker, CO 80134
MLS# 1661948Listed by: LOKATION REAL ESTATE - New
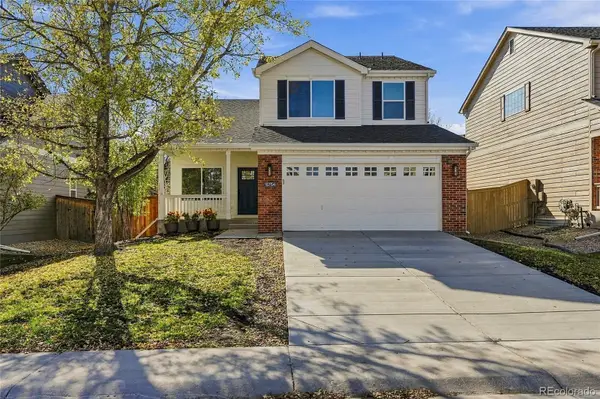 $749,999Active5 beds 4 baths2,532 sq. ft.
15754 Greenstone, Parker, CO 80134
MLS# 3584749Listed by: FREEDOM REALTY GROUP LLC - New
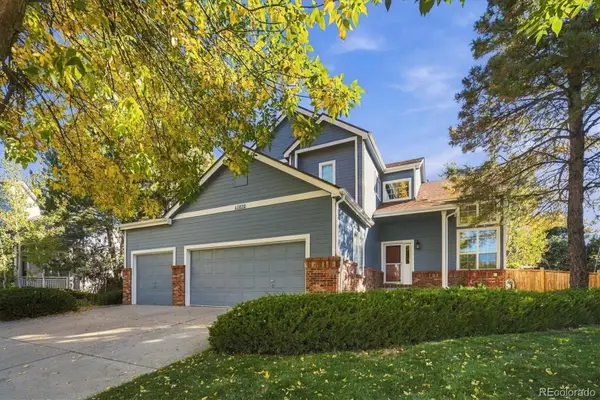 $675,000Active5 beds 4 baths2,958 sq. ft.
10830 Willow Park, Parker, CO 80138
MLS# 5554983Listed by: ORCHARD BROKERAGE LLC - New
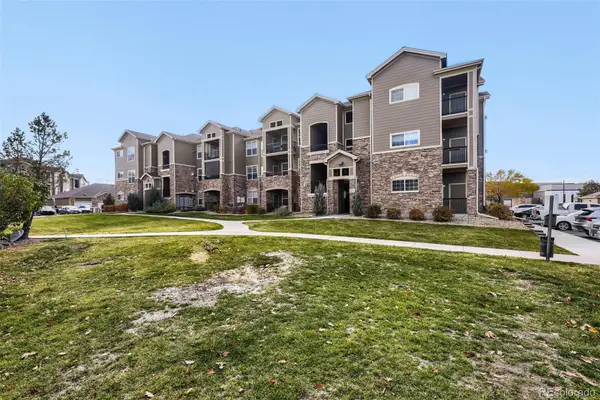 $350,000Active3 beds 2 baths1,254 sq. ft.
17297 Wilde #201, Parker, CO 80134
MLS# 5334286Listed by: NAV REAL ESTATE - New
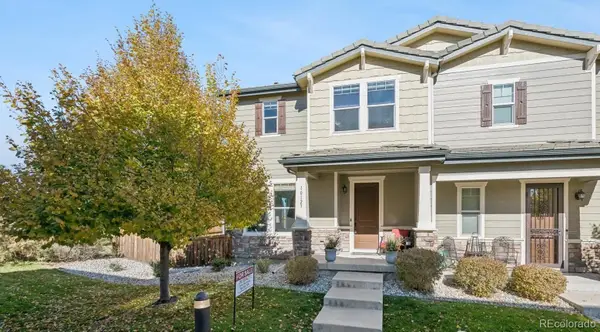 $550,000Active2 beds 4 baths1,928 sq. ft.
10123 Tall Oaks, Parker, CO 80134
MLS# 1537936Listed by: JW REALTY


Protect your home and budget from life's surprises with an Assurant Home Warranty, backed by a partner that supports you through every step of homeownership. Explore Plans.
© 2026 Better Homes and Gardens Real Estate LLC. An Anywhere Real Estate company. All rights reserved. Better Homes and Gardens® Real Estate is a registered trademark owned by Meredith Operations Corporation, licensed to Better Homes and Gardens Real Estate LLC and used with permission. Better Homes and Gardens Real Estate LLC fully supports the principles of the Fair Housing Act and the Equal Opportunity Act. Listing information is deemed reliable but is not guaranteed accurate.
Each office is independently owned and operated.
Any services or products provided by third parties are not provided by, affiliated with or related to Better Homes and Gardens Real Estate LLC, or its affiliated companies.