
18035 Dandy Brush Drive, Parker, CO 80134
Local realty services provided by:Better Homes and Gardens Real Estate Kenney & Company
Listed by: the ghs group, rob goldhammer
Office: kentwood real estate dtc, llc.
MLS#:9590803
Source:ML
Price summary
- Price:$650,000
- Price per sq. ft.:$210.63
- Monthly HOA dues:$128
About this home
Welcome to 18035 Dandy Brush Drive in the highly sought-after Looking Glass community in Parker! This beautifully designed south-facing home, built in 2024, offers 4 bedrooms, 3 bathrooms, and over 3,000 total square feet including an unfinished basement ready for future expansion. The open-concept main level is filled with natural light and showcases stylish luxury vinyl plank flooring throughout. The upgraded kitchen is the heart of the home featuring quartz countertops, a large center island with seating, stainless steel appliances, a gas range, abundant cabinetry, and seamless flow into the spacious dining and great room areas, creating the perfect setup for both everyday living and entertaining. Upstairs you’ll find all four bedrooms including a spacious primary suite with a luxurious bath and oversized walk-in closet, along with the convenience of an upper-level laundry room. The popular D.R. Horton Elder II layout offers exceptional functionality with modern finishes, open sightlines, and comfortable living spaces throughout. Situated on a quiet interior lot with no homes directly behind, the backyard gently slopes upward creating additional privacy and a more secluded outdoor setting. This nearly new home offers energy efficiency, contemporary design, and endless potential in the unfinished basement for additional living space, a home gym, media room, or guest suite. Living in Looking Glass means enjoying one of Parker’s premier master planned communities with scenic open space, miles of interconnected trails, multiple parks and playgrounds, pickleball courts, basketball courts, picnic areas, and dog parks. The highly anticipated community pool and additional resort-style amenities are also coming soon, adding even more value and recreation opportunities for homeowners. Conveniently located near downtown Parker, shopping, dining, E-470, and I-25, this home offers the perfect balance of peaceful suburban living with easy access to DTC and beyond!...
Contact an agent
Home facts
- Year built:2024
- Listing ID #:9590803
Rooms and interior
- Bedrooms:4
- Total bathrooms:3
- Full bathrooms:2
- Half bathrooms:1
- Flooring:Tile, Vinyl
- Bathrooms Description:Five Piece Bath
- Kitchen Description:Convection Oven, Eat-in Kitchen, Kitchen Island, Microwave, Pantry, Range, Refrigerator
- Basement:Yes
- Basement Description:Unfinished
- Living area:3,086 sq. ft.
Heating and cooling
- Cooling:Central Air
- Heating:Forced Air, Natural Gas
- Central air:Yes
Structure and exterior
- Roof:Composition
- Year built:2024
- Building area:3,086 sq. ft.
- Lot area:0.13 Acres
- Lot Features:Landscaped, Sprinklers In Front, Sprinklers In Rear
- Architectural Style:Traditional
- Construction Materials:Frame
- Exterior Features:Front Porch, Private Yard, Rain Gutters
- Levels:2 Story
Schools
- High school:Ponderosa
- Middle school:Sagewood
- Elementary school:Legacy Point
Utilities
- Water:Public
- Sewer:Public Sewer
Finances and disclosures
- Price:$650,000
- Price per sq. ft.:$210.63
- Tax amount:$6,788 (2025)
Features and amenities
- Laundry features:Dryer, Washer
- Amenities:Carbon Monoxide Detector(s), Double Pane Windows, Smoke Detector(s), Tankless Water Heater, Video Doorbell, Window Coverings, Window Treatments
Parking
- Total parking spaces:2
- Parking description:Concrete Driveway
- Garage:Yes
- Garage spaces:2
 Based on information submitted to the MLS GRID as of May 29, 2026 03:42 PM. All data is obtained from various sources and may not have been verified by broker or MLS GRID. Supplied Open House information is subject to change without notice. All information should be independently reviewed and verified for accuracy. Properties may or may not be listed by the office/agent presenting the information.
New listings near 18035 Dandy Brush Drive
- Coming Soon
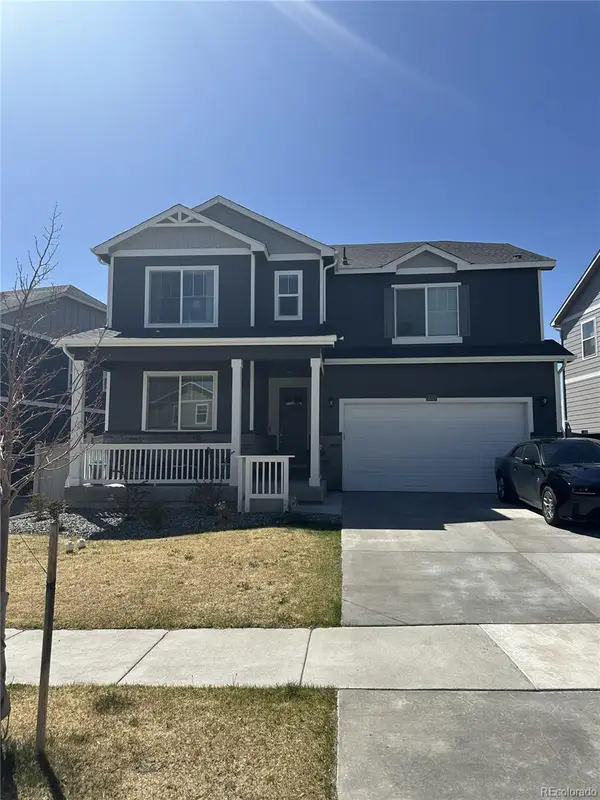 $705,000Coming Soon5 beds 4 baths
18317 Prince Hill Circle, Parker, CO 80134
MLS# 2362278Listed by: ORCHARD BROKERAGE LLC - Coming Soon
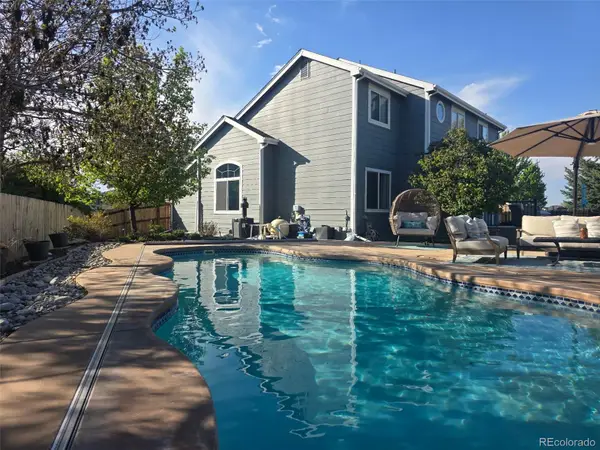 $875,000Coming Soon4 beds 4 baths
21354 White Pine Court, Parker, CO 80138
MLS# 8011871Listed by: EPIQUE REALTY - New
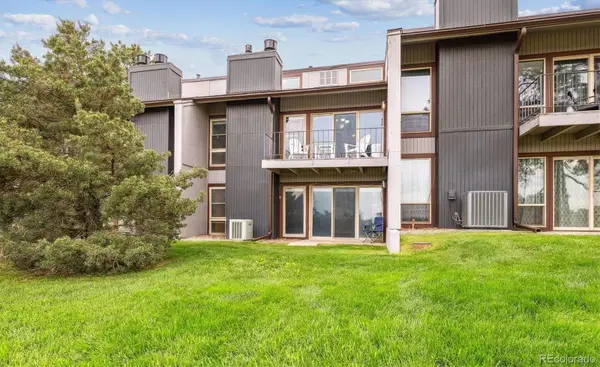 $465,000Active3 beds 3 baths1,992 sq. ft.
6515 Pinewood Drive, Parker, CO 80134
MLS# 3718649Listed by: COLDWELL BANKER REALTY 24 - Open Sat, 11am to 2pmNew
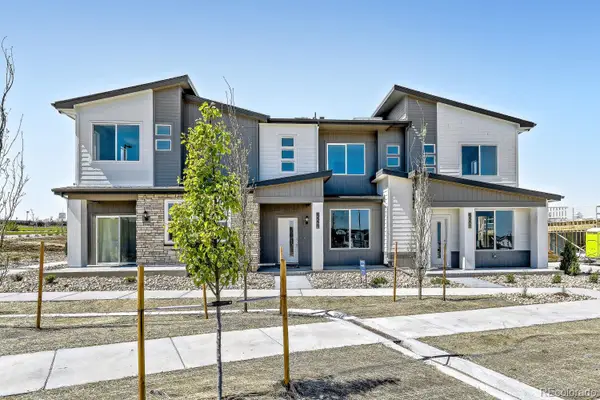 $499,900Active2 beds 3 baths1,266 sq. ft.
15594 Gilpin Avenue, Parker, CO 80134
MLS# 4855524Listed by: RE/MAX PROFESSIONALS - New
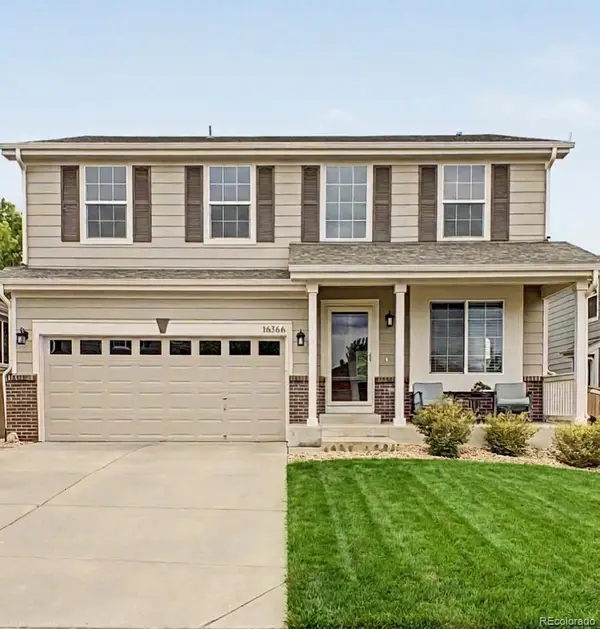 $649,000Active3 beds 3 baths3,055 sq. ft.
16566 High Desert Way, Parker, CO 80134
MLS# 6575962Listed by: COLDWELL BANKER REALTY 24 - Open Sat, 12 to 3pmNew
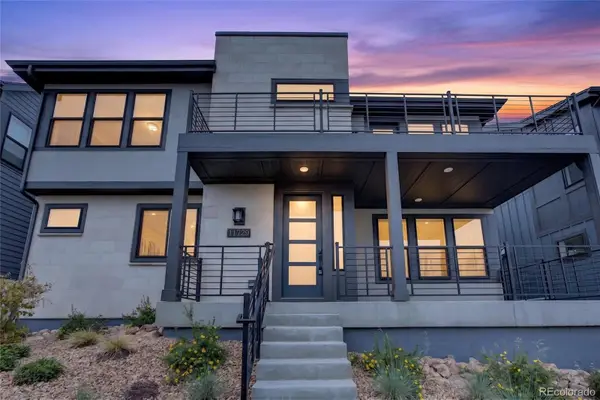 $919,000Active4 beds 5 baths3,601 sq. ft.
11729 Montoso Road, Parker, CO 80134
MLS# 2763045Listed by: COLDWELL BANKER REALTY 24 - New
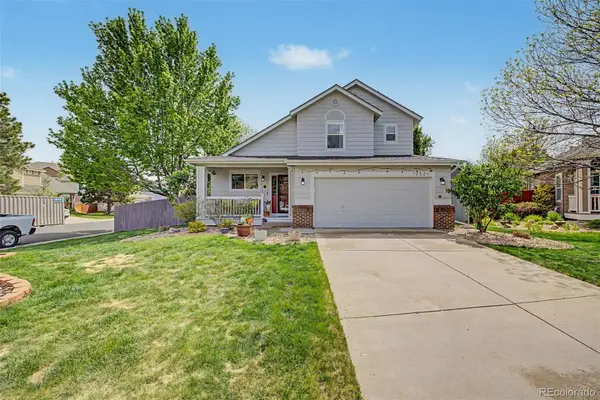 $599,000Active3 beds 3 baths1,816 sq. ft.
12521 S Elk Creek Way, Parker, CO 80134
MLS# 2564976Listed by: REAL BROKER, LLC DBA REAL - Open Sat, 2 to 4pmNew
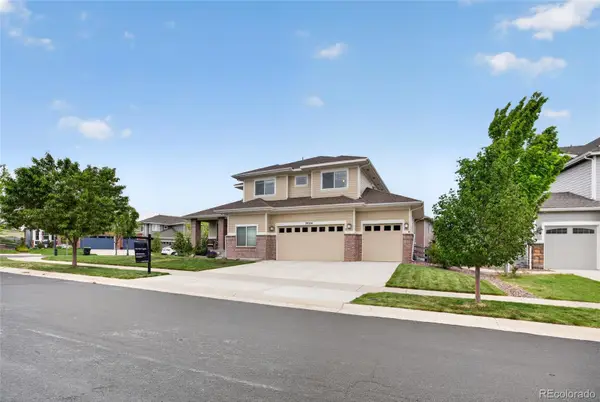 $850,000Active6 beds 6 baths6,332 sq. ft.
20554 E Shady Ridge Road, Parker, CO 80134
MLS# 4609910Listed by: COMPASS - DENVER - Open Sun, 11am to 3pmNew
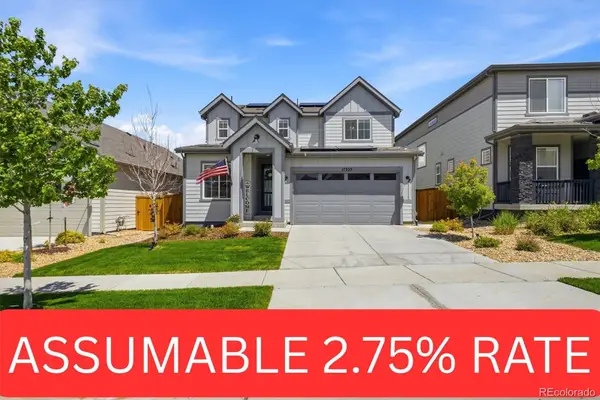 $630,000Active3 beds 3 baths2,247 sq. ft.
17325 Birds Foot Trail, Parker, CO 80134
MLS# 8114918Listed by: BERKSHIRE HATHAWAY HOMESERVICES COLORADO, LLC - HIGHLANDS RANCH REAL ESTATE - New
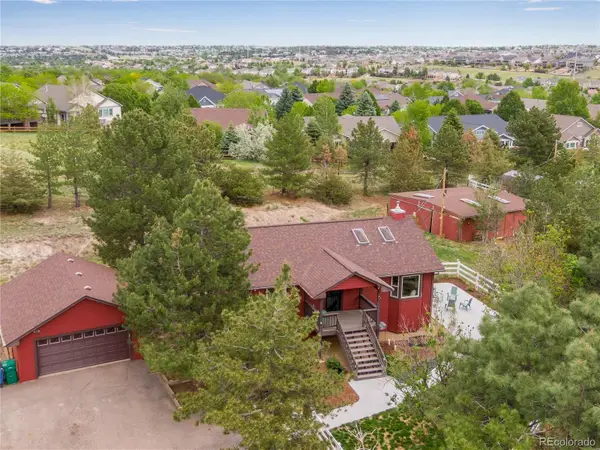 $735,000Active3 beds 2 baths2,280 sq. ft.
9169 E Wagon Wheel Way, Parker, CO 80138
MLS# 9478484Listed by: COMPASS - DENVER


Protect your home and budget from life's surprises with an Assurant Home Warranty, backed by a partner that supports you through every step of homeownership. Explore Plans.
© 2026 Better Homes and Gardens Real Estate LLC. An Anywhere Real Estate company. All rights reserved. Better Homes and Gardens® Real Estate is a registered trademark owned by Meredith Operations Corporation, licensed to Better Homes and Gardens Real Estate LLC and used with permission. Better Homes and Gardens Real Estate LLC fully supports the principles of the Fair Housing Act and the Equal Opportunity Act. Listing information is deemed reliable but is not guaranteed accurate.
Each office is independently owned and operated.
Any services or products provided by third parties are not provided by, affiliated with or related to Better Homes and Gardens Real Estate LLC, or its affiliated companies.