
18188 Tennyson, Parker, CO 80134
Local realty services provided by:Better Homes and Gardens Real Estate Kenney & Company
18188 Tennyson,Parker, CO 80134
$635,000
- 3 Beds
- 3 Baths
- 2,522 sq. ft.
- Single family
- Active
Listed by: taylor kyner
Office: exp realty, llc.
MLS#:7121304
Source:ML
Price summary
- Price:$635,000
- Price per sq. ft.:$251.78
- Monthly HOA dues:$99
About this home
Finally, a floor plan that understands everyone does not need to be in the same room all the time - but of course you could if you wanted to be. The heart of the home is big, bright and open, with a two-story living room, walls of windows, a fireplace and a kitchen built right into the action and prepped for all of your seasonal decorations—but when you want a little separation, this house delivers that too. A dedicated main-floor office (or the perfect kids playroom in my opinion), a separate den, upstairs loft AND a massive unfinished basement mean there is a place for work, play, movie nights, homework, hobbies, guests, or simply hiding from the people you love for five minutes. Upstairs, all three bedrooms are together, while the primary suite along with the laundry room- right where it belongs, absolutely revolutionary. Downstairs, the unfinished basement is a seriously substantial blank canvas with room to add whatever this already-flexible floor plan is missing for you. With a tandem 3-car garage, there’s plenty of room for cars, gear and all the stuff you’d rather not store inside. Outside, the backyard keeps maintenance refreshingly minimal, leaving more time for literally anything besides yard work. Add the combination of a covered front porch, three-car garage and established neighborhood is tough to beat, and this home is ready for someone who wants more ways to use their home—not just more rooms for the sake of having them....
Contact an agent
Home facts
- Year built:2012
- Subdivision & Development:Horseshoe Ridge
- Listing ID #:7121304
Rooms and interior
- Bedrooms:3
- Total bathrooms:3
- Full bathrooms:2
- Half bathrooms:1
- Flooring:Carpet, Wood
- Kitchen Description:Dishwasher, Disposal, Double Oven, Microwave
- Basement Description:Unfinished
- Living area:2,522 sq. ft.
Heating and cooling
- Cooling:Central Air
- Heating:Forced Air
Structure and exterior
- Roof:Composition
- Year built:2012
- Building area:2,522 sq. ft.
- Construction Materials:Frame
- Exterior Features:Front Porch, Private Yard
- Levels:2 Story
Schools
- High school:Legend
- Middle school:Cimarron
- Elementary school:Gold Rush
Utilities
- Water:Public
- Sewer:Public Sewer
Finances and disclosures
- Price:$635,000
- Price per sq. ft.:$251.78
- Tax amount:$5,746
Features and amenities
- Laundry features:Dryer, Washer
Parking
- Garage spaces:3
 Based on information submitted to the MLS GRID as of November 5, 2026 07:50 PM. All data is obtained from various sources and may not have been verified by broker or MLS GRID. Supplied Open House information is subject to change without notice. All information should be independently reviewed and verified for accuracy. Properties may or may not be listed by the office/agent presenting the information.
New listings near 18188 Tennyson
- Coming Soon
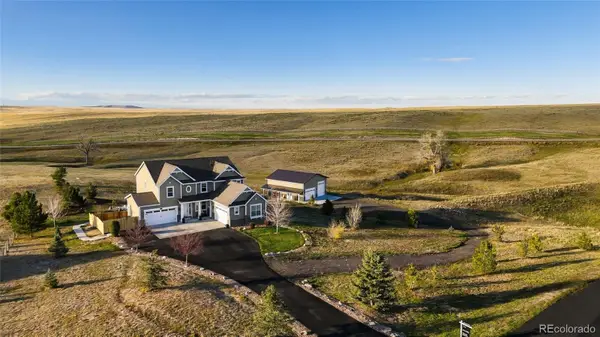 $1,400,000Coming Soon5 beds 6 baths3,933 sq. ft.
3865 Sagebrush, Parker, CO 80138
MLS# 2432186Listed by: COMPASS - DENVER - Coming Soon
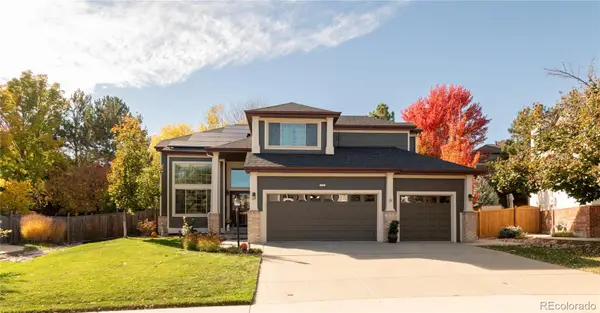 $800,000Coming Soon5 beds 4 baths2,566 sq. ft.
10165 Flagstone, Parker, CO 80134
MLS# 8020708Listed by: MILEHIMODERN - Coming Soon
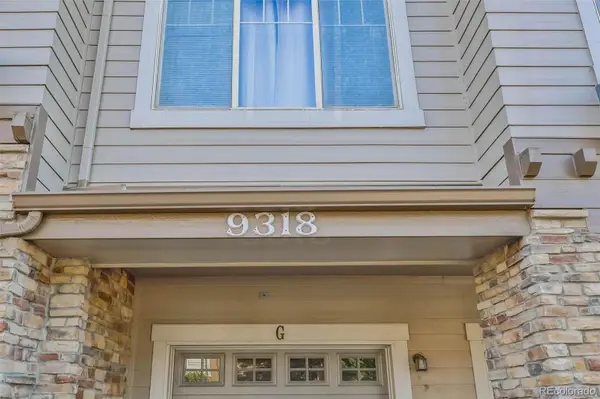 $359,900Coming Soon2 beds 2 baths1,286 sq. ft.
9318 Las Ramblas #P, Parker, CO 80134
MLS# 7905551Listed by: TRONCOSO REALTY - Coming Soon
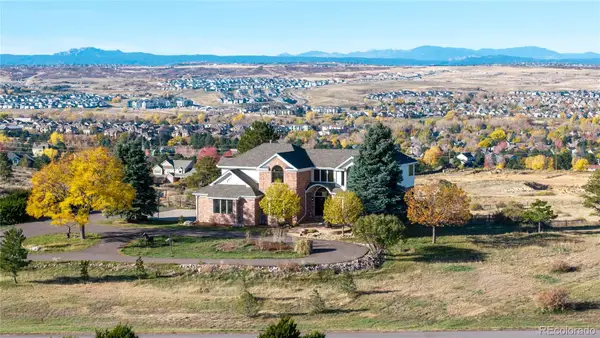 $1,695,000Coming Soon5 beds 6 baths5,661 sq. ft.
8883 N Sunbeam, Parker, CO 80134
MLS# 8764695Listed by: RE/MAX ALLIANCE - Coming Soon
 $1,925,000Coming Soon5 beds 6 baths6,828 sq. ft.
3638 Palmer Ridge, Parker, CO 80134
MLS# 2512591Listed by: ZBELL, LLC - New
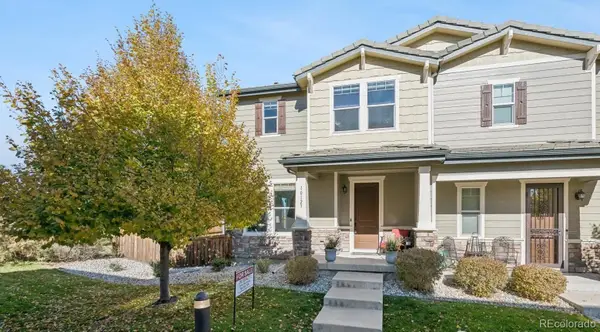 $550,000Active2 beds 4 baths1,928 sq. ft.
10123 Tall Oaks, Parker, CO 80134
MLS# 1537936Listed by: JW REALTY - New
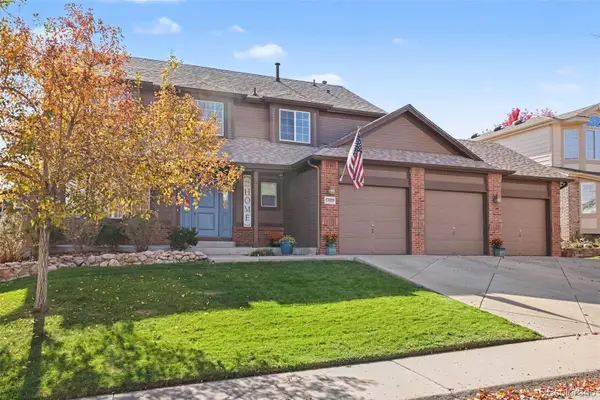 $689,900Active4 beds 3 baths2,006 sq. ft.
17019 Wellington, Parker, CO 80134
MLS# 9445287Listed by: THE LINEAR GROUP LLC - New
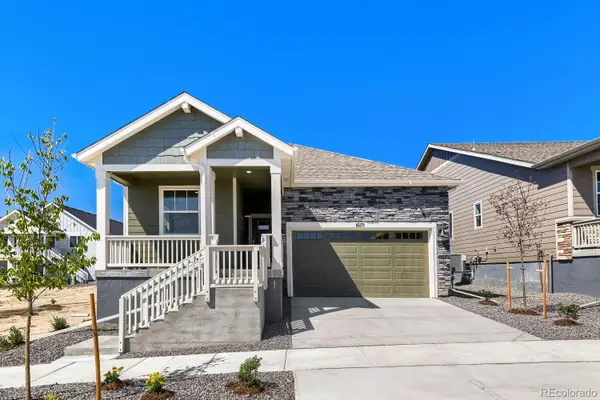 $679,990Active3 beds 2 baths1,967 sq. ft.
16171 Brandy Gulch, Parker, CO 80134
MLS# 8172228Listed by: DFH COLORADO REALTY LLC - New
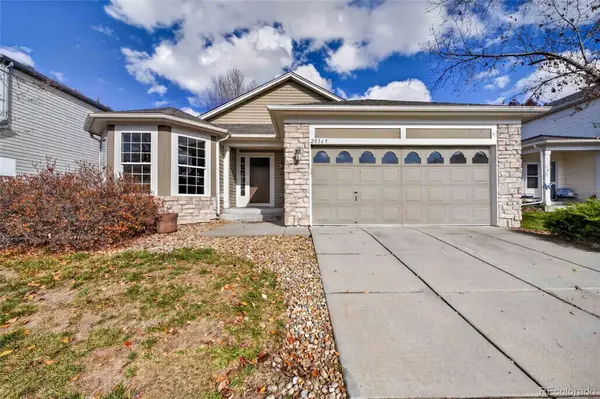 $649,900Active4 beds 3 baths3,102 sq. ft.
20369 Heather, Parker, CO 80138
MLS# 1806843Listed by: ACTION PROPERTIES INC - New
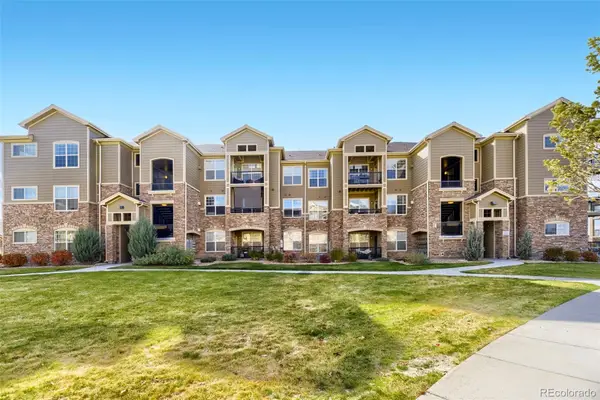 $378,850Active3 beds 2 baths1,254 sq. ft.
17297 Wilde #308, Parker, CO 80134
MLS# 5582123Listed by: RE/MAX PROFESSIONALS


Protect your home and budget from life's surprises with an Assurant Home Warranty, backed by a partner that supports you through every step of homeownership. Explore Plans.
© 2026 Better Homes and Gardens Real Estate LLC. An Anywhere Real Estate company. All rights reserved. Better Homes and Gardens® Real Estate is a registered trademark owned by Meredith Operations Corporation, licensed to Better Homes and Gardens Real Estate LLC and used with permission. Better Homes and Gardens Real Estate LLC fully supports the principles of the Fair Housing Act and the Equal Opportunity Act. Listing information is deemed reliable but is not guaranteed accurate.
Each office is independently owned and operated.
Any services or products provided by third parties are not provided by, affiliated with or related to Better Homes and Gardens Real Estate LLC, or its affiliated companies.