
19856 Summerset Lane, Parker, CO 80138
Local realty services provided by:Better Homes and Gardens Real Estate Kenney & Company
19856 Summerset Lane,Parker, CO 80138
$359,900
- 3 Beds
- 4 Baths
- 1,682 sq. ft.
- Townhouse
- Active
Listed by: corrine lopez
Office: colorado flat fee realty inc
MLS#:9591069
Source:ML
Price summary
- Price:$359,900
- Price per sq. ft.:$213.97
- Monthly HOA dues:$324
About this home
$5,000 Buyer concession towards AC at closing. Experience the perfect blend of historic charm and modern convenience in this beautiful 3-bedroom, 4-bath Victorian-style townhouse, ideally located in the heart of downtown Parker. Carpet and main level floors installed March 2025. Just steps from Mainstreet, you'll love starting your mornings at local favorites like Fika Coffee House and Poulette Bakeshop, browsing the Parker Farmers Market on weekends, catching live music at The Tailgate, or taking a short stroll to the Parker Library and Discovery Park for summer concerts and community events. Inside, you'll find a warm and inviting living space featuring a cozy wood-burning fireplace, perfect for Colorado winter evenings, along with thoughtful updates that complement the home's timeless character. Storage is abundant with generous closets, an attached outdoor storage unit, and a partially finished basement with a bedroom and a 3/4 bathroom that provides flexible space for a home office, gym, or recreation area. The basement also includes a dedicated laundry room, with the washer and dryer included for added convenience. Step outside to enjoy your own private, fenced backyard with a rear gate offering easy access for trash disposal. An assigned exclusive parking space completes the package. Your choice of two pools the private community pool or the O’Brien Pool with the slides. Near Parker Arts Center, PACE Center and Cherry Creek Trail! With its unbeatable downtown location, charming character, abundant storage, and move-in-ready updates, this townhouse offers an exceptional opportunity to enjoy everything Parker has to offer....
Contact an agent
Home facts
- Year built:1984
- Subdivision & Development:Town and Country
- Listing ID #:9591069
Rooms and interior
- Bedrooms:3
- Total bathrooms:4
- Full bathrooms:1
- Half bathrooms:1
- Flooring:Carpet, Linoleum, Vinyl
- Kitchen Description:Dishwasher, Eat-in Kitchen, Microwave, Oven, Pantry, Range, Refrigerator
- Basement:Yes
- Basement Description:Bath/Stubbed, Finished, Interior Entry, Partial
- Living area:1,682 sq. ft.
Heating and cooling
- Heating:Forced Air
Structure and exterior
- Roof:Composition
- Year built:1984
- Building area:1,682 sq. ft.
- Lot area:0.02 Acres
- Lot Features:Landscaped, Master Planned
- Architectural Style:Contemporary
- Construction Materials:Frame
- Exterior Features:Lighting, Patio, Private Yard
- Levels:2 Story
Schools
- High school:Legend
- Middle school:Cimarron
- Elementary school:Pioneer
Utilities
- Water:Public
- Sewer:Public Sewer
Finances and disclosures
- Price:$359,900
- Price per sq. ft.:$213.97
- Tax amount:$2,306 (2025)
Features and amenities
- Laundry features:Dryer, In Unit, Washer
- Amenities:Window Coverings
Parking
- Total parking spaces:1
 Based on information submitted to the MLS GRID as of August 26, 2026 02:24 PM. All data is obtained from various sources and may not have been verified by broker or MLS GRID. Supplied Open House information is subject to change without notice. All information should be independently reviewed and verified for accuracy. Properties may or may not be listed by the office/agent presenting the information.
New listings near 19856 Summerset Lane
- Coming Soon
 $680,000Coming Soon3 beds 3 baths3,634 sq. ft.
13499 Broad Wing Drive, Parker, CO 80134
MLS# 5234877Listed by: REAL BROKER, LLC DBA REAL - Coming Soon
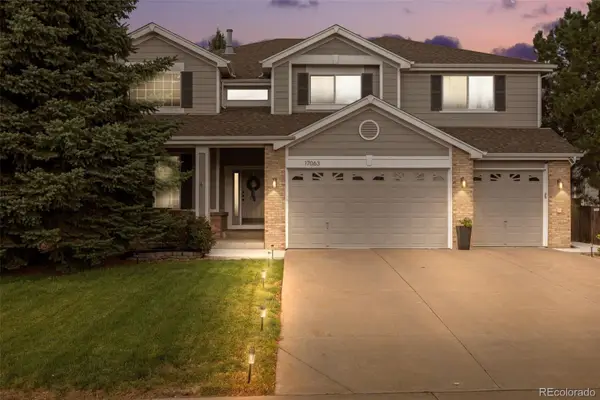 $825,000Coming Soon5 beds 5 baths4,671 sq. ft.
17063 E Rosebay Circle, Parker, CO 80134
MLS# 8277059Listed by: REAL BROKER, LLC DBA REAL - Coming Soon
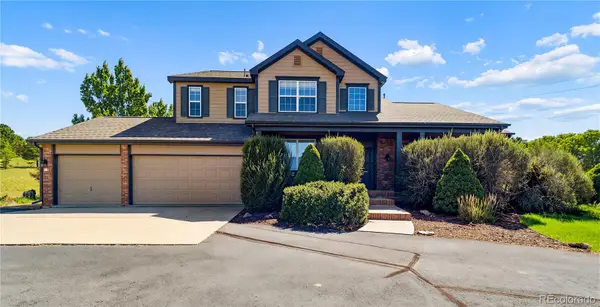 $1,100,000Coming Soon4 beds 5 baths5,095 sq. ft.
12794 S Robinson Ranch Drive, Parker, CO 80134
MLS# 1895614Listed by: KELLER WILLIAMS PREFERRED REALTY - Coming SoonOpen Sat, 10am to 2pm
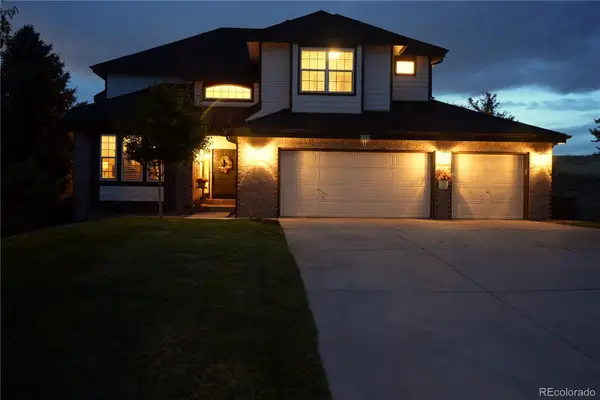 $879,000Coming Soon4 beds 3 baths4,426 sq. ft.
6959 Chestnut Court, Parker, CO 80134
MLS# 3775600Listed by: ONE AVENUE REALTY - New
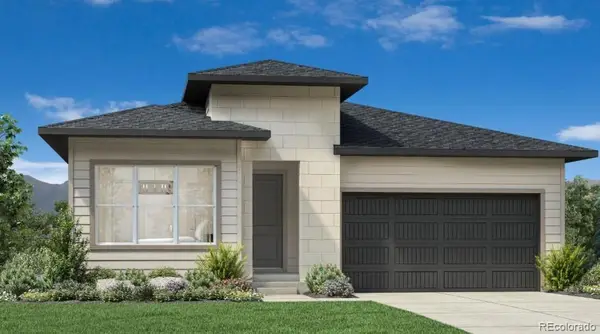 $775,000Active3 beds 3 baths4,028 sq. ft.
6261 Brio Lane, Parker, CO 80134
MLS# 4821661Listed by: COLDWELL BANKER REALTY 56 - New
 $750,000Active3 beds 3 baths3,684 sq. ft.
6358 Brio Lane, Parker, CO 80134
MLS# 9840200Listed by: COLDWELL BANKER REALTY 56 - New
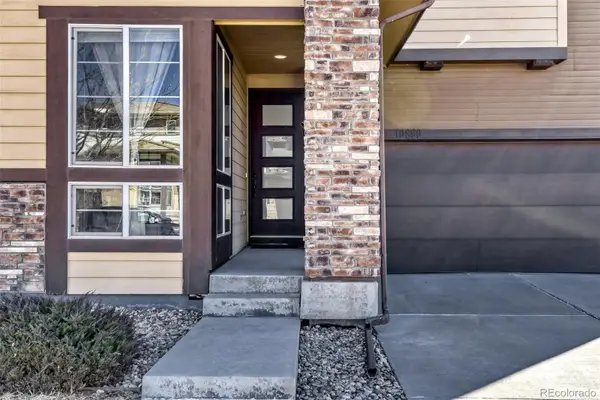 $665,000Active3 beds 3 baths3,304 sq. ft.
10890 Touchstone Loop, Parker, CO 80134
MLS# 3437710Listed by: MB VIBRANT REAL ESTATE, INC - New
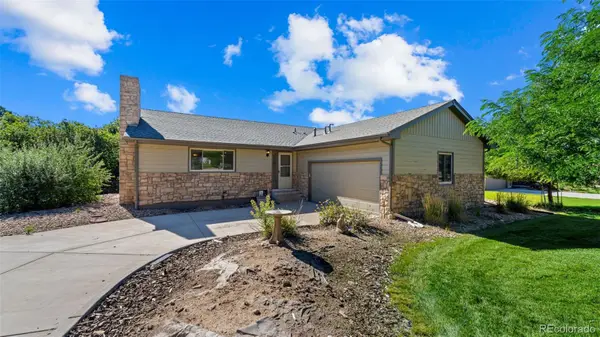 $699,000Active4 beds 3 baths3,072 sq. ft.
8124 Tempest Ridge Way, Parker, CO 80134
MLS# 3946340Listed by: KELLER WILLIAMS PARTNERS REALTY - New
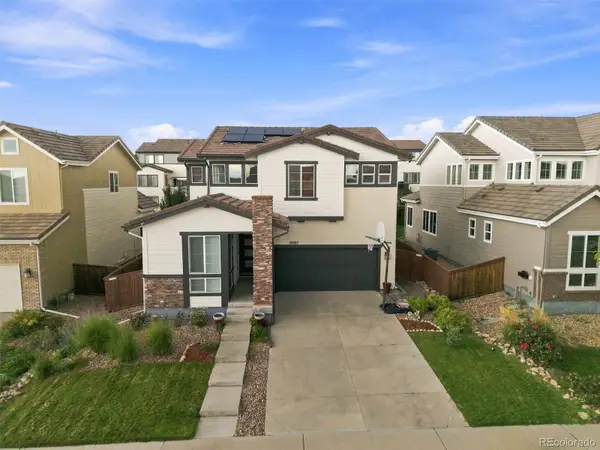 $675,000Active3 beds 3 baths3,304 sq. ft.
10863 Touchstone Loop, Parker, CO 80134
MLS# 4691308Listed by: RE/MAX PROFESSIONALS - New
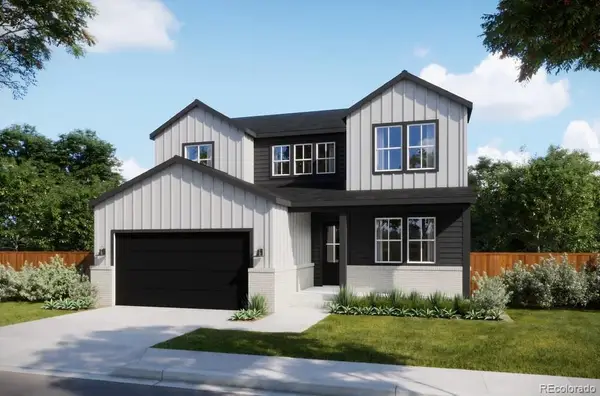 $836,085Active5 beds 3 baths4,121 sq. ft.
16784 Standing Elk Drive, Parker, CO 80134
MLS# 5557185Listed by: RE/MAX PROFESSIONALS


Protect your home and budget from life's surprises with an Assurant Home Warranty, backed by a partner that supports you through every step of homeownership. Explore Plans.
© 2026 Better Homes and Gardens Real Estate LLC. An Anywhere Real Estate company. All rights reserved. Better Homes and Gardens® Real Estate is a registered trademark owned by Meredith Operations Corporation, licensed to Better Homes and Gardens Real Estate LLC and used with permission. Better Homes and Gardens Real Estate LLC fully supports the principles of the Fair Housing Act and the Equal Opportunity Act. Listing information is deemed reliable but is not guaranteed accurate.
Each office is independently owned and operated.
Any services or products provided by third parties are not provided by, affiliated with or related to Better Homes and Gardens Real Estate LLC, or its affiliated companies.