
20820 Omaha Avenue, Parker, CO 80138
Local realty services provided by:Better Homes and Gardens Real Estate Kenney & Company
20820 Omaha Avenue,Parker, CO 80138
$685,000
- 4 Beds
- 3 Baths
- 3,526 sq. ft.
- Single family
- Active
Listed by: daniel gurzhiev
Office: fixed rate real estate, llc.
MLS#:3509393
Source:ML
Price summary
- Price:$685,000
- Price per sq. ft.:$194.27
- Monthly HOA dues:$50
About this home
Tucked into Parker's established Willow Park neighborhood, this updated 4 bed, 3 bath two-story offers 3,437 finished sq ft of thoughtfully renovated living space on a landscaped 8,494 sq ft lot. The main level opens w/ a bright living rm framed by bay windows and a wood accent wall, flowing into a formal dining rm and a remodeled kitchen w/ quartz counters, stainless appliances, island w/ breakfast bar, dining nook and sliding doors to the back deck. A family rm w/ gas fireplace, mud rm off the attached 3-car garage and updated half bath complete the level, all finished in LVP flooring. Upstairs, the vaulted primary suite features a ceiling fan, walk-in closet w/ in-closet laundry and a five piece bath w/ dual vanity, soaking tub, walk-in shower and tile floors. Three additional upper bedrooms share a full bath w/ tub/shower combo. The finished basement adds real versatility: a media rm w/ sound system, a soundproofed office and a bonus rm, plus a bath rough-in and sump pump. Smart home features run throughout, incl smart lights, thermostat, locks, cameras, garage door, irrigation and video doorbell, alongside green energy efficient appliances, HVAC, lighting and windows. Outside, enjoy a private yard, front porch, deck, rain gutters and sprinklers front and rear, w/ 6 total parking spaces between the dry-walled garage and off-street pads. Willow Park residents enjoy a park, playground, tennis courts and trails, w/ low HOA dues covering trash, recycling and grounds maintenance. Served by Douglas County's Pioneer Elementary, Cimarron Middle and Legend High School, the location pairs quiet residential streets w/ easy access to downtown Parker's shops and dining. Central A/C, humidifier, air purifier and gas water heater round out the systems. A rare blend of updated finishes, flexible space and neighborhood charm in one of Parker's most established communities....
Contact an agent
Home facts
- Year built:1998
- Subdivision & Development:Willow Park
- Listing ID #:3509393
Rooms and interior
- Bedrooms:4
- Total bathrooms:3
- Full bathrooms:2
- Half bathrooms:1
- Flooring:Carpet, Laminate
- Bathrooms Description:Five Piece Bath
- Kitchen Description:Convection Oven, Cooktop, Dishwasher, Disposal, Kitchen Island, Microwave, Range, Refrigerator, Self Cleaning Oven
- Basement:Yes
- Basement Description:Bath/Stubbed, Finished, Full, Interior Entry, Sump Pump
- Living area:3,526 sq. ft.
Heating and cooling
- Cooling:Central Air
- Heating:Forced Air, Natural Gas
- Central air:Yes
Structure and exterior
- Roof:Composition
- Year built:1998
- Building area:3,526 sq. ft.
- Lot area:0.19 Acres
- Lot Features:Landscaped, Level, Sprinklers In Front, Sprinklers In Rear
- Architectural Style:Traditional
- Construction Materials:Brick, Frame, Wood Siding
- Exterior Features:Deck, Front Porch, Lighting, Private Yard, Rain Gutters, Smart Irrigation
- Foundation Description:Slab
- Levels:2 Story
Schools
- High school:Legend
- Middle school:Cimarron
- Elementary school:Pioneer
Utilities
- Sewer:Public Sewer
Finances and disclosures
- Price:$685,000
- Price per sq. ft.:$194.27
- Tax amount:$4,123 (2025)
Features and amenities
- Laundry features:Dryer, Laundry Closet, Washer
- Amenities:Bay Window(s), Carbon Monoxide Detector(s), Double Pane Windows, Gas Water Heater, Humidifier, Smart Cameras, Smart Locks, Smoke Detector(s), Sump Pump, Video Doorbell, Window Coverings
- Smart home:Yes
Parking
- Total parking spaces:6
- Parking description:Concrete Driveway, Dry Walled, Exterior Access Door, Smart Garage Door
- Garage:Yes
- Garage spaces:3
 Based on information submitted to the MLS GRID as of August 27, 2026 04:45 AM. All data is obtained from various sources and may not have been verified by broker or MLS GRID. Supplied Open House information is subject to change without notice. All information should be independently reviewed and verified for accuracy. Properties may or may not be listed by the office/agent presenting the information.
New listings near 20820 Omaha Avenue
- Coming Soon
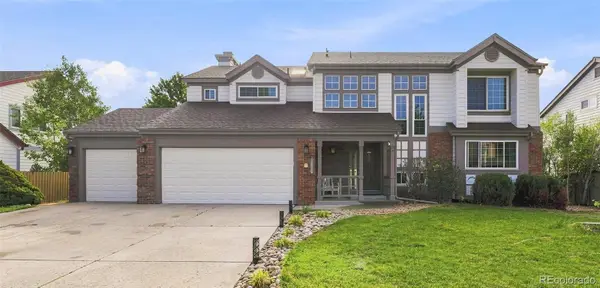 $769,000Coming Soon5 beds 4 baths3,870 sq. ft.
10510 Paxton Court, Parker, CO 80134
MLS# 3703910Listed by: EXIT REALTY DTC, CHERRY CREEK, PIKES PEAK. - Coming Soon
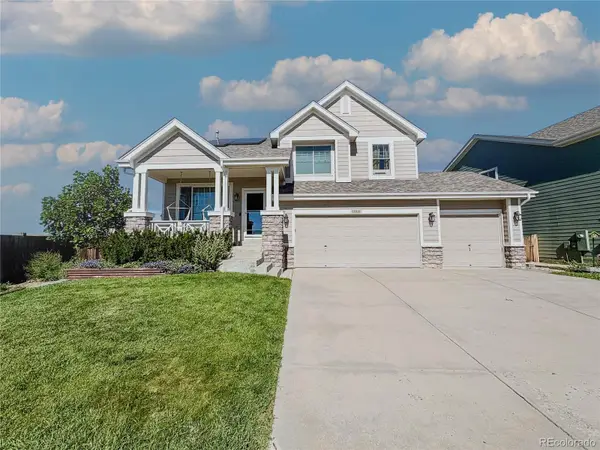 $669,000Coming Soon3 beds 3 baths3,337 sq. ft.
11811 Night Heron Drive, Parker, CO 80134
MLS# 3868889Listed by: REAL BROKER, LLC DBA REAL - Coming Soon
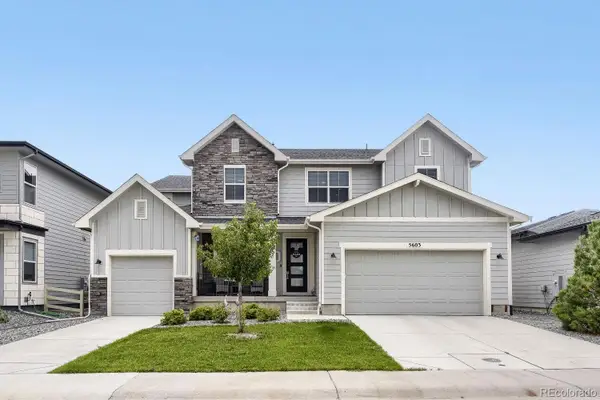 $996,900Coming Soon6 beds 5 baths6,092 sq. ft.
5603 Amarosa Drive, Parker, CO 80134
MLS# 3726774Listed by: ORCHARD BROKERAGE LLC - Coming SoonOpen Sat, 12:30 to 2:30pm
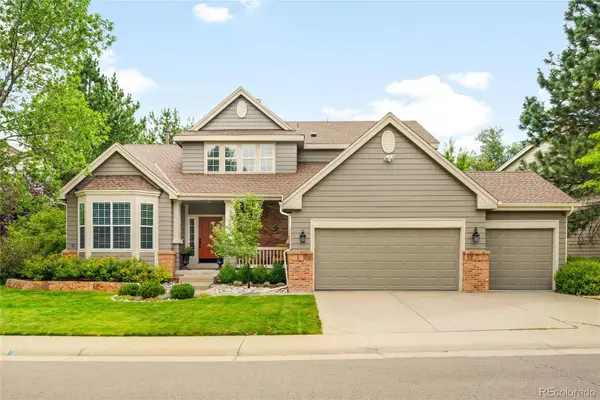 $805,000Coming Soon5 beds 4 baths3,699 sq. ft.
10268 Rowlock Way, Parker, CO 80134
MLS# 4499082Listed by: MILEHIMODERN - Coming Soon
 $680,000Coming Soon3 beds 3 baths3,634 sq. ft.
13499 Broad Wing Drive, Parker, CO 80134
MLS# 5234877Listed by: REAL BROKER, LLC DBA REAL - Coming SoonOpen Sat, 10am to 2pm
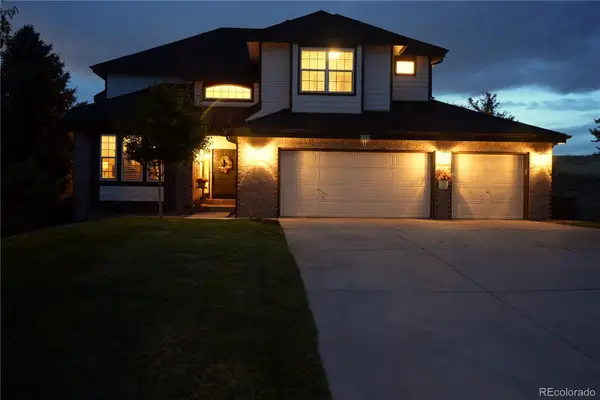 $879,000Coming Soon4 beds 3 baths4,426 sq. ft.
6959 Chestnut Court, Parker, CO 80134
MLS# 3775600Listed by: ONE AVENUE REALTY - New
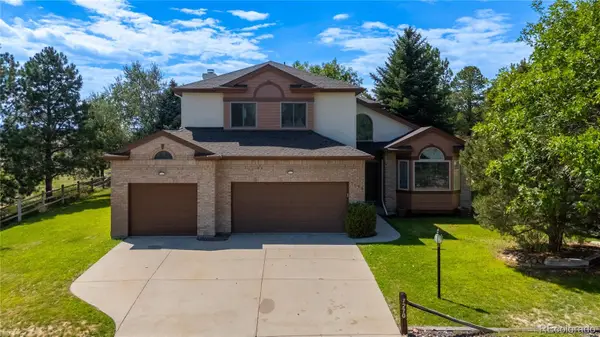 $730,000Active4 beds 3 baths3,777 sq. ft.
7270 N Hyperion Way, Parker, CO 80134
MLS# 1850781Listed by: KELLER WILLIAMS DTC - New
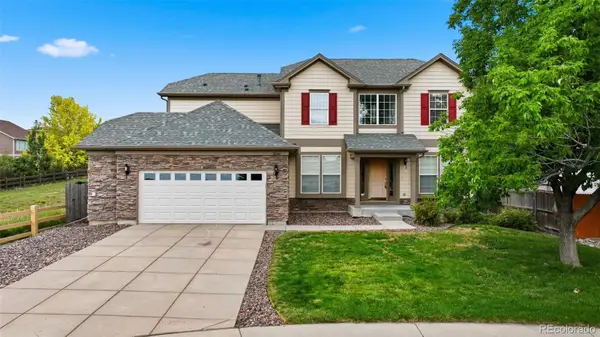 $650,000Active5 beds 3 baths3,912 sq. ft.
21340 Martingale Lane, Parker, CO 80138
MLS# 5618760Listed by: SELLSTATE ACE PROPERTIES - New
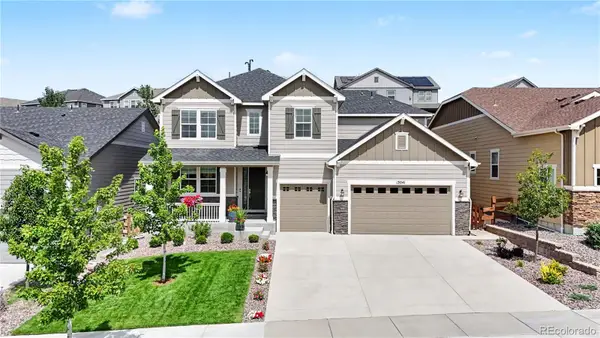 $879,000Active4 beds 4 baths5,704 sq. ft.
13041 Reata Ridge Drive, Parker, CO 80134
MLS# 5489582Listed by: COMPASS - DENVER - New
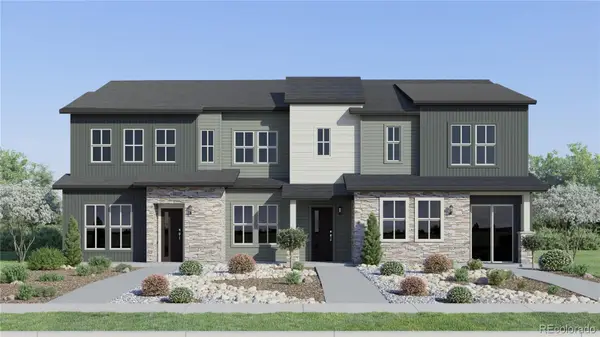 $479,695Active2 beds 3 baths1,266 sq. ft.
15532 Gilpin Avenue, Parker, CO 80134
MLS# 5221910Listed by: RE/MAX PROFESSIONALS


Protect your home and budget from life's surprises with an Assurant Home Warranty, backed by a partner that supports you through every step of homeownership. Explore Plans.
© 2026 Better Homes and Gardens Real Estate LLC. An Anywhere Real Estate company. All rights reserved. Better Homes and Gardens® Real Estate is a registered trademark owned by Meredith Operations Corporation, licensed to Better Homes and Gardens Real Estate LLC and used with permission. Better Homes and Gardens Real Estate LLC fully supports the principles of the Fair Housing Act and the Equal Opportunity Act. Listing information is deemed reliable but is not guaranteed accurate.
Each office is independently owned and operated.
Any services or products provided by third parties are not provided by, affiliated with or related to Better Homes and Gardens Real Estate LLC, or its affiliated companies.