
20890 E Sussex Court, Parker, CO 80138
Local realty services provided by:Better Homes and Gardens Real Estate Kenney & Company
20890 E Sussex Court,Parker, CO 80138
$651,000
- 3 Beds
- 3 Baths
- 2,991 sq. ft.
- Single family
- Active
Upcoming open houses
- Sat, Aug 0809:00 am - 07:00 pm
- Sun, Aug 0909:00 am - 07:00 pm
- Mon, Aug 1009:00 am - 07:00 pm
- Tue, Aug 1109:00 am - 07:00 pm
- Wed, Aug 1209:00 am - 07:00 pm
- Thu, Aug 1309:00 am - 07:00 pm
- Fri, Aug 1409:00 am - 07:00 pm
- Sat, Aug 1509:00 am - 07:00 pm
- Sun, Aug 1609:00 am - 07:00 pm
Listed by: tara jones, naseem mirza
Office: opendoor brokerage llc.
MLS#:5253109
Source:ML
Price summary
- Price:$651,000
- Price per sq. ft.:$217.65
- Monthly HOA dues:$70.33
About this home
20890 E Sussex Ct is a two-story Parker cul-de-sac home with a functional layout and modern finishes throughout. The kitchen features stainless steel appliances and quartz countertops, creating a polished and well-equipped cooking space. A fireplace anchors the main living area, adding warmth and ambiance to the central gathering space. The primary bedroom includes a walk-in closet for convenient storage and organization, while the primary bathroom features double sinks alongside a separate tub and shower for everyday convenience. A patio extends the living space outdoors, flowing to a fully fenced backyard that creates ample room for relaxation and entertaining. A two-car garage completes this well-maintained residence with practical amenities and comfortable living spaces throughout every room.. Included 100-Day Home Warranty with buyer activation
Contact an agent
Home facts
- Year built:1985
- Subdivision & Development:ROWLEY DOWNS
- Listing ID #:5253109
Rooms and interior
- Bedrooms:3
- Total bathrooms:3
- Full bathrooms:2
- Half bathrooms:1
- Flooring:Carpet, Laminate, Tile
- Kitchen Description:Dishwasher, Microwave, Oven
- Basement:Yes
- Basement Description:Partial
- Living area:2,991 sq. ft.
Heating and cooling
- Cooling:Central Air
- Heating:Forced Air, Natural Gas
- Central air:Yes
Structure and exterior
- Roof:Composition
- Year built:1985
- Building area:2,991 sq. ft.
- Lot area:0.25 Acres
- Lot Features:Cul-De-Sac
- Construction Materials:Brick, Wood Siding
- Levels:2 Story
Schools
- High school:Legend
- Middle school:Cimarron
- Elementary school:Iron Horse
Utilities
- Sewer:Public Sewer
Finances and disclosures
- Price:$651,000
- Price per sq. ft.:$217.65
- Tax amount:$3,604 (2025)
Parking
- Total parking spaces:2
- Garage:Yes
- Garage spaces:2
 Based on information submitted to the MLS GRID as of August 8, 2026 01:46 AM. All data is obtained from various sources and may not have been verified by broker or MLS GRID. Supplied Open House information is subject to change without notice. All information should be independently reviewed and verified for accuracy. Properties may or may not be listed by the office/agent presenting the information.
New listings near 20890 E Sussex Court
- New
 $374,900Active2 beds 2 baths1,276 sq. ft.
19815 Applewood Court, Parker, CO 80138
MLS# 5862553Listed by: RHYTHM REAL ESTATE, LLC - New
 $639,999Active4 beds 4 baths2,911 sq. ft.
11126 Glenmoor Place, Parker, CO 80138
MLS# 3778110Listed by: EXIT REALTY DTC, CHERRY CREEK, PIKES PEAK. - Open Sat, 12 to 3pmNew
 $1,325,000Active4 beds 5 baths7,515 sq. ft.
5615 Vistancia Drive, Parker, CO 80134
MLS# 7010203Listed by: KENTWOOD REAL ESTATE DTC, LLC - New
 $765,000Active4 beds 3 baths3,083 sq. ft.
6816 Hillpark Avenue, Parker, CO 80134
MLS# 9199866Listed by: RE/MAX PROFESSIONALS - Coming Soon
 $975,000Coming Soon4 beds 5 baths
11958 S Wanderlust Way, Parker, CO 80138
MLS# 3130081Listed by: LIV SOTHEBY'S INTERNATIONAL REALTY - New
 $774,973Active6 beds 4 baths4,421 sq. ft.
11980 Triple Crown Drive, Parker, CO 80134
MLS# 2053672Listed by: BUY-OUT COMPANY REALTY, LLC - New
 $668,000Active5 beds 3 baths3,424 sq. ft.
16792 E Prairie Wind Avenue, Parker, CO 80134
MLS# 5055285Listed by: SUNSHINE REALTY GROUP - New
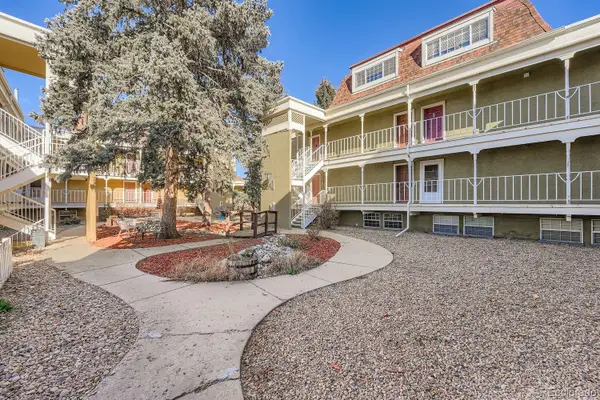 $203,999Active2 beds 1 baths746 sq. ft.
19630 Victorian Drive #A13, Parker, CO 80138
MLS# 2345008Listed by: HOMESMART REALTY - Coming Soon
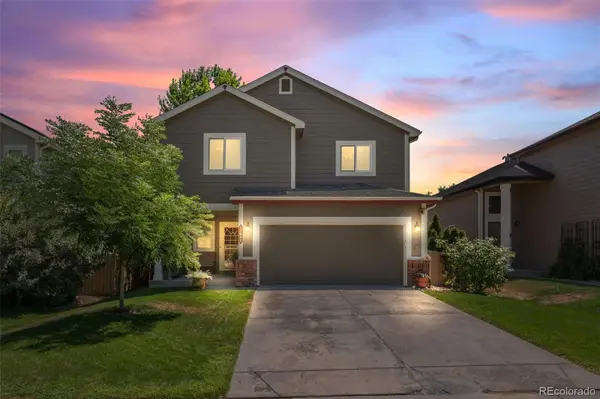 $580,000Coming Soon4 beds 3 baths
17608 Peyton Drive, Parker, CO 80134
MLS# 6341379Listed by: 8Z REAL ESTATE


Protect your home and budget from life's surprises with an Assurant Home Warranty, backed by a partner that supports you through every step of homeownership. Explore Plans.
© 2026 Better Homes and Gardens Real Estate LLC. An Anywhere Real Estate company. All rights reserved. Better Homes and Gardens® Real Estate is a registered trademark owned by Meredith Operations Corporation, licensed to Better Homes and Gardens Real Estate LLC and used with permission. Better Homes and Gardens Real Estate LLC fully supports the principles of the Fair Housing Act and the Equal Opportunity Act. Listing information is deemed reliable but is not guaranteed accurate.
Each office is independently owned and operated.
Any services or products provided by third parties are not provided by, affiliated with or related to Better Homes and Gardens Real Estate LLC, or its affiliated companies.