
2090 Helen Court, Parker, CO 80138
Local realty services provided by:Better Homes and Gardens Real Estate Kenney & Company
Listed by: jessica armstrong
Office: compass - denver
MLS#:8150746
Source:ML
Price summary
- Price:$950,000
- Price per sq. ft.:$243.97
About this home
Country living meets modern comfort on 3.48 thoughtfully arranged acres at the end of a quiet cul-de-sac. Ideally located between Parker & Elizabeth, this updated farmhouse offers the space & flexibility for an equestrian or hobby-farm lifestyle without sacrificing convenience.
A classic wraparound porch, mature trees, perennial landscaping, fruit trees, mountain views, & open pasture surroundings create an inviting rural setting. Inside, nearly 3,900 square feet provide room to spread out. The main level includes formal & casual living spaces, two fireplaces, a full bath, dedicated mudroom, & a flexible non-conforming bedroom ideal as an office or guest room.
The remodeled kitchen features sleek cabinetry, generous counter space, a center island with cooktop, statement range hood, & views of the backyard, gardens, & pastures. The adjoining dining nook & sitting area are perfect for relaxed mornings or entertaining.
Upstairs are four bedrooms & two full baths, including an expansive primary retreat with French doors, walk-in closet, sitting area, & five-piece bath with a clawfoot tub & separate shower. The finished basement adds a large recreation room, non-conforming bedroom, 3/4 bath & unfinished space for a gym, studio, workshop, or storage.
Outside, the property is ready for animals with cross fencing, a five-stall barn with new tack room & storage, a separate small-animal barn, & gated access to extensive neighborhood bridle paths. A three-car attached garage plus a 21' x 40' metal building with 13.5' clearance provides room for an RV, boat, trailers, trucks, & equipment.
Recent improvements include new windows, roof, & exterior paint in 2023, updated kitchen & upstairs baths, a new well pressure tank, owned propane tank, & blazing fiber internet. Near the Colorado Horse Park, Spring Valley & Colorado Golf Clubs, Parker, Elizabeth, & Franktown, this property offers breathing room, functionality & an authentic Colorado lifestyle....
Contact an agent
Home facts
- Year built:1994
- Listing ID #:8150746
Rooms and interior
- Bedrooms:5
- Total bathrooms:3
- Full bathrooms:3
- Flooring:Carpet, Vinyl
- Bathrooms Description:Five Piece Bath
- Kitchen Description:Cooktop, Dishwasher, Disposal, Kitchen Island, Microwave, Oven, Pantry, Range, Range Hood, Refrigerator
- Basement:Yes
- Basement Description:Finished
- Living area:3,894 sq. ft.
Heating and cooling
- Heating:Forced Air
Structure and exterior
- Roof:Composition
- Year built:1994
- Building area:3,894 sq. ft.
- Lot area:3.48 Acres
- Lot Features:Cul-De-Sac, Irrigated, Landscaped, Many Trees, Secluded
- Construction Materials:Frame
- Exterior Features:Covered, Deck, Front Porch, Garden, Wrap Around
- Levels:2 Story
Schools
- High school:Elizabeth
- Middle school:Elizabeth
- Elementary school:Singing Hills
Utilities
- Water:Well
- Sewer:Septic Tank
Finances and disclosures
- Price:$950,000
- Price per sq. ft.:$243.97
- Tax amount:$4,438 (2025)
Features and amenities
- Laundry features:Dryer, In Unit, Washer
- Amenities:Gas Water Heater
Parking
- Total parking spaces:9
- Parking description:6 Carport Space(s), Oversized
- Garage:Yes
- Garage spaces:3
- Carport spaces:6
 Based on information submitted to the MLS GRID as of July 24, 2026 12:49 PM. All data is obtained from various sources and may not have been verified by broker or MLS GRID. Supplied Open House information is subject to change without notice. All information should be independently reviewed and verified for accuracy. Properties may or may not be listed by the office/agent presenting the information.
New listings near 2090 Helen Court
- New
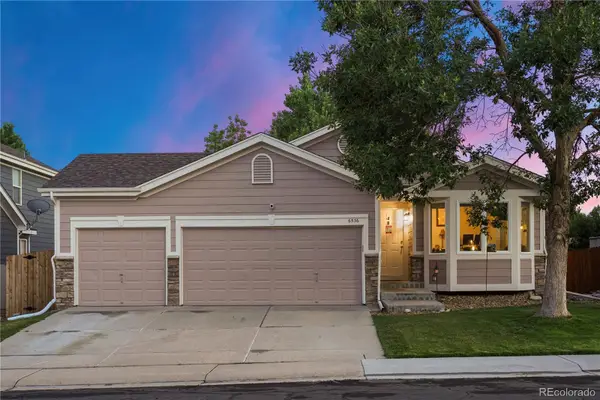 $585,000Active3 beds 2 baths2,376 sq. ft.
6536 Frank Gardner Way, Parker, CO 80134
MLS# 3450699Listed by: XLV COLLECTIVE PROPERTIES - New
 $775,000Active5 beds 3 baths2,448 sq. ft.
41820 Madrid Drive, Parker, CO 80138
MLS# 2312888Listed by: COMPASS - DENVER - New
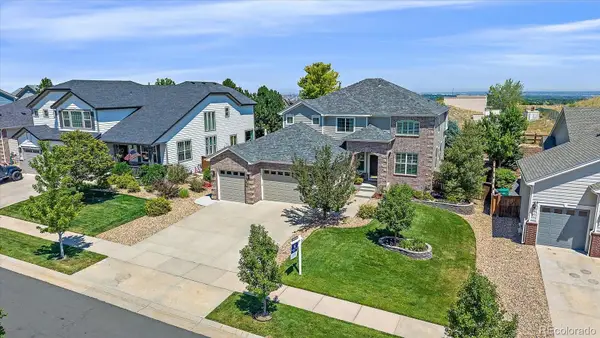 $825,000Active6 beds 4 baths4,144 sq. ft.
15971 E Summit Fox Avenue, Parker, CO 80134
MLS# 9034686Listed by: COLDWELL BANKER REALTY 24 - Coming Soon
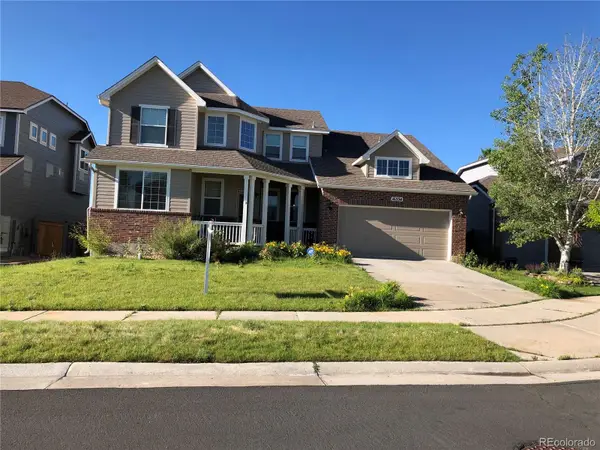 $735,000Coming Soon4 beds 4 baths
16534 E Fire Fly Avenue, Parker, CO 80134
MLS# 3023944Listed by: 360 REAL ESTATE INC - Open Sat, 12 to 2pmNew
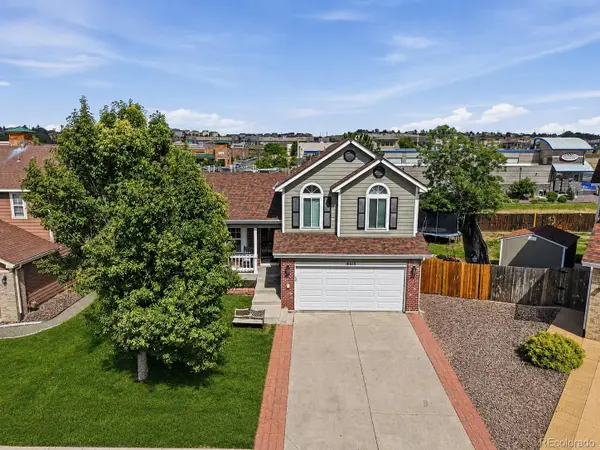 $550,000Active4 beds 3 baths1,818 sq. ft.
19650 Culpepper Circle, Parker, CO 80134
MLS# 4886279Listed by: COMPASS - DENVER - Coming Soon
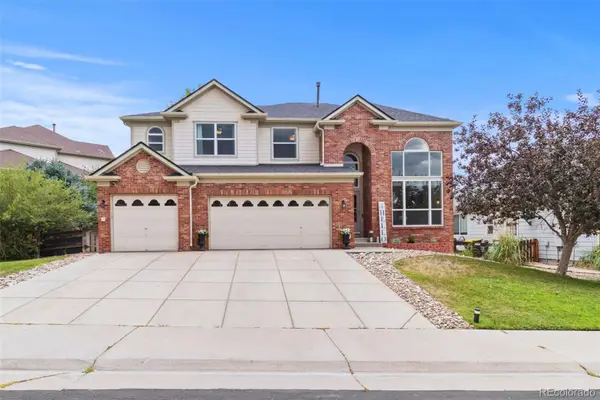 $819,900Coming Soon5 beds 4 baths
23585 E Maple Hills Avenue, Parker, CO 80138
MLS# 6281971Listed by: HOME RUN REAL ESTATE LLC - New
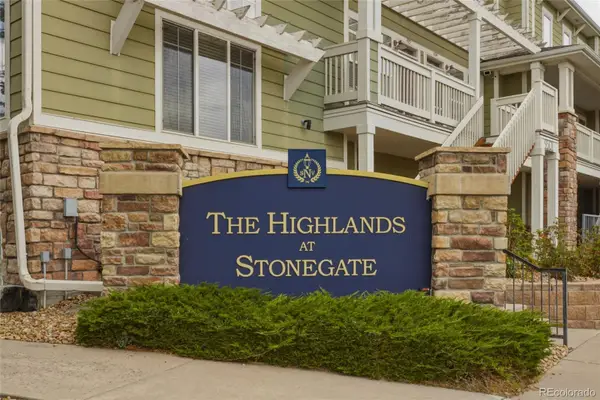 $460,000Active3 beds 3 baths2,306 sq. ft.
9363 Amison Circle #101, Parker, CO 80134
MLS# 3703038Listed by: EXP REALTY, LLC - Coming Soon
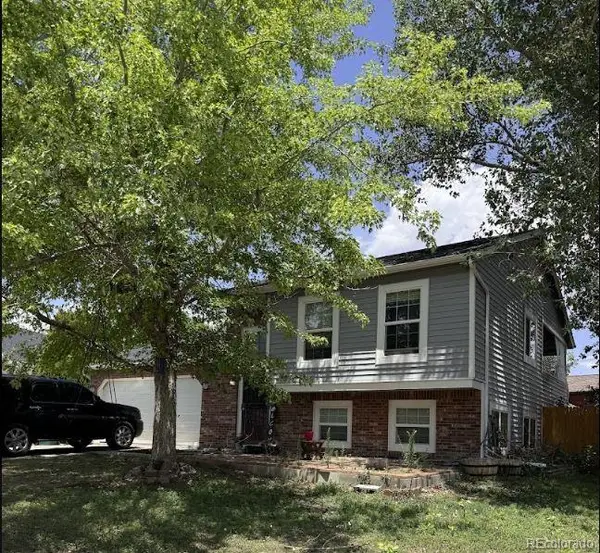 $515,000Coming Soon4 beds 2 baths
16665 Ninebark Way, Parker, CO 80134
MLS# 6067201Listed by: HOMESMART - New
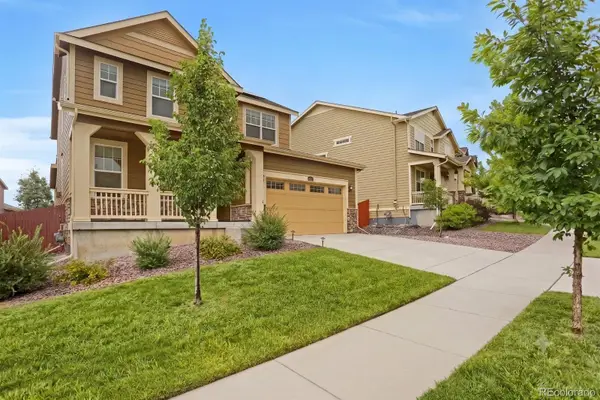 $710,000Active4 beds 4 baths3,924 sq. ft.
14871 Chicago Street, Parker, CO 80134
MLS# 6186597Listed by: BLUE OLIVE PROPERTIES


Protect your home and budget from life's surprises with an Assurant Home Warranty, backed by a partner that supports you through every step of homeownership. Explore Plans.
© 2026 Better Homes and Gardens Real Estate LLC. An Anywhere Real Estate company. All rights reserved. Better Homes and Gardens® Real Estate is a registered trademark owned by Meredith Operations Corporation, licensed to Better Homes and Gardens Real Estate LLC and used with permission. Better Homes and Gardens Real Estate LLC fully supports the principles of the Fair Housing Act and the Equal Opportunity Act. Listing information is deemed reliable but is not guaranteed accurate.
Each office is independently owned and operated.
Any services or products provided by third parties are not provided by, affiliated with or related to Better Homes and Gardens Real Estate LLC, or its affiliated companies.