
21832 E Tallkid Avenue, Parker, CO 80138
Local realty services provided by:Better Homes and Gardens Real Estate Kenney & Company
Upcoming open houses
- Sat, Aug 2911:00 am - 02:00 pm
Listed by: angela fladebo
Office: orchard brokerage llc.
MLS#:4956093
Source:ML
Price summary
- Price:$719,000
- Price per sq. ft.:$184.31
- Monthly HOA dues:$335
About this home
Welcome to this exceptional two-story home in the Idyllwilde/Reata North neighborhood, offering an abundance of space and thoughtful updates. A covered front porch and welcoming entry foyer with soaring ceilings set the tone for this beautifully maintained home. The formal dining room flows into the spacious living room, highlighted by dramatic high ceilings, fireplace, and abundant natural light. The eat-in kitchen is designed for everyday living and entertaining, featuring granite countertops, pantry, ample cabinetry, and a breakfast nook. The main level also offers a powder bath, laundry room, and a spacious primary suite with vaulted ceilings, a five-piece ensuite bathroom, and a generous walk-in closet. A large mud room with sink provides exceptional everyday functionality. Upstairs, an open lofted area overlooks the living room and provides flexible space. Two generously sized bedrooms feature excellent natural light and walk-in closets, with a convenient Jack-and-Jill bathroom connecting the rooms. The unfinished basement offers an opportunity to customize and create additional living or recreational space to suit your needs. Recent updates include restored hardwood flooring, new carpet, and fresh interior paint. Step outside to enjoy a large, private patio and fully fenced yard with smart irrigation and a fire pit. Adding even more versatility is the detached carriage house, complete with a full bathroom—ideal for guests, a home office, studio, or flexible living space. The HOA offers an impressive selection of amenities and services, including a clubhouse, pool, fitness center, front-yard maintenance, irrigation maintenance and water, and snow removal for the front sidewalk, steps, and alley. Enjoy convenient access to nearby schools, including Legend High School and Cimarron Middle School, as well as neighborhood amenities such as Fika Coffee. Discounted rate options and no lender fee future refinancing may be available for qualified buyers of this home....
Contact an agent
Home facts
- Year built:2006
- Subdivision & Development:Idyllwilde/Reata North
- Listing ID #:4956093
Rooms and interior
- Bedrooms:4
- Total bathrooms:4
- Full bathrooms:3
- Half bathrooms:1
- Flooring:Carpet, Tile, Wood
- Bathrooms Description:Five Piece Bath, Jack & Jill Bathroom
- Kitchen Description:Bar Fridge, Dishwasher, Disposal, Eat-in Kitchen, Microwave, Pantry, Range, Refrigerator
- Basement:Yes
- Basement Description:Bath/Stubbed, Interior Entry, Sump Pump, Unfinished
- Living area:3,901 sq. ft.
Heating and cooling
- Cooling:Central Air
- Heating:Forced Air
- Central air:Yes
Structure and exterior
- Roof:Composition
- Year built:2006
- Building area:3,901 sq. ft.
- Lot area:0.12 Acres
- Lot Features:Landscaped, Master Planned, Sprinklers In Front
- Construction Materials:Frame
- Exterior Features:Covered, Fire Pit, Front Porch, Lighting, Patio, Private Yard, Rain Gutters, Smart Irrigation
- Levels:2 Story
Schools
- High school:Legend
- Middle school:Cimarron
- Elementary school:Pioneer
Utilities
- Water:Public
- Sewer:Public Sewer
Finances and disclosures
- Price:$719,000
- Price per sq. ft.:$184.31
- Tax amount:$5,764 (2025)
Features and amenities
- Laundry features:Dryer, In Unit, Washer
- Amenities:Bar Fridge, Double Pane Windows, Sump Pump, Window Coverings
Parking
- Total parking spaces:3
- Parking description:220 Volts, Concrete Driveway, Dry Walled, Oversized
- Garage:Yes
- Garage spaces:3
 Based on information submitted to the MLS GRID as of August 27, 2026 06:44 PM. All data is obtained from various sources and may not have been verified by broker or MLS GRID. Supplied Open House information is subject to change without notice. All information should be independently reviewed and verified for accuracy. Properties may or may not be listed by the office/agent presenting the information.
New listings near 21832 E Tallkid Avenue
- Coming Soon
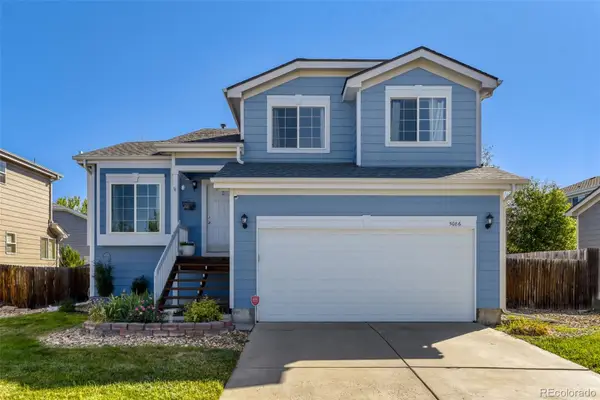 $579,000Coming Soon3 beds 3 baths2,292 sq. ft.
5086 Miriam Lane, Parker, CO 80134
MLS# 7697889Listed by: OSGOOD TEAM REAL ESTATE - Coming Soon
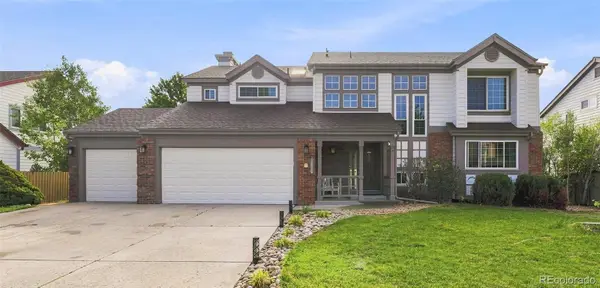 $769,000Coming Soon5 beds 4 baths3,870 sq. ft.
10510 Paxton Court, Parker, CO 80134
MLS# 3703910Listed by: EXIT REALTY DTC, CHERRY CREEK, PIKES PEAK. - Coming Soon
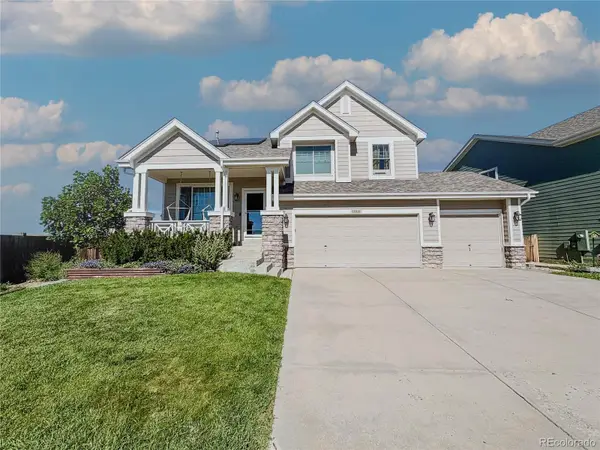 $669,000Coming Soon3 beds 3 baths3,337 sq. ft.
11811 Night Heron Drive, Parker, CO 80134
MLS# 3868889Listed by: REAL BROKER, LLC DBA REAL - Coming Soon
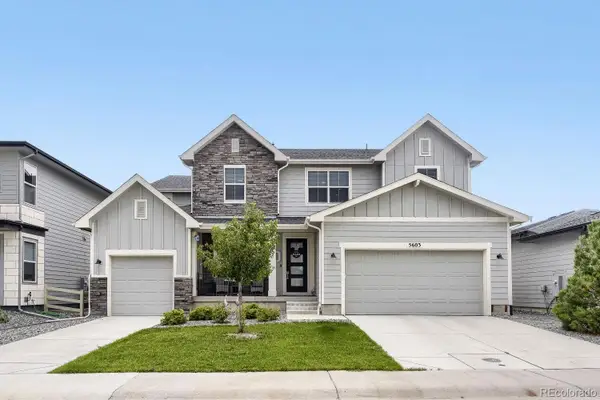 $996,900Coming Soon6 beds 5 baths6,092 sq. ft.
5603 Amarosa Drive, Parker, CO 80134
MLS# 3726774Listed by: ORCHARD BROKERAGE LLC - Coming SoonOpen Sat, 12:30 to 2:30pm
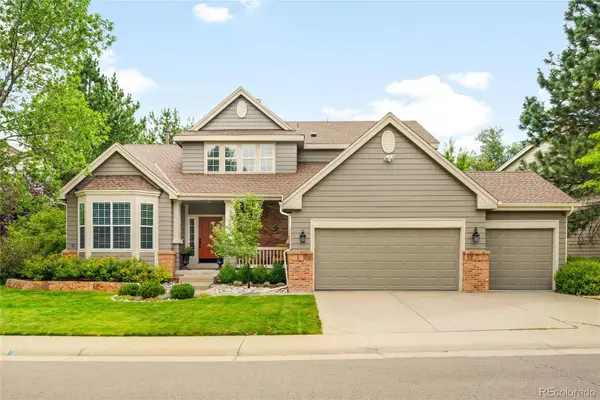 $805,000Coming Soon5 beds 4 baths3,699 sq. ft.
10268 Rowlock Way, Parker, CO 80134
MLS# 4499082Listed by: MILEHIMODERN - Coming Soon
 $680,000Coming Soon3 beds 3 baths3,634 sq. ft.
13499 Broad Wing Drive, Parker, CO 80134
MLS# 5234877Listed by: REAL BROKER, LLC DBA REAL - Coming SoonOpen Sat, 10am to 2pm
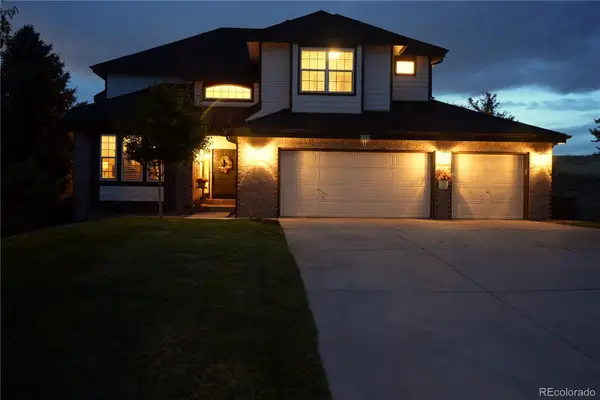 $879,000Coming Soon4 beds 3 baths4,426 sq. ft.
6959 Chestnut Court, Parker, CO 80134
MLS# 3775600Listed by: ONE AVENUE REALTY - Open Sat, 12 to 2pmNew
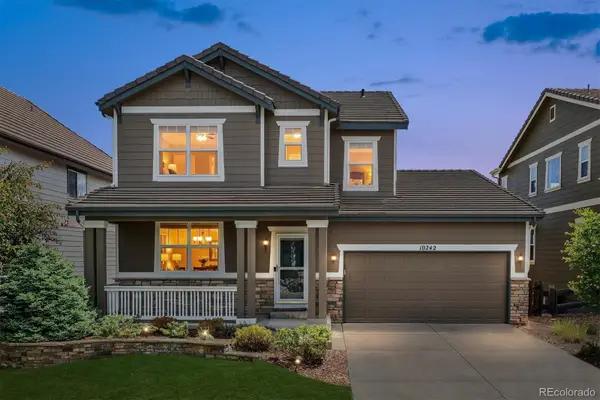 $715,000Active4 beds 4 baths3,306 sq. ft.
10242 Greenfield Circle, Parker, CO 80134
MLS# 2340643Listed by: RE/MAX PROFESSIONALS - New
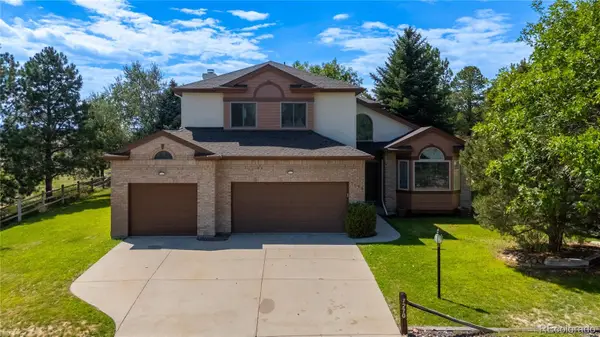 $730,000Active4 beds 3 baths3,777 sq. ft.
7270 N Hyperion Way, Parker, CO 80134
MLS# 1850781Listed by: KELLER WILLIAMS DTC


Protect your home and budget from life's surprises with an Assurant Home Warranty, backed by a partner that supports you through every step of homeownership. Explore Plans.
© 2026 Better Homes and Gardens Real Estate LLC. An Anywhere Real Estate company. All rights reserved. Better Homes and Gardens® Real Estate is a registered trademark owned by Meredith Operations Corporation, licensed to Better Homes and Gardens Real Estate LLC and used with permission. Better Homes and Gardens Real Estate LLC fully supports the principles of the Fair Housing Act and the Equal Opportunity Act. Listing information is deemed reliable but is not guaranteed accurate.
Each office is independently owned and operated.
Any services or products provided by third parties are not provided by, affiliated with or related to Better Homes and Gardens Real Estate LLC, or its affiliated companies.