
22042 Hill Gail Way, Parker, CO 80138
Local realty services provided by:Better Homes and Gardens Real Estate Kenney & Company
Listed by: andrew botcherby
Office: re/max real estate group inc
MLS#:3468336
Source:ML
Price summary
- Price:$624,900
- Price per sq. ft.:$178.49
- Monthly HOA dues:$85
About this home
Rare ranch-style home tucked away on a quiet cul-de-sac in Parker with direct access to neighborhood trails and open space just beyond the backyard. This well-maintained home offers true main-level living with a flexible floor plan that includes a dedicated office, spacious living room, and an open kitchen featuring granite countertops, stainless steel appliances, abundant cabinet space, a center island, and a pantry.
The primary suite is a standout with a beautifully remodeled bathroom, dual vanities, a large walk-in tiled shower, soaking tub, and generous walk-in closet. The finished basement nearly doubles your living space with a huge rec room that's perfect for movie nights, game tables, a home gym, or entertaining, incredible storage, and a workshop for hobbies, crafts, or projects.
Step outside to a covered patio overlooking a low-maintenance backyard with mature landscaping, stone patio, and peaceful open-space views. Enjoy neighborhood parks, walking trails, and the community pool, all just minutes from shopping, dining, and everything Parker has to offer....
Contact an agent
Home facts
- Year built:1999
- Subdivision & Development:Villages of Parker
- Listing ID #:3468336
Rooms and interior
- Bedrooms:3
- Total bathrooms:2
- Full bathrooms:2
- Flooring:Carpet, Tile
- Bathrooms Description:Hot Tub
- Kitchen Description:Dishwasher, Disposal, Kitchen Island, Microwave, Pantry, Range, Refrigerator
- Basement:Yes
- Basement Description:Full
- Living area:3,501 sq. ft.
Heating and cooling
- Cooling:Central Air
- Heating:Forced Air, Natural Gas
- Central air:Yes
Structure and exterior
- Roof:Composition
- Year built:1999
- Building area:3,501 sq. ft.
- Lot area:0.14 Acres
- Lot Features:Cul-De-Sac, Greenbelt, Open Space, Sprinklers In Front, Sprinklers In Rear
- Construction Materials:Frame, Vinyl Siding
- Exterior Features:Covered, Dog Run, Patio, Private Yard, Rain Gutters
- Levels:1 Story
Schools
- High school:Legend
- Middle school:Cimarron
- Elementary school:Frontier Valley
Utilities
- Water:Public
- Sewer:Public Sewer
Finances and disclosures
- Price:$624,900
- Price per sq. ft.:$178.49
- Tax amount:$4,537 (2025)
Features and amenities
- Laundry features:In Unit
- Amenities:Smoke Detector(s)
Parking
- Total parking spaces:2
- Parking description:Concrete Driveway
- Garage:Yes
- Garage spaces:2
 Based on information submitted to the MLS GRID as of August 25, 2026 02:34 PM. All data is obtained from various sources and may not have been verified by broker or MLS GRID. Supplied Open House information is subject to change without notice. All information should be independently reviewed and verified for accuracy. Properties may or may not be listed by the office/agent presenting the information.
New listings near 22042 Hill Gail Way
- Coming Soon
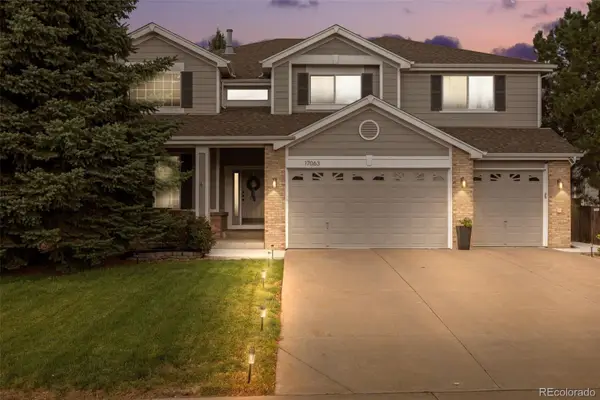 $825,000Coming Soon5 beds 5 baths4,671 sq. ft.
17063 E Rosebay Circle, Parker, CO 80134
MLS# 8277059Listed by: REAL BROKER, LLC DBA REAL - Coming Soon
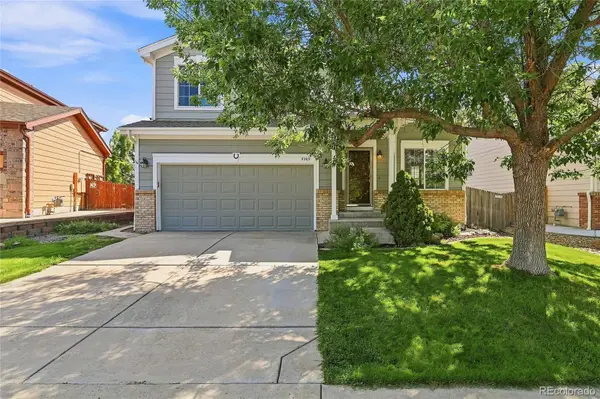 $600,000Coming Soon4 beds 4 baths2,495 sq. ft.
5369 Hospitality Place, Parker, CO 80134
MLS# 5452996Listed by: HIGHLAND PROPERTIES - Coming Soon
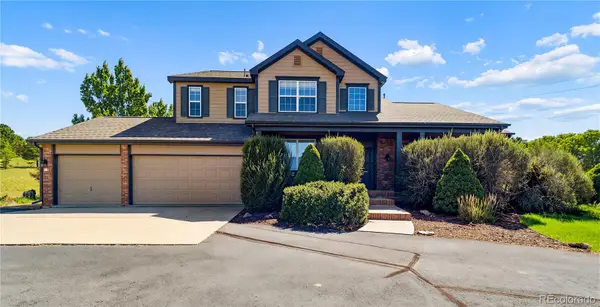 $1,100,000Coming Soon4 beds 5 baths5,095 sq. ft.
12794 S Robinson Ranch Drive, Parker, CO 80134
MLS# 1895614Listed by: KELLER WILLIAMS PREFERRED REALTY - Coming Soon
 $575,000Coming Soon3 beds 3 baths1,495 sq. ft.
15897 Longford Drive, Parker, CO 80134
MLS# 2548412Listed by: BLUE PICKET REALTY - Coming SoonOpen Sat, 10am to 2pm
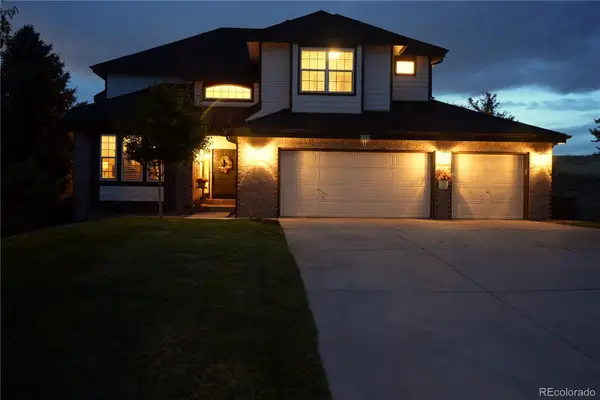 $879,000Coming Soon4 beds 3 baths4,426 sq. ft.
6959 Chestnut Court, Parker, CO 80134
MLS# 3775600Listed by: ONE AVENUE REALTY - Coming Soon
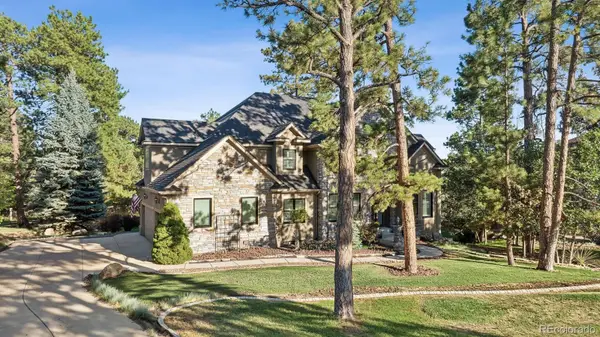 $1,445,000Coming Soon5 beds 5 baths5,072 sq. ft.
5440 Soapweed Circle, Parker, CO 80134
MLS# 7745491Listed by: LIV SOTHEBY'S INTERNATIONAL REALTY - New
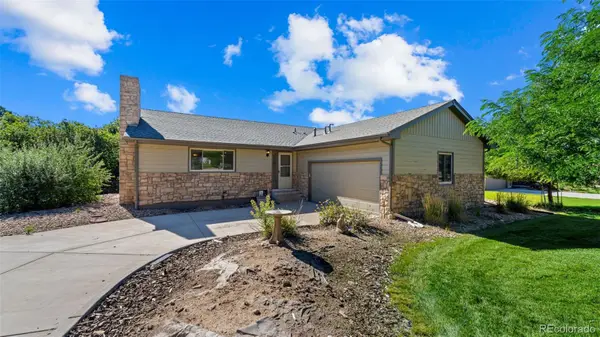 $699,000Active4 beds 3 baths3,072 sq. ft.
8124 Tempest Ridge Way, Parker, CO 80134
MLS# 3946340Listed by: KELLER WILLIAMS PARTNERS REALTY - New
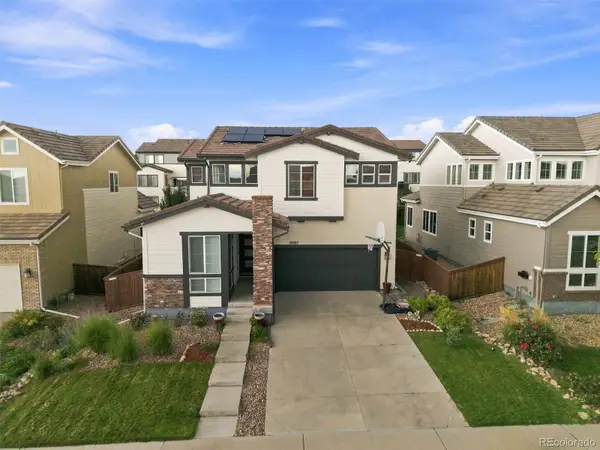 $675,000Active3 beds 3 baths3,304 sq. ft.
10863 Touchstone Loop, Parker, CO 80134
MLS# 4691308Listed by: RE/MAX PROFESSIONALS - New
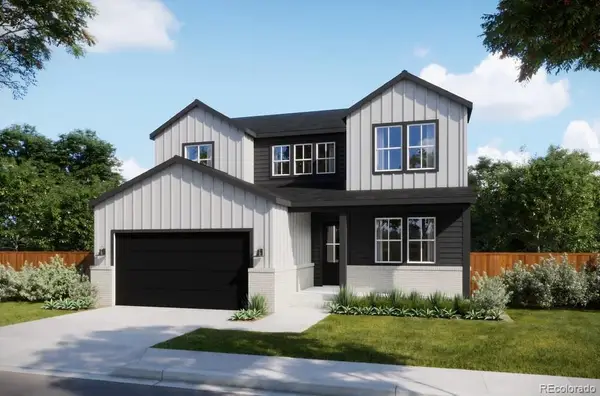 $836,085Active5 beds 3 baths4,121 sq. ft.
16784 Standing Elk Drive, Parker, CO 80134
MLS# 5557185Listed by: RE/MAX PROFESSIONALS - New
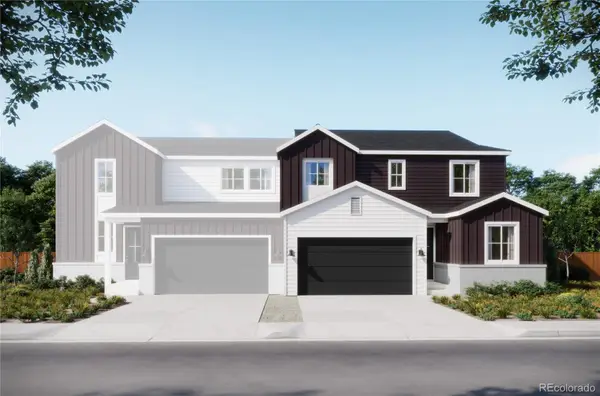 $658,212Active3 beds 3 baths2,674 sq. ft.
16407 Lone Wolf Place, Parker, CO 80134
MLS# 5703234Listed by: RE/MAX PROFESSIONALS


Protect your home and budget from life's surprises with an Assurant Home Warranty, backed by a partner that supports you through every step of homeownership. Explore Plans.
© 2026 Better Homes and Gardens Real Estate LLC. An Anywhere Real Estate company. All rights reserved. Better Homes and Gardens® Real Estate is a registered trademark owned by Meredith Operations Corporation, licensed to Better Homes and Gardens Real Estate LLC and used with permission. Better Homes and Gardens Real Estate LLC fully supports the principles of the Fair Housing Act and the Equal Opportunity Act. Listing information is deemed reliable but is not guaranteed accurate.
Each office is independently owned and operated.
Any services or products provided by third parties are not provided by, affiliated with or related to Better Homes and Gardens Real Estate LLC, or its affiliated companies.