
23060 Hope Dale Avenue, Parker, CO 80138
Local realty services provided by:Better Homes and Gardens Real Estate Kenney & Company
23060 Hope Dale Avenue,Parker, CO 80138
$859,000
- 4 Beds
- 4 Baths
- 4,474 sq. ft.
- Single family
- Active
Listed by: ian sachs
Office: infinity group realty denver
MLS#:9287216
Source:ML
Price summary
- Price:$859,000
- Price per sq. ft.:$192
- Monthly HOA dues:$76.67
About this home
LOCATION/LOT IS ABSOLUTELY A+ VIEWS*VIEWS*VIEWS! $15K SELLER CONCESSION! Perched high on a quiet cul-de-sac backing to the 13th hole of Black Bear Golf Course, you’ll have stunning 180 degree mountain views from Pikes Peak to the south all the way towards the Flatirons in the north to wake to & endless sunsets to gaze upon every evening. Walk through the front door to find a sun-drenched open floor plan featuring newly refinished sand-on-site hardwood floors, new carpet & open site lines from dining to the kitchen & open flow into the family room! The huge chefs kitchen includes tons of cabinet/counter space, slab granite counters, stainless appliances & convenient corner pantry. Open flow into the cozy family room w gas fireplace overlooking the course w great views all year long. The main floor is completed w a dedicated office space, & a laundry/mudroom entering from the 3-car garage for perfect staging area. This home is truly an entertainers dream! Head upstairs to find a huge primary suite w Plantation Shutters, tons of space for multiple furniture configurations & unparalleled views of the golf course & mountains, the perfect place to wind down after a long day. Two large secondary bedrooms are joined by an updated full bath & a massive loft perfect for additional entertainment space or an easy conversion to a 5th bed if needed. The partially finished walk-out basement completes the full picture of this great home, w durable flooring, huge guest suite, 3/4 bath w walk-in shower, bar kitchenette space for making popcorn on movie night! Large storage area includes a 2nd laundry area for convenient living. The backyard features a newly rebuilt Trex deck where you can spend hours, professional landscaping & a built-in fire pit w seating for making s’mores any time of year! Enjoy all that Parker has to offer w a short ride to downtown Parker for shopping/dining! Don’t miss the neighborhood pool, tennis courts & playgrounds. Many windows/slider replaced*Home awaits...
Contact an agent
Home facts
- Year built:2002
- Subdivision & Development:Villages of Parker
- Listing ID #:9287216
Rooms and interior
- Bedrooms:4
- Total bathrooms:4
- Full bathrooms:2
- Half bathrooms:1
- Flooring:Carpet, Laminate, Wood
- Bathrooms Description:Five Piece Bath, Hot Tub
- Kitchen Description:Dishwasher, Disposal, Eat-in Kitchen, Microwave, Pantry, Range, Refrigerator
- Basement:Yes
- Basement Description:Finished, Full, Sump Pump, Walk-Out Access
- Living area:4,474 sq. ft.
Heating and cooling
- Cooling:Central Air
- Heating:Forced Air, Natural Gas
- Central air:Yes
Structure and exterior
- Roof:Composition
- Year built:2002
- Building area:4,474 sq. ft.
- Lot area:0.18 Acres
- Lot Features:Cul-De-Sac, Irrigated, Landscaped, Level, Many Trees, On Golf Course, Sprinklers In Front, Sprinklers In Rear
- Architectural Style:Traditional
- Construction Materials:Cement Siding, Frame
- Exterior Features:Deck, Fire Pit, Gas Valve, Patio, Rain Gutters, Spa/Hot Tub
- Foundation Description:Slab
- Levels:2 Story
Schools
- High school:Legend
- Middle school:Cimarron
- Elementary school:Frontier Valley
Utilities
- Sewer:Public Sewer
Finances and disclosures
- Price:$859,000
- Price per sq. ft.:$192
- Tax amount:$6,542 (2024)
Features and amenities
- Laundry features:Dryer, Washer
- Amenities:Carbon Monoxide Detector(s), Double Pane Windows, Skylight(s), Smoke Detector(s), Sump Pump, Video Doorbell
Parking
- Total parking spaces:3
- Garage:Yes
- Garage spaces:3
 Based on information submitted to the MLS GRID as of August 28, 2026 04:47 PM. All data is obtained from various sources and may not have been verified by broker or MLS GRID. Supplied Open House information is subject to change without notice. All information should be independently reviewed and verified for accuracy. Properties may or may not be listed by the office/agent presenting the information.
New listings near 23060 Hope Dale Avenue
- Coming SoonOpen Sat, 2 to 4pm
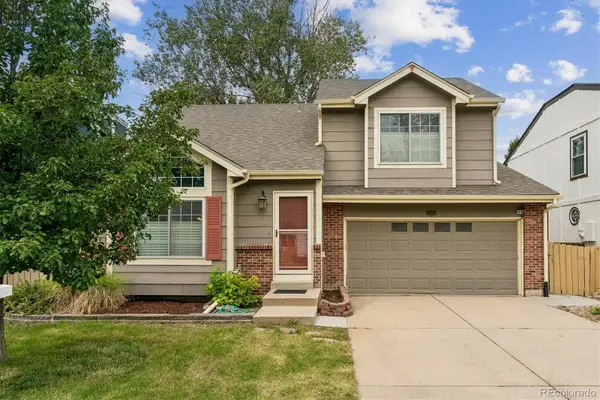 $545,000Coming Soon3 beds 4 baths2,346 sq. ft.
10363 Severance Drive, Parker, CO 80134
MLS# 5966284Listed by: BC REALTY LLC - Coming SoonOpen Sat, 2 to 4pm
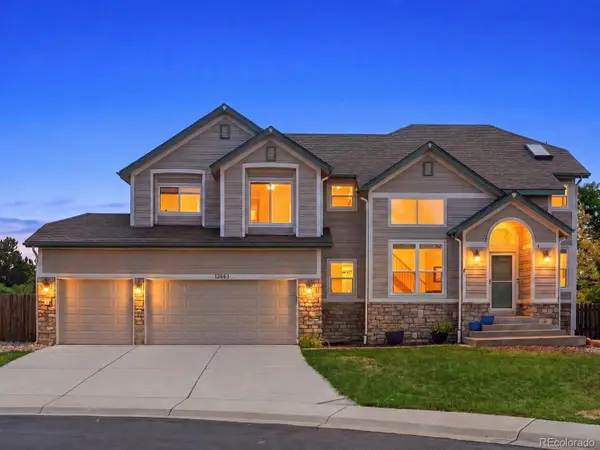 $549,999Coming Soon3 beds 3 baths2,248 sq. ft.
12663 S Dove Creek Court, Parker, CO 80134
MLS# 8644201Listed by: EXIT REALTY DTC, CHERRY CREEK, PIKES PEAK. - Coming Soon
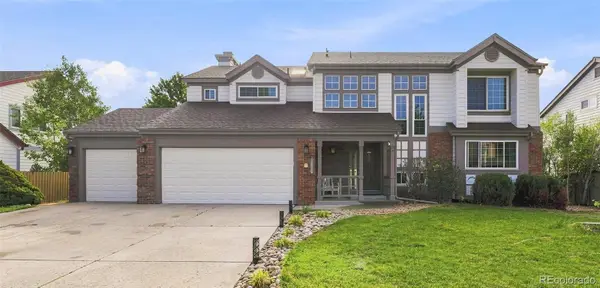 $769,000Coming Soon5 beds 4 baths3,870 sq. ft.
10510 Paxton Court, Parker, CO 80134
MLS# 3703910Listed by: EXIT REALTY DTC, CHERRY CREEK, PIKES PEAK. - Coming Soon
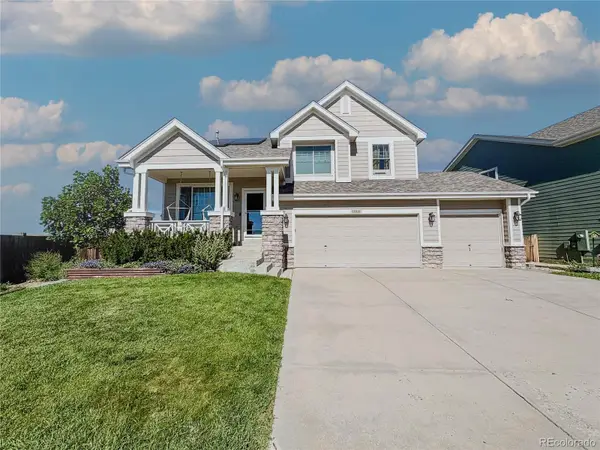 $669,000Coming Soon3 beds 3 baths3,337 sq. ft.
11811 Night Heron Drive, Parker, CO 80134
MLS# 3868889Listed by: REAL BROKER, LLC DBA REAL - Coming Soon
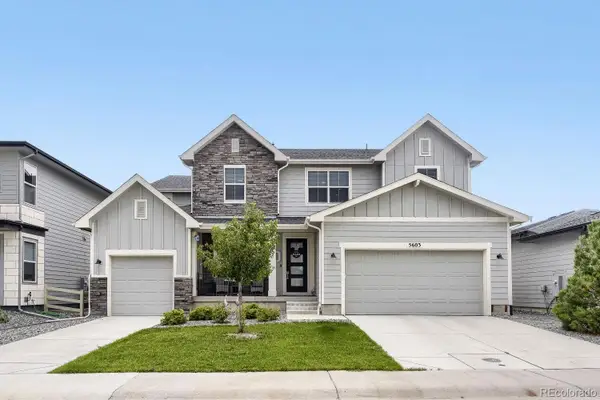 $996,900Coming Soon6 beds 5 baths6,092 sq. ft.
5603 Amarosa Drive, Parker, CO 80134
MLS# 3726774Listed by: ORCHARD BROKERAGE LLC - New
 $590,000Active5 beds 3 baths2,852 sq. ft.
11317 Vernon Way, Parker, CO 80134
MLS# 7425782Listed by: REDFIN CORPORATION - Open Sat, 9:30 to 11:30amNew
 $925,000Active4 beds 4 baths3,364 sq. ft.
3441 Meadowlark Court, Parker, CO 80138
MLS# 4065786Listed by: COMPASS - DENVER - Open Sat, 12 to 2pmNew
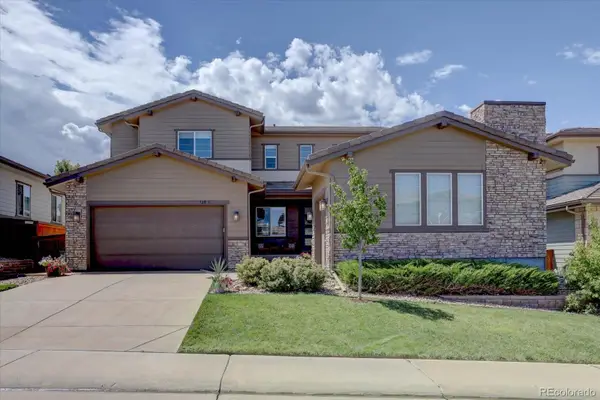 $925,000Active5 beds 4 baths4,437 sq. ft.
13956 Blue Wing Lane, Parker, CO 80134
MLS# 5122184Listed by: BROKERS GUILD REAL ESTATE - New
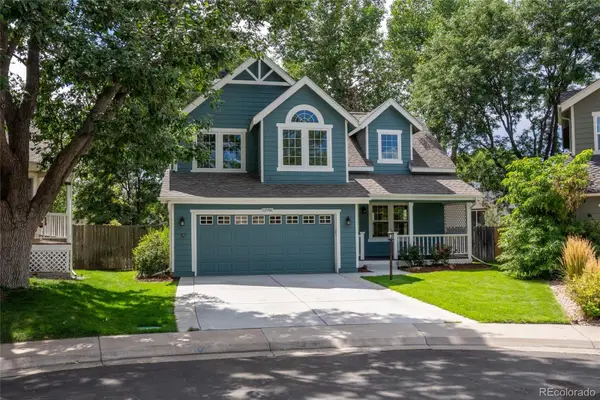 $610,000Active3 beds 3 baths2,971 sq. ft.
12981 S Molly Court, Parker, CO 80134
MLS# 6289172Listed by: RE/MAX ALLIANCE


Protect your home and budget from life's surprises with an Assurant Home Warranty, backed by a partner that supports you through every step of homeownership. Explore Plans.
© 2026 Better Homes and Gardens Real Estate LLC. An Anywhere Real Estate company. All rights reserved. Better Homes and Gardens® Real Estate is a registered trademark owned by Meredith Operations Corporation, licensed to Better Homes and Gardens Real Estate LLC and used with permission. Better Homes and Gardens Real Estate LLC fully supports the principles of the Fair Housing Act and the Equal Opportunity Act. Listing information is deemed reliable but is not guaranteed accurate.
Each office is independently owned and operated.
Any services or products provided by third parties are not provided by, affiliated with or related to Better Homes and Gardens Real Estate LLC, or its affiliated companies.