
23736 Eagle Bend, Parker, CO 80138
Local realty services provided by:Better Homes and Gardens Real Estate Kenney & Company
Listed by: courtney walker
Office: osgood team real estate
MLS#:2646742
Source:ML
Price summary
- Price:$625,000
- Price per sq. ft.:$249.6
- Monthly HOA dues:$57
About this home
Priced to sell! Golf Course Living with Mountain Views in The Villages of Parker! Welcome to this beautiful 3-bed, 4-bath home tucked away on a quiet cul-de-sac in The Villages of Parker. Perfectly positioned along the 10th tee of Black Bear Golf Course with unobstructed mountain views, mature landscaping, and frequent wildlife sightings. Inside, the main level offers an inviting flow between the kitchen, dining and family spaces. The kitchen features granite countertops, a gas range, and all appliances are included. The family room has a gas fireplace and pre-installed surround sound. A convenient main-level half bath has been refreshed with new lighting. Water- and scratch-resistant LVF flooring runs throughout the main level, while a Honeywell smart thermostat adds everyday convenience. Upstairs, you will find a spacious loft and all three bedrooms feature ceiling fans. The primary suite offers a true retreat with a large walk-in closet and a five-piece ensuite bath featuring a glass-enclosed shower, soaking tub, quartz countertops, updated lighting, and upgraded tile. The additional secondary bathroom has also been thoughtfully updated with quartz, new tile, and new pantry/storage spaces. An upstairs laundry room adds convenience, and the washer and dryer stay. The finished basement takes entertaining to the next level with a fantastic wet bar complete with a wine chiller, kegerator, microwave, and custom ambient lighting (all included). This area could serve as a 4th bedroom with a closet, three-quarter bath and a large storage rooms. Step outside to the backyard where mature trees, patio, window well covers, and gas fire pit create a comfortable space for relaxing. A low HOA of just $77/month, including access to the community pool, tennis courts, parks, trails, trash and recycling. With backing to the golf-course, mountain views, wildlife, a cul-de-sac setting, and thoughtfully finished living spaces, this is Colorado living at its best!...
Contact an agent
Home facts
- Year built:2012
- Subdivision & Development:VILLAGES OF PARKER
- Listing ID #:2646742
Rooms and interior
- Bedrooms:3
- Total bathrooms:4
- Full bathrooms:3
- Half bathrooms:1
- Flooring:Carpet, Vinyl
- Bathrooms Description:Five Piece Bath
- Kitchen Description:Dishwasher, Disposal, Microwave, Oven, Pantry, Range, Refrigerator, Self Cleaning Oven
- Basement Description:Partial
- Living area:2,504 sq. ft.
Heating and cooling
- Cooling:Central Air
- Heating:Forced Air
Structure and exterior
- Roof:Composition
- Year built:2012
- Building area:2,504 sq. ft.
- Lot Features:Cul-De-Sac, Irrigated, Landscaped, Level, Many Trees, Master Planned, On Golf Course, Sprinklers In Front, Sprinklers In Rear
- Architectural Style:Traditional
- Construction Materials:Frame
- Exterior Features:Covered, Fire Pit, Front Porch, Lighting, Patio, Private Yard, Rain Gutters
- Levels:2 Story
Schools
- High school:Legend
- Middle school:Cimarron
- Elementary school:Frontier Valley
Utilities
- Water:Public
- Sewer:Public Sewer
Finances and disclosures
- Price:$625,000
- Price per sq. ft.:$249.6
- Tax amount:$4,238
Features and amenities
- Laundry features:Dryer, In Unit, Washer
- Amenities:Double Pane Windows, Gas Water Heater, Storm Window(s), Sump Pump, Window Coverings, Window Treatments
Parking
- Garage spaces:2
 Based on information submitted to the MLS GRID as of October 27, 2026 06:04 PM. All data is obtained from various sources and may not have been verified by broker or MLS GRID. Supplied Open House information is subject to change without notice. All information should be independently reviewed and verified for accuracy. Properties may or may not be listed by the office/agent presenting the information.
New listings near 23736 Eagle Bend
- Coming Soon
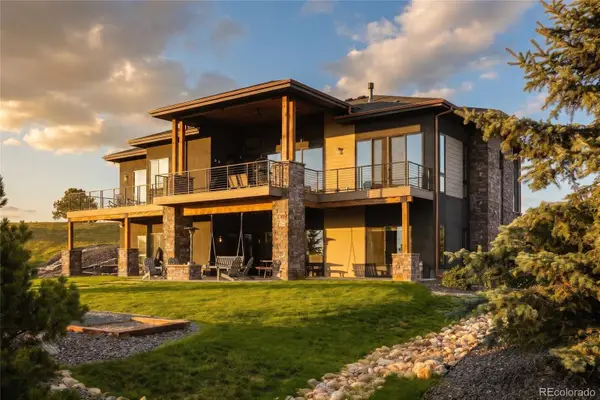 $2,850,000Coming Soon5 beds 5 baths4,622 sq. ft.
10689 Shadow Pines, Parker, CO 80138
MLS# 3873582Listed by: SERHANT COLORADO LLC - Coming SoonOpen Sun, 12 to 3pm
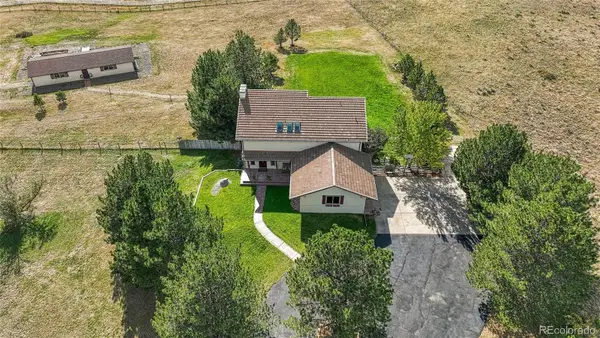 $1,075,000Coming Soon5 beds 4 baths3,256 sq. ft.
10464 E Pinewood, Parker, CO 80138
MLS# 8215498Listed by: EPIQUE REALTY - New
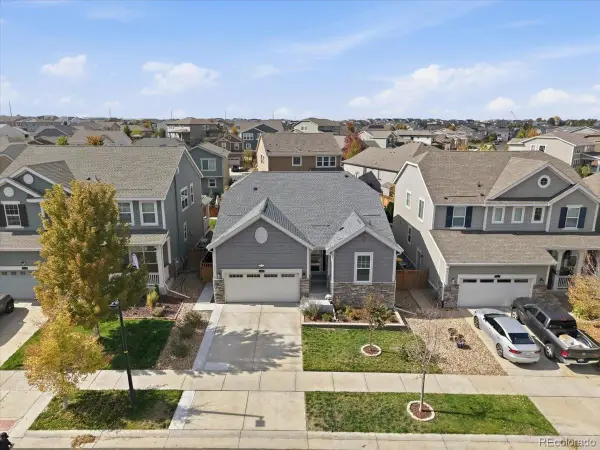 $710,000Active5 beds 3 baths3,231 sq. ft.
8821 Concolor, Parker, CO 80134
MLS# 7995471Listed by: KELLER WILLIAMS DTC - New
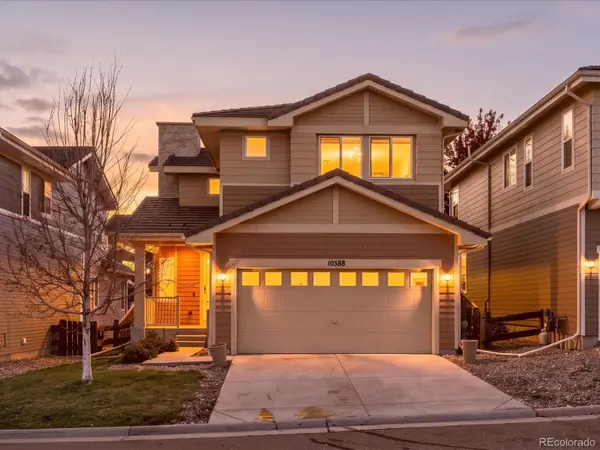 $600,000Active4 beds 4 baths2,408 sq. ft.
10588 Rutledge, Parker, CO 80134
MLS# 6862455Listed by: MB VIBRANT REAL ESTATE, INC - New
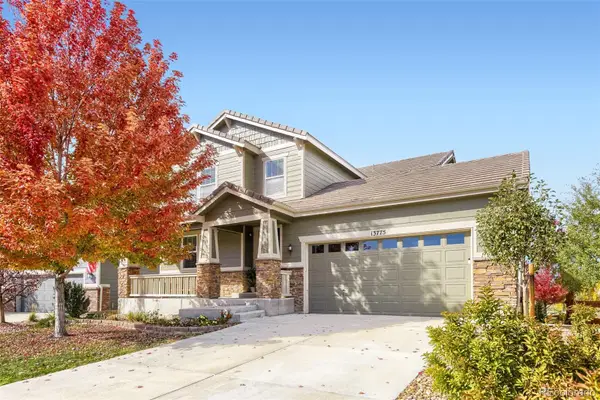 $744,000Active4 beds 3 baths2,645 sq. ft.
13775 Ashgrove, Parker, CO 80134
MLS# 7170538Listed by: EXP REALTY, LLC - New
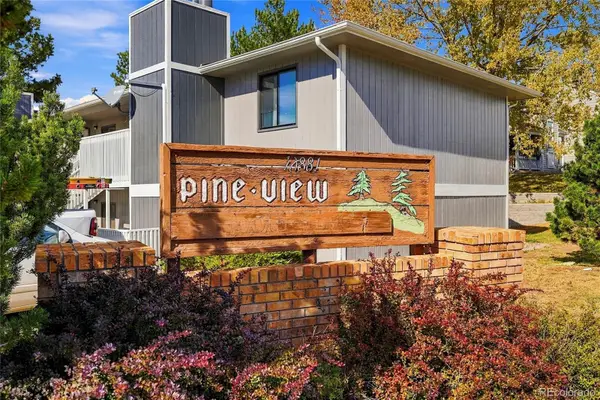 $265,000Active2 beds 2 baths838 sq. ft.
10881 N Pine #1, Parker, CO 80138
MLS# 9884844Listed by: KELLER WILLIAMS DTC - New
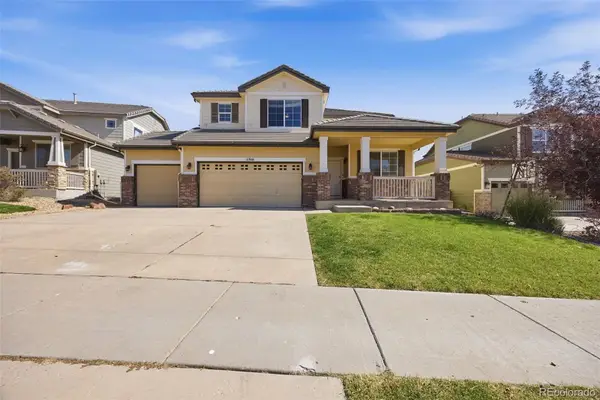 $549,900Active4 beds 3 baths2,455 sq. ft.
11916 S Hitching Post, Parker, CO 80134
MLS# 5324924Listed by: MAINSTAY BROKERAGE LLC - New
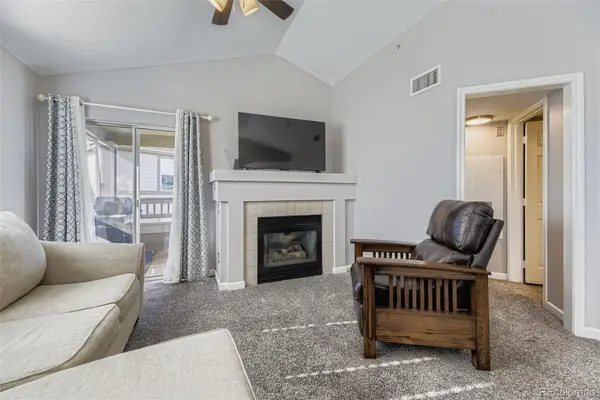 $240,000Active1 beds 1 baths700 sq. ft.
12858 Ironstone #301, Parker, CO 80134
MLS# 3095235Listed by: ORCHARD BROKERAGE LLC - New
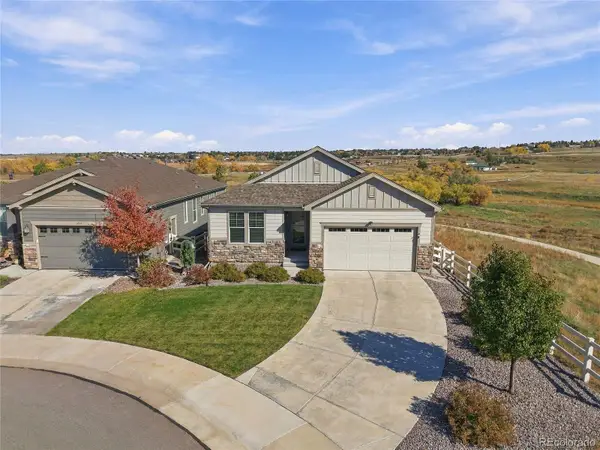 $675,000Active3 beds 2 baths1,643 sq. ft.
6343 Saddle Bow, Parker, CO 80134
MLS# 6115752Listed by: KAY REAL ESTATE LLC - New
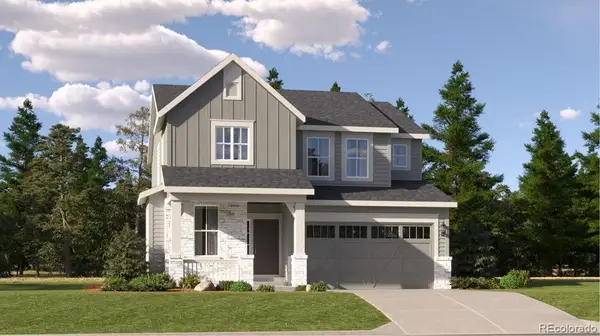 $706,250Active4 beds 3 baths2,379 sq. ft.
10817 Tomboy, Parker, CO 80134
MLS# 3385692Listed by: RE/MAX PROFESSIONALS


Protect your home and budget from life's surprises with an Assurant Home Warranty, backed by a partner that supports you through every step of homeownership. Explore Plans.
© 2026 Better Homes and Gardens Real Estate LLC. An Anywhere Real Estate company. All rights reserved. Better Homes and Gardens® Real Estate is a registered trademark owned by Meredith Operations Corporation, licensed to Better Homes and Gardens Real Estate LLC and used with permission. Better Homes and Gardens Real Estate LLC fully supports the principles of the Fair Housing Act and the Equal Opportunity Act. Listing information is deemed reliable but is not guaranteed accurate.
Each office is independently owned and operated.
Any services or products provided by third parties are not provided by, affiliated with or related to Better Homes and Gardens Real Estate LLC, or its affiliated companies.