
2504 Elkhorn Ranch Street, Parker, CO 80138
Local realty services provided by:Better Homes and Gardens Real Estate Kenney & Company
2504 Elkhorn Ranch Street,Parker, CO 80138
$1,500,000
- 4 Beds
- 5 Baths
- 5,436 sq. ft.
- Single family
- Active
Listed by: johnnie mallott, lauren sanchez
Office: milehimodern
MLS#:7702859
Source:ML
Price summary
- Price:$1,500,000
- Price per sq. ft.:$275.94
- Monthly HOA dues:$35.42
About this home
This exceptional Elkhorn Ranch estate pairs generously finished living space with a custom-built workshop of superior construction. The workshop's finished upper-level flex space impresses with a pool table, full wet bar and custom ceiling treatment, complemented by a professional-grade automotive lift for vehicle enthusiasts. Inside, an inviting entry with a wood-paneled accent wall leads to a sunlit formal dining room and an open living area anchored by a tiled fireplace. The stunning chef’s kitchen features a center island, stainless steel appliances, pendant lighting and a breakfast nook. The primary suite offers a sitting area and five-piece bath, while the finished basement includes a wet bar, refrigerator and dedicated flex spaces prepped for a future wine cellar and safe room. Additional upgrades include fresh interior paint, new carpeting and updated lighting. Outdoors, enjoy a premium hot tub, gas-plumbed fire pit and an expansive, freshly stained deck framed by professionally designed landscaping and engineered drainage....
Contact an agent
Home facts
- Year built:2014
- Listing ID #:7702859
Rooms and interior
- Bedrooms:4
- Total bathrooms:5
- Full bathrooms:3
- Half bathrooms:1
- Flooring:Carpet, Tile, Wood
- Bathrooms Description:Five Piece Bath, Hot Tub, Jack & Jill Bathroom
- Kitchen Description:Cooktop, Dishwasher, Disposal, Double Oven, Eat-in Kitchen, Kitchen Island, Microwave, Pantry, Refrigerator
- Basement:Yes
- Basement Description:Exterior Entry, Finished, Full, Interior Entry, Walk-Out Access
- Living area:5,436 sq. ft.
Heating and cooling
- Cooling:Central Air
- Heating:Forced Air, Natural Gas
- Central air:Yes
Structure and exterior
- Roof:Composition
- Year built:2014
- Building area:5,436 sq. ft.
- Lot area:5.2 Acres
- Lot Features:Corner, Greenbelt, Irrigated, Landscaped, Open Space, Rolling Slope, Sprinklers In Front
- Architectural Style:Contemporary
- Construction Materials:Brick, Frame, Wood Siding
- Exterior Features:Covered, Deck, Fire Pit, Front Porch, Lighting, Patio, Private Yard, Rain Gutters, Spa/Hot Tub
- Foundation Description:Concrete Perimeter, Slab
- Levels:1 Story
Schools
- High school:Chaparral
- Middle school:Sierra
- Elementary school:Pine Lane Prim/Inter
Utilities
- Water:Shared Well, Well
- Sewer:Septic Tank
Finances and disclosures
- Price:$1,500,000
- Price per sq. ft.:$275.94
- Tax amount:$10,784 (2025)
Features and amenities
- Laundry features:Dryer, Washer
- Amenities:Carbon Monoxide Detector(s), Double Pane Windows, Gas Water Heater, Smart Locks, Smoke Detector(s), Window Coverings
Parking
- Total parking spaces:3
- Garage:Yes
- Garage spaces:3
 Based on information submitted to the MLS GRID as of July 25, 2026 02:40 AM. All data is obtained from various sources and may not have been verified by broker or MLS GRID. Supplied Open House information is subject to change without notice. All information should be independently reviewed and verified for accuracy. Properties may or may not be listed by the office/agent presenting the information.
New listings near 2504 Elkhorn Ranch Street
- Coming Soon
 $299,900Coming Soon2 beds 1 baths
12824 Ironstone Way #302, Parker, CO 80134
MLS# 7952173Listed by: NOVELLA REAL ESTATE - Coming Soon
 $595,000Coming Soon4 beds 4 baths
10865 Mount Bross Way, Parker, CO 80138
MLS# 6753378Listed by: WILKS REAL ESTATE - Coming Soon
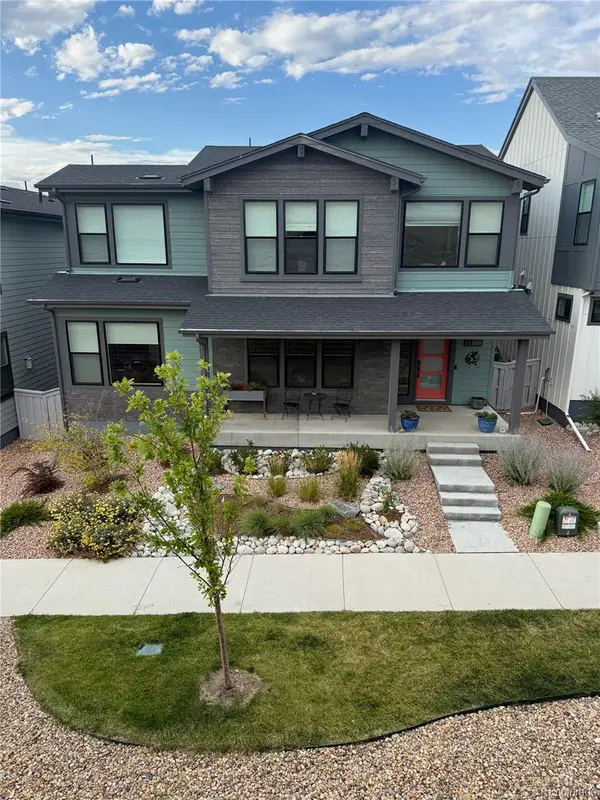 $959,000Coming Soon4 beds 4 baths
11888 Montoso Road, Parker, CO 80134
MLS# 8045827Listed by: HOLLAND HOMES - New
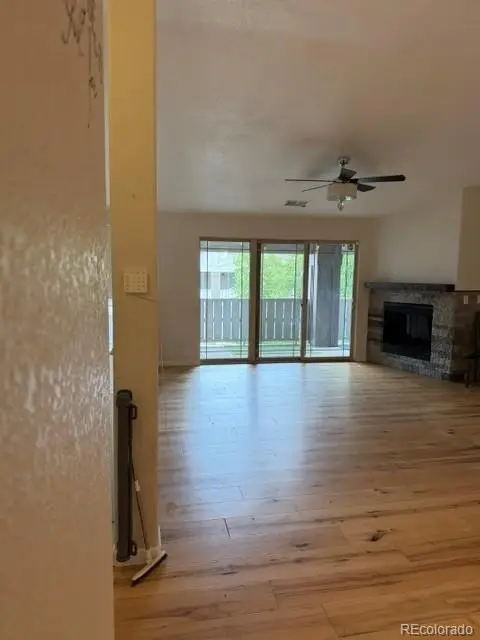 $434,900Active3 beds 2 baths1,528 sq. ft.
16687 Las Ramblas Lane #F, Parker, CO 80134
MLS# 2064904Listed by: RE/MAX PROFESSIONALS - New
 $369,900Active2 beds 2 baths1,088 sq. ft.
9220 Wilde Lane #306, Parker, CO 80134
MLS# 5255230Listed by: LANDMARK RESIDENTIAL BROKERAGE - New
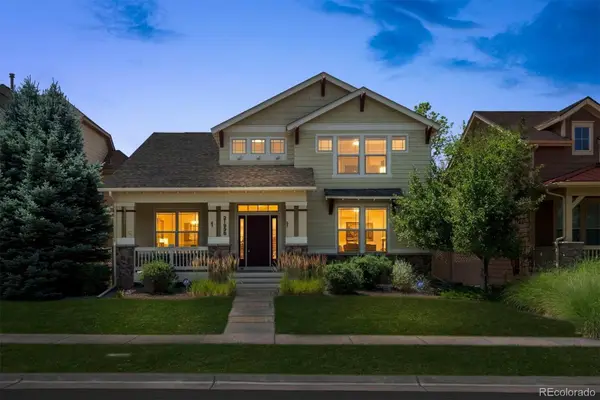 $670,000Active4 beds 4 baths3,451 sq. ft.
21998 E Tallkid Avenue, Parker, CO 80138
MLS# 2221219Listed by: COLDWELL BANKER REALTY 24 - Open Sun, 1 to 3pmNew
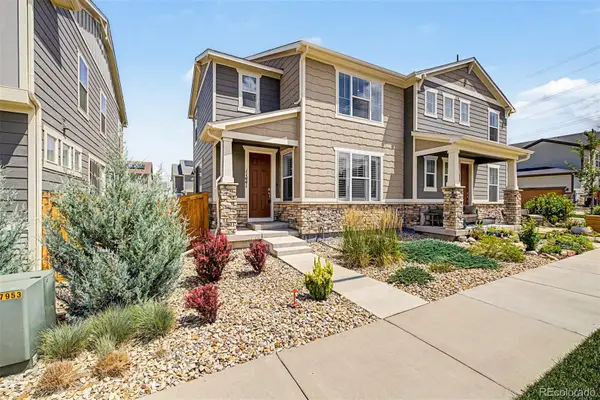 $530,000Active4 beds 4 baths2,670 sq. ft.
11441 Booth Falls Court, Parker, CO 80134
MLS# 3597374Listed by: COMPASS - DENVER - Open Sat, 11am to 1pmNew
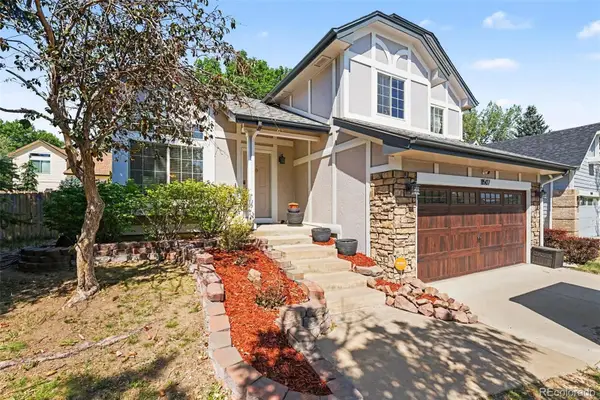 $509,500Active3 beds 3 baths2,064 sq. ft.
11507 Wray Court, Parker, CO 80134
MLS# 4647055Listed by: REAL BROKER, LLC DBA REAL - New
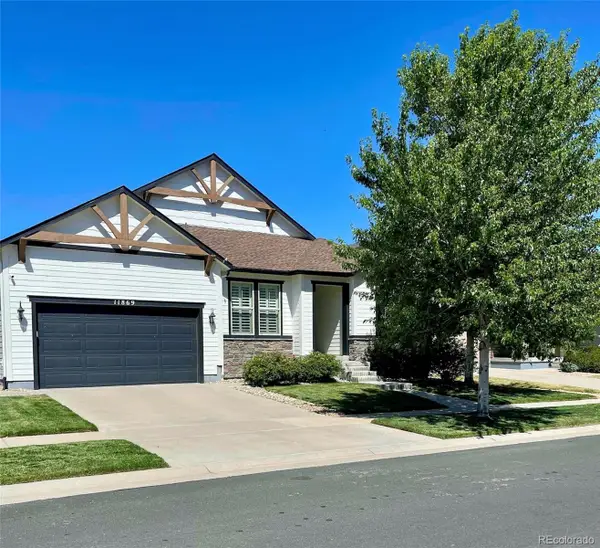 $835,000Active3 beds 4 baths4,786 sq. ft.
11869 Deorio Street, Parker, CO 80134
MLS# 6968740Listed by: KELLER WILLIAMS DTC


Protect your home and budget from life's surprises with an Assurant Home Warranty, backed by a partner that supports you through every step of homeownership. Explore Plans.
© 2026 Better Homes and Gardens Real Estate LLC. An Anywhere Real Estate company. All rights reserved. Better Homes and Gardens® Real Estate is a registered trademark owned by Meredith Operations Corporation, licensed to Better Homes and Gardens Real Estate LLC and used with permission. Better Homes and Gardens Real Estate LLC fully supports the principles of the Fair Housing Act and the Equal Opportunity Act. Listing information is deemed reliable but is not guaranteed accurate.
Each office is independently owned and operated.
Any services or products provided by third parties are not provided by, affiliated with or related to Better Homes and Gardens Real Estate LLC, or its affiliated companies.