
11441 Booth Falls Court, Parker, CO 80134
Local realty services provided by:Better Homes and Gardens Real Estate Kenney & Company
11441 Booth Falls Court,Parker, CO 80134
$530,000
- 4 Beds
- 4 Baths
- 2,670 sq. ft.
- Single family
- Active
Upcoming open houses
- Sun, Jul 2601:00 pm - 03:00 pm
Listed by: joy mcwilliams, brian mcwilliams
Office: compass - denver
MLS#:3597374
Source:ML
Price summary
- Price:$530,000
- Price per sq. ft.:$198.5
- Monthly HOA dues:$110
About this home
Exceptional space and value come together in this beautifully designed paired home, offering impressive finished square footage for the price with 4 bedrooms and 3.5 bathrooms. Ideally situated on an interior lot with additional street parking, a private fenced yard, dog run, and covered patio. Tall ceilings, abundant windows, extensive wood flooring, and a bright, open floor plan create a welcoming main level. The living area flows seamlessly into the kitchen and dining spaces, making everyday living and entertaining effortless. The kitchen features a generous island with granite countertops, stainless steel appliances, ample cabinetry, and a spacious pantry. The adjacent dining area overlooks the covered patio and outdoor space, creating an inviting indoor-outdoor connection. Luxury vinyl plank flooring extends throughout the main level, while a convenient powder bath serves residents and guests alike. Upstairs are three bedrooms and two full bathrooms, including a spacious primary suite with a private en-suite bath, quartz countertops, and a walk-in closet. Two additional bedrooms share a full bathroom with quartz countertops and a tub. A versatile open loft provides room for a home office, play area, or secondary living space. The large laundry room includes cabinetry, and the washer and dryer are included. The finished basement expands the home’s living space with a fourth bedroom, an additional full bathroom, and a large recreation room. This flexible lower level is ideal for overnight guests, movie nights, a game room, home gym, or multigenerational living. The attached two-car garage provides convenient parking and storage, while the interior-lot location offers additional street parking for visitors. Enjoy low-maintenance living and community amenities, including a pool, parks, and scenic trails just minutes from downtown Parker. With 4 bedrooms, 3.5 bathrooms, a finished basement, and flexible living spaces, this home offers exceptional comfort and value....
Contact an agent
Home facts
- Year built:2020
- Listing ID #:3597374
Rooms and interior
- Bedrooms:4
- Total bathrooms:4
- Full bathrooms:2
- Half bathrooms:1
- Flooring:Carpet, Laminate, Tile, Wood
- Kitchen Description:Convection Oven, Cooktop, Dishwasher, Disposal, Eat-in Kitchen, Kitchen Island, Microwave, Range Hood, Refrigerator, Self Cleaning Oven
- Basement:Yes
- Basement Description:Bath/Stubbed, Finished, Full, Interior Entry
- Living area:2,670 sq. ft.
Heating and cooling
- Cooling:Central Air
- Heating:Forced Air, Natural Gas
- Central air:Yes
Structure and exterior
- Roof:Composition
- Year built:2020
- Building area:2,670 sq. ft.
- Lot area:0.06 Acres
- Lot Features:Master Planned, Near Public Transit
- Architectural Style:Contemporary
- Construction Materials:Cement Siding, Frame
- Exterior Features:Patio, Private Yard, Rain Gutters
- Foundation Description:Slab
- Levels:2 Story
Schools
- High school:Chaparral
- Middle school:Sierra
- Elementary school:Cherokee Trail
Utilities
- Water:Public
- Sewer:Public Sewer
Finances and disclosures
- Price:$530,000
- Price per sq. ft.:$198.5
- Tax amount:$4,551 (2025)
Features and amenities
- Laundry features:Dryer, Washer
- Amenities:Carbon Monoxide Detector(s), Double Pane Windows, Gas Water Heater, Smoke Detector(s), Video Doorbell, Window Coverings
Parking
- Total parking spaces:2
- Parking description:Oversized
- Garage:Yes
- Garage spaces:2
 Based on information submitted to the MLS GRID as of July 24, 2026 04:17 PM. All data is obtained from various sources and may not have been verified by broker or MLS GRID. Supplied Open House information is subject to change without notice. All information should be independently reviewed and verified for accuracy. Properties may or may not be listed by the office/agent presenting the information.
New listings near 11441 Booth Falls Court
- New
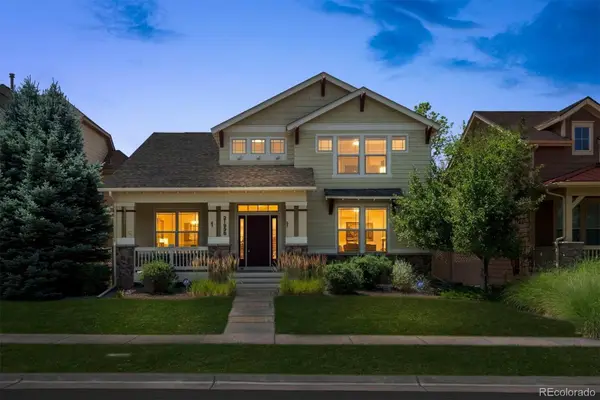 $670,000Active4 beds 4 baths3,451 sq. ft.
21998 E Tallkid Avenue, Parker, CO 80138
MLS# 2221219Listed by: COLDWELL BANKER REALTY 24 - Open Sat, 11am to 1pmNew
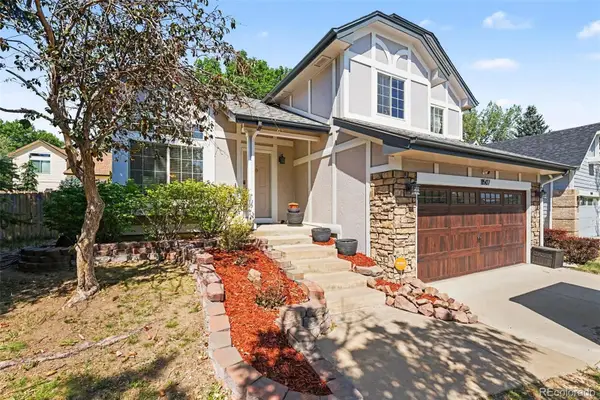 $509,500Active3 beds 3 baths2,064 sq. ft.
11507 Wray Court, Parker, CO 80134
MLS# 4647055Listed by: REAL BROKER, LLC DBA REAL - New
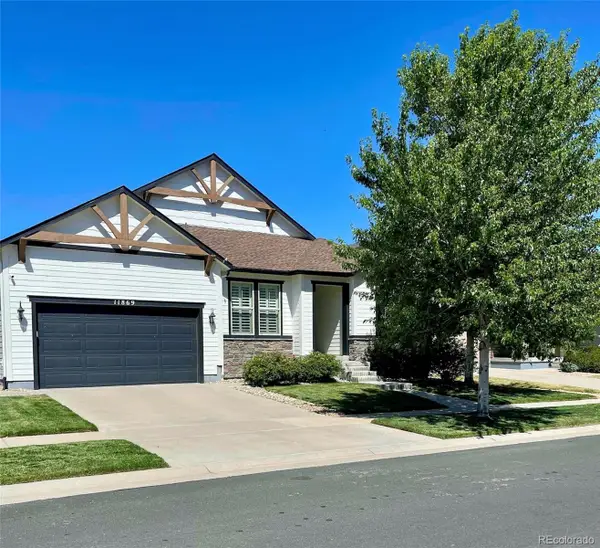 $830,000Active3 beds 4 baths4,786 sq. ft.
11869 Deorio Street, Parker, CO 80134
MLS# 6968740Listed by: KELLER WILLIAMS DTC - New
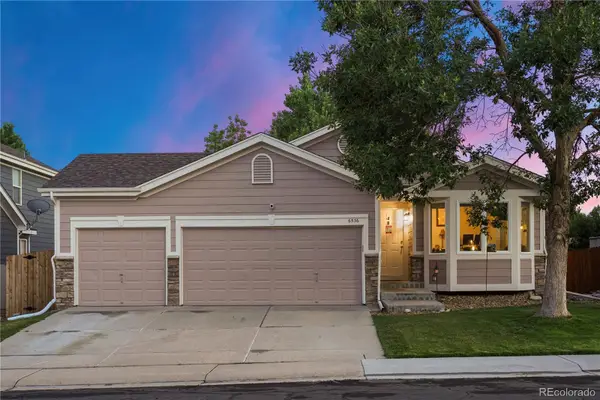 $585,000Active3 beds 2 baths2,376 sq. ft.
6536 Frank Gardner Way, Parker, CO 80134
MLS# 3450699Listed by: XLV COLLECTIVE PROPERTIES - New
 $775,000Active5 beds 3 baths2,448 sq. ft.
41820 Madrid Drive, Parker, CO 80138
MLS# 2312888Listed by: COMPASS - DENVER - New
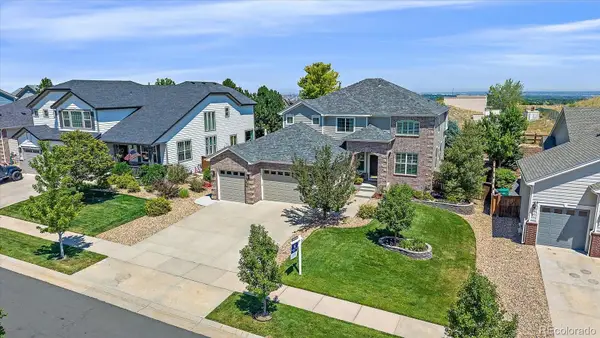 $825,000Active6 beds 4 baths4,144 sq. ft.
15971 E Summit Fox Avenue, Parker, CO 80134
MLS# 9034686Listed by: COLDWELL BANKER REALTY 24 - New
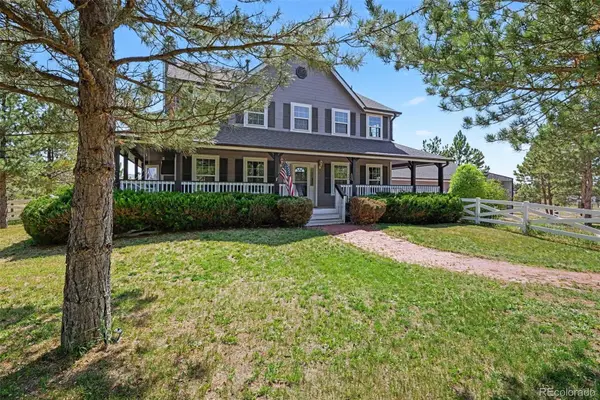 $950,000Active5 beds 3 baths3,894 sq. ft.
2090 Helen Court, Parker, CO 80138
MLS# 8150746Listed by: COMPASS - DENVER - Coming Soon
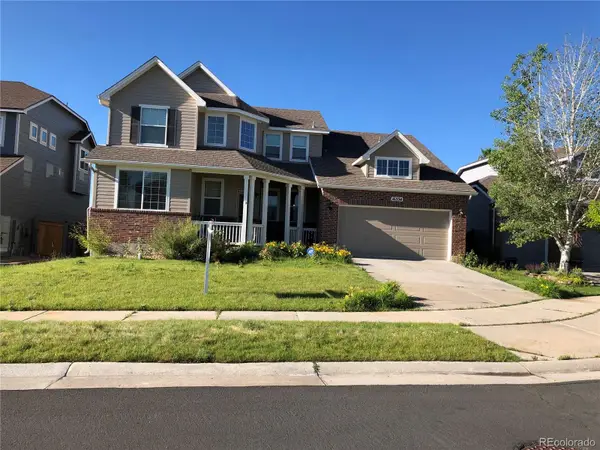 $735,000Coming Soon4 beds 4 baths
16534 E Fire Fly Avenue, Parker, CO 80134
MLS# 3023944Listed by: 360 REAL ESTATE INC - Open Sat, 12 to 2pmNew
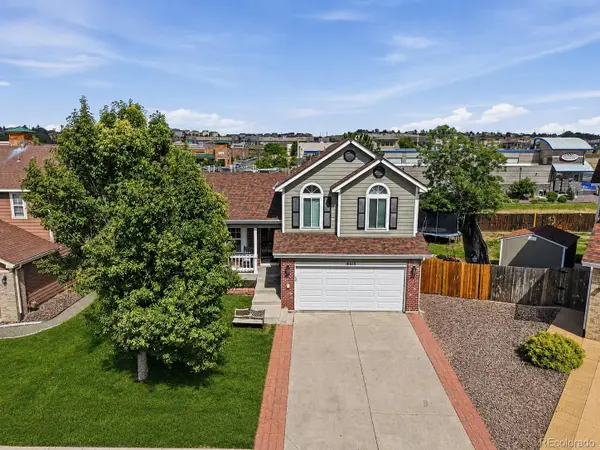 $550,000Active4 beds 3 baths1,818 sq. ft.
19650 Culpepper Circle, Parker, CO 80134
MLS# 4886279Listed by: COMPASS - DENVER


Protect your home and budget from life's surprises with an Assurant Home Warranty, backed by a partner that supports you through every step of homeownership. Explore Plans.
© 2026 Better Homes and Gardens Real Estate LLC. An Anywhere Real Estate company. All rights reserved. Better Homes and Gardens® Real Estate is a registered trademark owned by Meredith Operations Corporation, licensed to Better Homes and Gardens Real Estate LLC and used with permission. Better Homes and Gardens Real Estate LLC fully supports the principles of the Fair Housing Act and the Equal Opportunity Act. Listing information is deemed reliable but is not guaranteed accurate.
Each office is independently owned and operated.
Any services or products provided by third parties are not provided by, affiliated with or related to Better Homes and Gardens Real Estate LLC, or its affiliated companies.