
3125 Antelope Ridge Trail, Parker, CO 80138
Local realty services provided by:Better Homes and Gardens Real Estate Kenney & Company
Listed by: erica chouinard, the real estate experts
Office: re/max professionals
MLS#:3655737
Source:ML
Price summary
- Price:$949,900
- Price per sq. ft.:$205.3
- Monthly HOA dues:$34.67
About this home
Looking for a Parker home on 5+ acres with room for horses and a 4 car garage? 3125 Antelope Ridge Trail offers exactly that, along with wide open views, a peaceful setting and room to enjoy the Colorado lifestyle in Elkhorn Ranch. The open main level features west facing windows and abundant natural light. A gas fireplace and wall of windows anchor the great room while framing the views. The spacious kitchen features granite countertops, extensive cabinetry, stainless steel appliances including double ovens and a 5 burner gas cooktop, plus a walk-in pantry and convenient pocket office. The covered deck extends the living space outdoors and provides a place to enjoy Colorado sunsets. The landscaped backyard creates a defined outdoor living area with artificial turf, a gas fire pit with built in stone seating and a stamped concrete walk out patio, while a drive through gate provides additional parking and access to the surrounding acreage. The main floor is complete with an office and adjacent full bathroom.
Upstairs, a spacious loft provides flexible space for your exact needs. The primary suite features expansive views, a 5 piece bath and walk-in closet. Two additional bedrooms share a Jack and Jill bath, and the laundry is conveniently located upstairs. The unfinished walk-out basement has 9 foot ceilings, providing substantial storage and the opportunity to add future living space. The attached three bay garage includes a 35 foot deep tandem bay with room for up to four vehicles, a workshop or recreational equipment.
Located in Parker's Elkhorn Ranch, the covenants allow up to four horses and one outbuilding. Enjoy space and privacy while remaining convenient to Southlands, Parker, E-470 and Denver International Airport. With equestrian possibilities, flexible living space and room to make the property your own, this home offers an ideal combination of Colorado acreage and convenient access to everyday amenities....
Contact an agent
Home facts
- Year built:2015
- Subdivision & Development:Elkhorn Ranch
- Listing ID #:3655737
Rooms and interior
- Bedrooms:3
- Total bathrooms:3
- Full bathrooms:3
- Flooring:Carpet, Tile, Vinyl
- Bathrooms Description:Five Piece Bath, Jack & Jill Bathroom
- Kitchen Description:Cooktop, Dishwasher, Disposal, Double Oven, Eat-in Kitchen, Kitchen Island, Microwave, Pantry, Refrigerator
- Basement:Yes
- Basement Description:Full, Unfinished, Walk-Out Access
- Living area:4,627 sq. ft.
Heating and cooling
- Cooling:Central Air
- Heating:Forced Air, Natural Gas
- Central air:Yes
Structure and exterior
- Roof:Composition
- Year built:2015
- Building area:4,627 sq. ft.
- Lot area:5.13 Acres
- Lot Features:Open Space
- Construction Materials:Frame, Stone
- Exterior Features:Covered, Deck, Fire Pit, Front Porch, Garden, Lighting, Patio, Rain Gutters
- Levels:2 Story
Schools
- High school:Chaparral
- Middle school:Sierra
- Elementary school:Pine Lane Prim/Inter
Utilities
- Water:Shared Well
- Sewer:Septic Tank
Finances and disclosures
- Price:$949,900
- Price per sq. ft.:$205.3
- Tax amount:$9,574 (2025)
Features and amenities
- Laundry features:Dryer, In Unit, Washer
- Amenities:Double Pane Windows, Smart Locks, Smoke Detector(s), Window Coverings
Parking
- Total parking spaces:4
- Parking description:4 Carport Space(s)
- Carport spaces:4
 Based on information submitted to the MLS GRID as of August 24, 2026 02:34 PM. All data is obtained from various sources and may not have been verified by broker or MLS GRID. Supplied Open House information is subject to change without notice. All information should be independently reviewed and verified for accuracy. Properties may or may not be listed by the office/agent presenting the information.
New listings near 3125 Antelope Ridge Trail
- Coming Soon
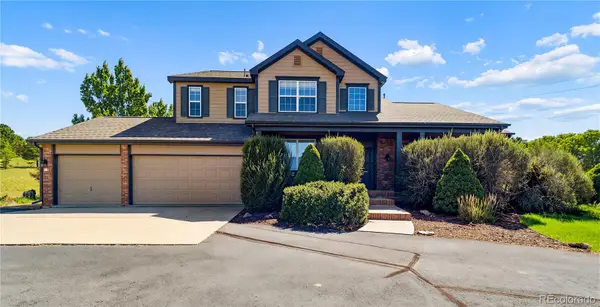 $1,100,000Coming Soon4 beds 5 baths5,095 sq. ft.
12794 S Robinson Ranch Drive, Parker, CO 80134
MLS# 1895614Listed by: KELLER WILLIAMS PREFERRED REALTY - Coming Soon
 $575,000Coming Soon3 beds 3 baths1,495 sq. ft.
15897 Longford Drive, Parker, CO 80134
MLS# 2548412Listed by: BLUE PICKET REALTY - Coming SoonOpen Sat, 10am to 2pm
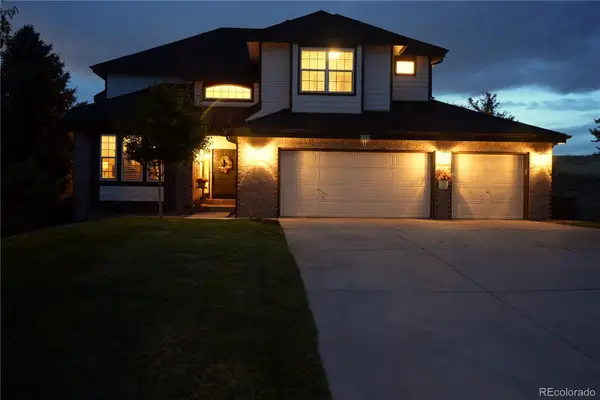 $879,000Coming Soon4 beds 3 baths4,426 sq. ft.
6959 Chestnut Court, Parker, CO 80134
MLS# 3775600Listed by: ONE AVENUE REALTY - Coming Soon
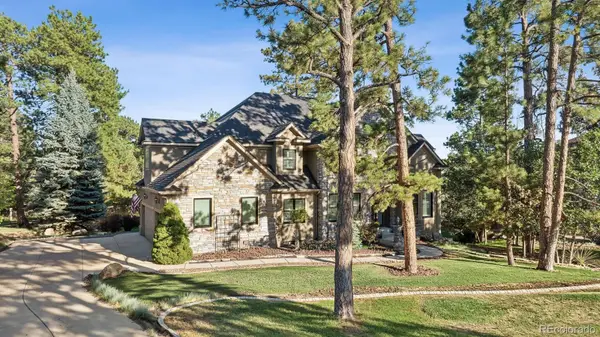 $1,445,000Coming Soon5 beds 5 baths5,072 sq. ft.
5440 Soapweed Circle, Parker, CO 80134
MLS# 7745491Listed by: LIV SOTHEBY'S INTERNATIONAL REALTY - Coming Soon
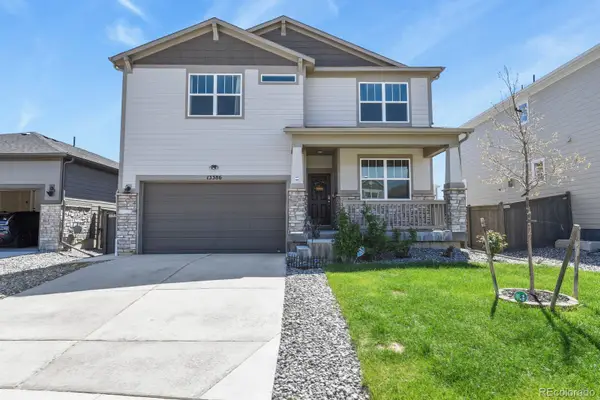 $720,000Coming Soon3 beds 3 baths3,562 sq. ft.
13386 Waterthrush, Parker, CO 80134
MLS# 8384087Listed by: HOMESMART REALTY - New
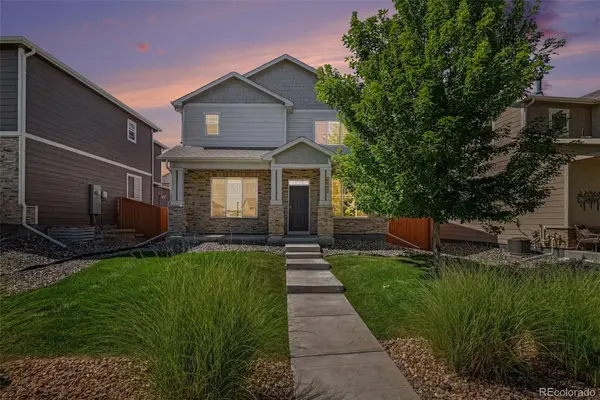 $575,000Active4 beds 3 baths2,694 sq. ft.
11660 Park South Lane, Parker, CO 80138
MLS# 2623052Listed by: KELLER WILLIAMS DTC - New
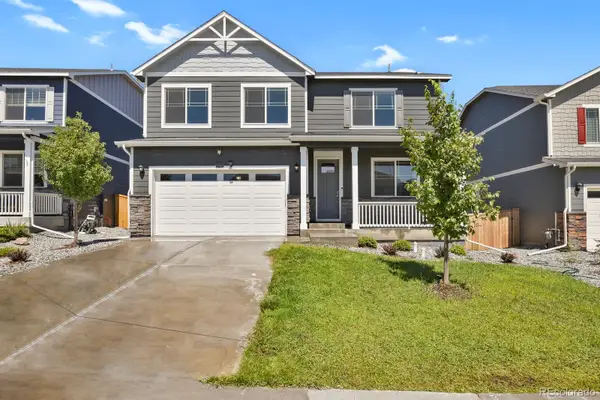 $695,000Active5 beds 3 baths3,885 sq. ft.
17941 Sky Pilot Avenue, Parker, CO 80134
MLS# 3214289Listed by: HOMESMART REALTY - New
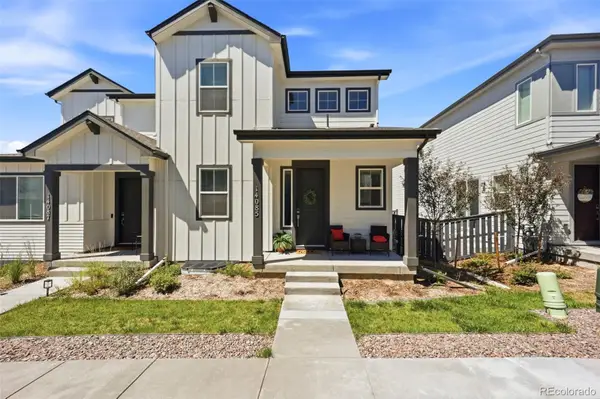 $650,000Active4 beds 3 baths3,098 sq. ft.
14085 Deertrack Lane, Parker, CO 80134
MLS# 6601825Listed by: COMPASS - DENVER - New
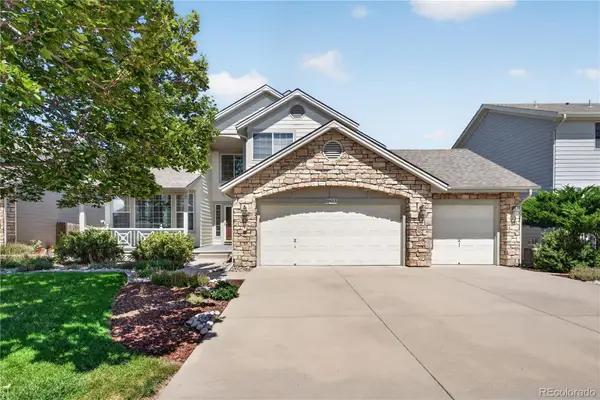 $678,900Active3 beds 3 baths3,961 sq. ft.
21423 Unbridled Drive, Parker, CO 80138
MLS# 7287813Listed by: REDFIN CORPORATION - New
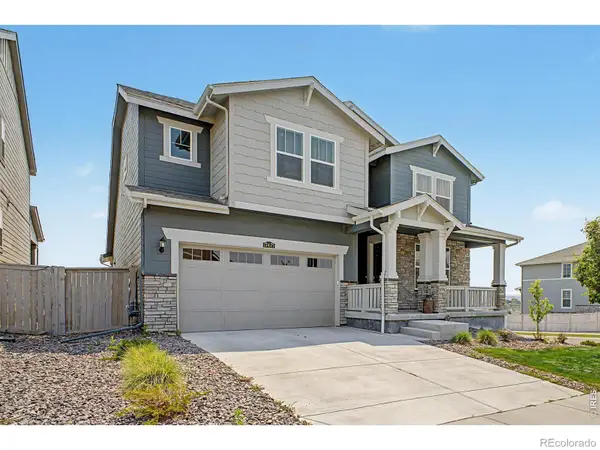 $749,950Active4 beds 4 baths4,678 sq. ft.
17471 Gandy Dancer Lane, Parker, CO 80134
MLS# IR1066950Listed by: REAL


Protect your home and budget from life's surprises with an Assurant Home Warranty, backed by a partner that supports you through every step of homeownership. Explore Plans.
© 2026 Better Homes and Gardens Real Estate LLC. An Anywhere Real Estate company. All rights reserved. Better Homes and Gardens® Real Estate is a registered trademark owned by Meredith Operations Corporation, licensed to Better Homes and Gardens Real Estate LLC and used with permission. Better Homes and Gardens Real Estate LLC fully supports the principles of the Fair Housing Act and the Equal Opportunity Act. Listing information is deemed reliable but is not guaranteed accurate.
Each office is independently owned and operated.
Any services or products provided by third parties are not provided by, affiliated with or related to Better Homes and Gardens Real Estate LLC, or its affiliated companies.