
3694 Deer Creek Drive, Parker, CO 80138
Local realty services provided by:Better Homes and Gardens Real Estate Kenney & Company
Listed by: stacia shane
Office: re/max momentum
MLS#:7566428
Source:CO_PPAR
Price summary
- Price:$900,000
- Price per sq. ft.:$192.47
About this home
Come see this amazing Updated WALKOUT Ranch home with 4-bedrooms, 4 -baths on nearly 2 acres with views of rolling hills and surrounding acreage properties. Features include a finished walkout basement with two private exterior entrances, a Living room, a bedroom bathroom ensuite, an office/workout room, a kitchenette and ample storage offering excellent flexibility for guests or multi-generational living.
Recent improvements include but not limited to:Renovated Kitchen with quartz counters, Updated bathrooms, newly refinished oak floors, a brand-new 40-year roof, all new windows, fresh interior and exterior paint, new carpet throughout, added attic insulation and a new attic fan. The built-in fireplace Pellet stove on the main floor and a second freestanding pellet stove in the Basement provide great supplemental heat along with the whole home radiant heated floors (zoned). Additional perks include a large storage area, a whole house water filtration system and a tankless water heater. Outside, take in the amazing vistas and enjoy the patio with a fire pit, a brand new elevated Trex deck off the Primary suite. The property has a large shaded dog run and an electric fence along the entire property line. The propane tank is owned outright affording the buyer great savings. Enjoy the oversized 3 car garage and to top it all off, there is NO HOA! The roof is of the highest rating and the Doors, Windows and Siding are made by...LIFETIME ... and have a transferrable lifetime warranty!...
Contact an agent
Home facts
- Year built:1994
- Listing ID #:7566428
- Added:36 day(s) ago
- Updated:September 24, 2026 at 03:13 PM
Rooms and interior
- Bedrooms:4
- Total bathrooms:4
- Full bathrooms:2
- Half bathrooms:1
- Flooring:Carpet, Stone, Wood
- Kitchen Description:Cook Top, Dishwasher, Double Oven, Gas in Kitchen, Kitchen Vent Fan, Refrigerator
- Basement Description:Full Basement
- Living area:4,676 sq. ft.
Heating and cooling
- Cooling:Attic Fan, Ceiling Fan(s)
- Heating:Baseboard, Electric, Hot Water, Propane, Radiant
Structure and exterior
- Roof:Composite Shingle
- Year built:1994
- Building area:4,676 sq. ft.
- Lot area:1.89 Acres
Utilities
- Water:Assoc/Distr, Well
- Sewer:Septic
Finances and disclosures
- Price:$900,000
- Price per sq. ft.:$192.47
- Tax amount:$4,659 (2025)
Features and amenities
- Laundry features:Dryer, Main, Washer
 The information being provided by Pikes Peak REALTOR® Services Corp. is for the consumer's personal, non-commercial use and may not be used for any purpose other than to identify prospective properties consumer may be interested in purchasing. Any information relating to real estate for sale referenced on this web site comes from the Internet Data Exchange (IDX) program of the Pikes Peak REALTOR® Services Corp.. Better Homes and Gardens Real Estate Kenney & Company is not a Multiple Listing Service (MLS), nor does it offer MLS access. This website is a service of Better Homes and Gardens Real Estate Kenney & Company, a broker participant of Pikes Peak REALTOR® Services Corp.. This web site may reference real estate listing(s) held by a brokerage firm other than the broker and/or agent who owns this web site.
The accuracy of all information, regardless of source, including but not limited to open house information, square footages and lot sizes, is deemed reliable but not guaranteed and should be personally verified through personal inspection by and/or with the appropriate professionals. The data contained herein is copyrighted by Pikes Peak REALTOR® Services Corp. and is protected by all applicable copyright laws. Any unauthorized dissemination of this information is in violation of copyright laws and is strictly prohibited.
The real estate listing information and related content displayed on this site is provided exclusively for consumers' personal, non-commercial use and may not be used for any purpose other than to identify prospective properties consumers may be interested in purchasing. This information and related content is deemed reliable but is not guaranteed accurate by the Pikes Peak REALTOR® Services Corp.
Copyright 2026 Pikes Peak REALTOR® Services Corp. All rights reserved.
The information being provided by Pikes Peak REALTOR® Services Corp. is for the consumer's personal, non-commercial use and may not be used for any purpose other than to identify prospective properties consumer may be interested in purchasing. Any information relating to real estate for sale referenced on this web site comes from the Internet Data Exchange (IDX) program of the Pikes Peak REALTOR® Services Corp.. Better Homes and Gardens Real Estate Kenney & Company is not a Multiple Listing Service (MLS), nor does it offer MLS access. This website is a service of Better Homes and Gardens Real Estate Kenney & Company, a broker participant of Pikes Peak REALTOR® Services Corp.. This web site may reference real estate listing(s) held by a brokerage firm other than the broker and/or agent who owns this web site.
The accuracy of all information, regardless of source, including but not limited to open house information, square footages and lot sizes, is deemed reliable but not guaranteed and should be personally verified through personal inspection by and/or with the appropriate professionals. The data contained herein is copyrighted by Pikes Peak REALTOR® Services Corp. and is protected by all applicable copyright laws. Any unauthorized dissemination of this information is in violation of copyright laws and is strictly prohibited.
The real estate listing information and related content displayed on this site is provided exclusively for consumers' personal, non-commercial use and may not be used for any purpose other than to identify prospective properties consumers may be interested in purchasing. This information and related content is deemed reliable but is not guaranteed accurate by the Pikes Peak REALTOR® Services Corp.
Copyright 2026 Pikes Peak REALTOR® Services Corp. All rights reserved.New listings near 3694 Deer Creek Drive
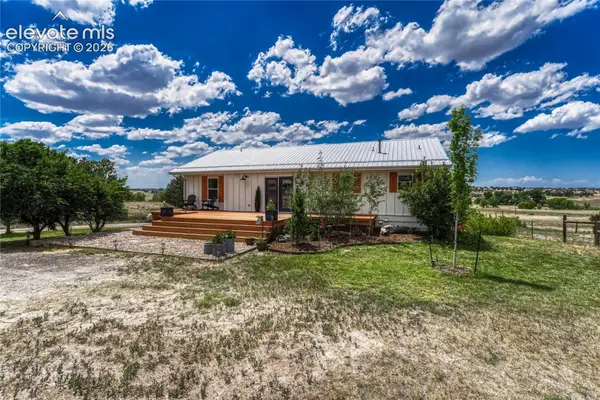 $940,000Active4 beds 3 baths2,219 sq. ft.
3293 Green Mountain Circle, Parker, CO 80138
MLS# 4261320Listed by: REALTY ONE GROUP ELEVATIONS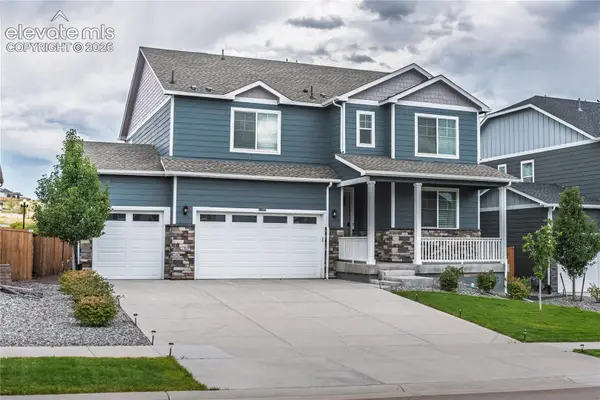 $700,000Active5 beds 4 baths3,948 sq. ft.
17308 Red Cosmos Point, Parker, CO 80134
MLS# 6125305Listed by: FLAT RATE REALTY GROUP LLC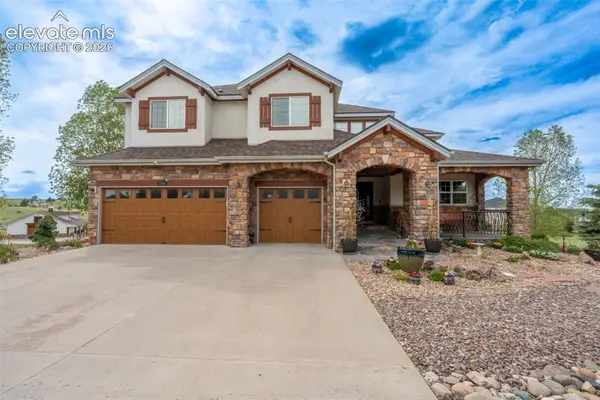 $1,549,000Active6 beds 5 baths6,321 sq. ft.
2385 Antelope Ridge Trail, Parker, CO 80138
MLS# 3901308Listed by: NAV REAL ESTATE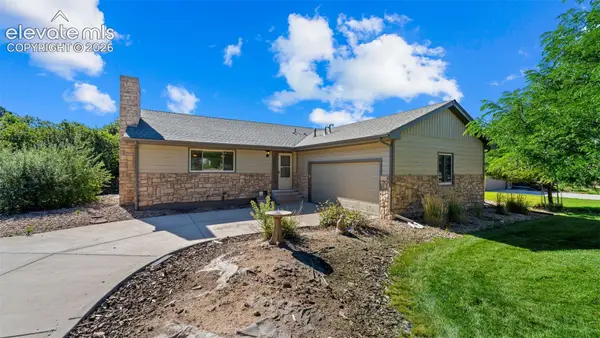 $699,000Active4 beds 3 baths3,072 sq. ft.
8124 Tempest Ridge Way, Parker, CO 80134
MLS# 9120532Listed by: KELLER WILLIAMS PARTNERS $739,000Active4 beds 3 baths3,409 sq. ft.
9381 Mcshane Court, Parker, CO 80134
MLS# 9251756Listed by: ARMSTRONG REAL ESTATE COMPANY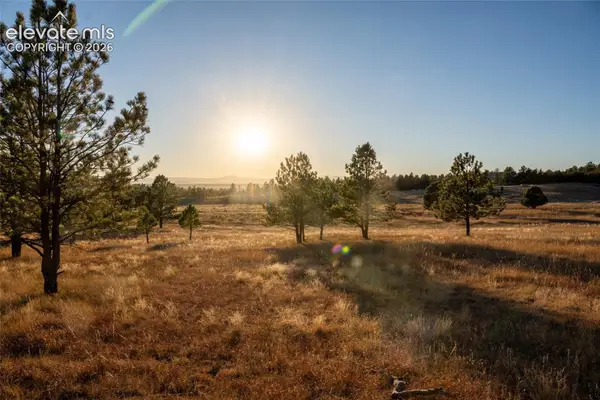 $1,775,000Pending37.3 Acres
Woodhaven Ridge Road, Parker, CO 80134
MLS# 4395296Listed by: RE/MAX ALLIANCE PARKER $540,000Active3 beds 2 baths1,841 sq. ft.
16275 Peregrine Drive, Parker, CO 80134
MLS# 9708664Listed by: EXIT REALTY DTC, CHERRY CREEK, PIKES PEAK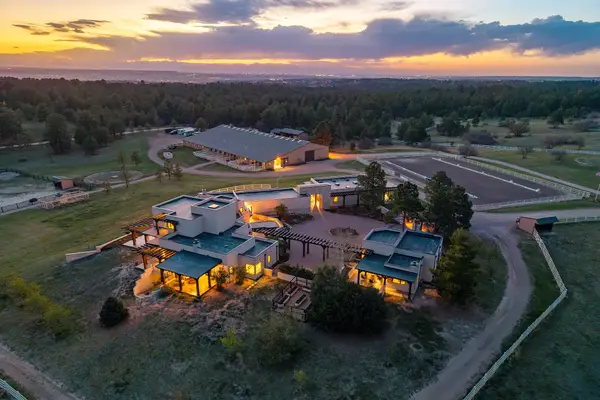 $4,950,000Active5 beds 6 baths7,143 sq. ft.
10559 Democrat Road, Parker, CO 80134
MLS# 9885807Listed by: LIV SOTHEBY'S INTERNATIONAL-CASTLE PINES $345,000Active6.56 Acres
3113 Antelope Ridge Trail, Parker, CO 80138
MLS# 5895300Listed by: ARMSTRONG REAL ESTATE COMPANY


Protect your home and budget from life's surprises with an Assurant Home Warranty, backed by a partner that supports you through every step of homeownership. Explore Plans.
© 2026 Better Homes and Gardens Real Estate LLC. An Anywhere Real Estate company. All rights reserved. Better Homes and Gardens® Real Estate is a registered trademark owned by Meredith Operations Corporation, licensed to Better Homes and Gardens Real Estate LLC and used with permission. Better Homes and Gardens Real Estate LLC fully supports the principles of the Fair Housing Act and the Equal Opportunity Act. Listing information is deemed reliable but is not guaranteed accurate.
Each office is independently owned and operated.
Any services or products provided by third parties are not provided by, affiliated with or related to Better Homes and Gardens Real Estate LLC, or its affiliated companies.