
41273 Dublin Drive, Parker, CO 80138
Local realty services provided by:Better Homes and Gardens Real Estate Kenney & Company
41273 Dublin Drive,Parker, CO 80138
$700,000
- 4 Beds
- 2 Baths
- - sq. ft.
- Single family
- Coming Soon
Upcoming open houses
- Sat, Aug 1510:00 am - 12:00 pm
Listed by: johnna hall
Office: live real estate
MLS#:8297709
Source:ML
Price summary
- Price:$700,000
About this home
Rare Opportunity in Parker! Updated Ranch style home w/ a Walkout Basement! Almost 5 Acres! NO HOA! Horses & Livestock allowed! Nice Large Pasture for Horses! Plenty of Space and No Restrictions for a Future Outbuilding and/or Barn! The Best of All Worlds - Homestead Living & Just 15 Minutes to Downtown Parker! New Roof (2024)! Brand New 16X12 Redwood & Rough Cedar Deck! Newer Champion Windows, New Interior & Exterior Paint, New Flooring, New Appliances, New Kitchen Cabinets! Private Well w/ New Water Tank, Panel, and Water Pump, Brand New Septic, and an Owned 500 Gallon Propane Tank! Nice Newer Greenhouse on South side of Property for Direct Sun! Large Storage Shed! Loafing Shed! Chicken Pen (Chickens can be Included)! All Appliances Included - Even the Washer & Dryer! Full Walkout Basement is Already Framed and Partially Drywalled for Future Expansion - Including a Rough-In for a Basement Bathroom! Horses, Alpacas, Goats, Chickens…all Allowed! This property is an eligible location for a 0% down USDA loan! Contact Listing Agent w/Questions. This is a One of a Kind Opportunity! Low Elbert County Property Taxes! New Class 4 Impact Resistant Roof Shingle to Save $$ on Homeowners Insurance! Cozy Wood Burning Stove in Living Room to Help Keep Heat Costs Low! Great Local Public & Charter Schools or Open Enroll in Douglas County or Cherry Creek Schools! Opportunities Like This Don’t Come Along Every Day!...
Contact an agent
Home facts
- Year built:1984
- Subdivision & Development:Parker Hylands
- Listing ID #:8297709
Rooms and interior
- Bedrooms:4
- Total bathrooms:2
- Full bathrooms:2
- Flooring:Carpet, Vinyl, Wood
- Kitchen Description:Dishwasher, Disposal, Microwave, Oven, Refrigerator, Self Cleaning Oven
- Basement:Yes
- Basement Description:Bath/Stubbed, Exterior Entry, Full, Interior Entry, Walk-Out Access
Heating and cooling
- Cooling:Air Conditioning-Room
- Heating:Propane
Structure and exterior
- Roof:Composition
- Year built:1984
- Lot Features:Level, Many Trees, Meadow
- Architectural Style:Traditional
- Construction Materials:Frame, Wood Siding
- Exterior Features:Deck, Front Porch, Garden, Private Yard
- Foundation Description:Slab
- Levels:1 Story
Schools
- High school:Elizabeth
- Middle school:Elizabeth
- Elementary school:Singing Hills
Utilities
- Water:Well
- Sewer:Septic Tank
Finances and disclosures
- Price:$700,000
- Tax amount:$3,505 (2025)
Features and amenities
- Laundry features:Dryer, In Unit, Washer
- Amenities:Carbon Monoxide Detector(s), Double Pane Windows, Smoke Detector(s)
Parking
- Total parking spaces:4
- Parking description:Circular Driveway, Exterior Access Door, Gravel
- Garage:Yes
- Garage spaces:2
 Based on information submitted to the MLS GRID as of August 13, 2026 11:45 PM. All data is obtained from various sources and may not have been verified by broker or MLS GRID. Supplied Open House information is subject to change without notice. All information should be independently reviewed and verified for accuracy. Properties may or may not be listed by the office/agent presenting the information.
New listings near 41273 Dublin Drive
- Coming Soon
 $574,900Coming Soon3 beds 3 baths
9048 Bondcliff Lane, Parker, CO 80134
MLS# 2702321Listed by: COMPASS - DENVER - Coming Soon
 $845,000Coming Soon5 beds 3 baths
6445 Coldwater Drive, Parker, CO 80134
MLS# 3389784Listed by: MB HOMES BY AMY K - Open Sat, 11am to 1pmNew
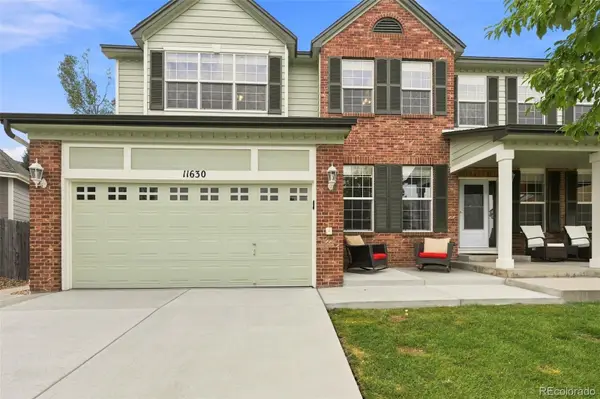 $785,000Active5 beds 4 baths3,916 sq. ft.
11630 Snowcreek Lane, Parker, CO 80138
MLS# 8267806Listed by: EPIQUE REALTY - New
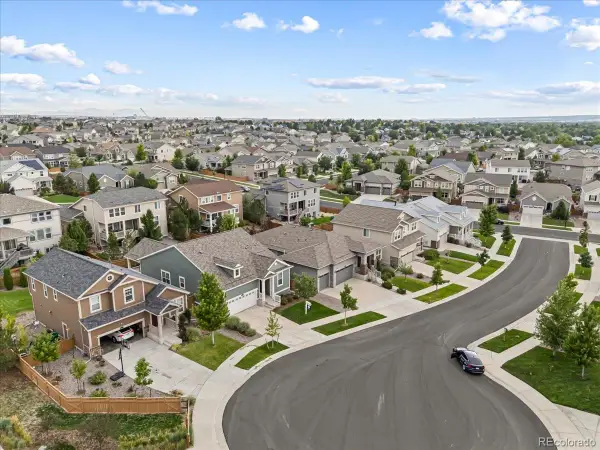 $654,500Active3 beds 2 baths3,586 sq. ft.
8935 Snowball Way, Parker, CO 80134
MLS# 2750019Listed by: LANDMARK RESIDENTIAL BROKERAGE - New
 $739,525Active6 beds 4 baths3,761 sq. ft.
18149 Coppermallow Trail, Parker, CO 80134
MLS# 2939836Listed by: D.R. HORTON REALTY, LLC - New
 $343,000Active10.61 Acres
Lot 7 Wrangle Court, Parker, CO 80138
MLS# 3180371Listed by: CHALLIS REAL ESTATE COMPANY LLC - New
 $365,000Active3 beds 4 baths1,682 sq. ft.
10869 Bayfield Way, Parker, CO 80138
MLS# 7771989Listed by: EXP REALTY, LLC - New
 $850,000Active4 beds 5 baths4,438 sq. ft.
11569 S Flower Mound Way, Parker, CO 80134
MLS# 9063085Listed by: COLDWELL BANKER REALTY 24 - Open Sat, 10am to 12pmNew
 $1,200,000Active4 beds 4 baths5,618 sq. ft.
5930 La Posada Place, Parker, CO 80134
MLS# 9156992Listed by: COMPASS - DENVER - New
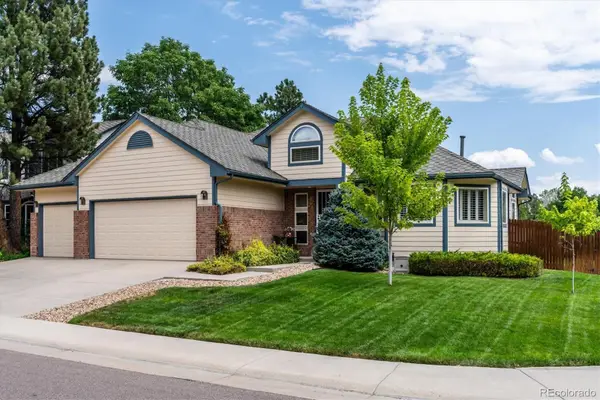 $675,000Active3 beds 2 baths3,030 sq. ft.
10005 Granite Hill Drive, Parker, CO 80134
MLS# 9216037Listed by: RE/MAX PROFESSIONALS


Protect your home and budget from life's surprises with an Assurant Home Warranty, backed by a partner that supports you through every step of homeownership. Explore Plans.
© 2026 Better Homes and Gardens Real Estate LLC. An Anywhere Real Estate company. All rights reserved. Better Homes and Gardens® Real Estate is a registered trademark owned by Meredith Operations Corporation, licensed to Better Homes and Gardens Real Estate LLC and used with permission. Better Homes and Gardens Real Estate LLC fully supports the principles of the Fair Housing Act and the Equal Opportunity Act. Listing information is deemed reliable but is not guaranteed accurate.
Each office is independently owned and operated.
Any services or products provided by third parties are not provided by, affiliated with or related to Better Homes and Gardens Real Estate LLC, or its affiliated companies.