
42593 London Drive, Parker, CO 80138
Local realty services provided by:Better Homes and Gardens Real Estate Kenney & Company
Listed by: kyla tyler
Office: re/max professionals
MLS#:1636176
Source:ML
Price summary
- Price:$789,000
- Price per sq. ft.:$331.79
About this home
Buyer backed out on loan terms - their loss is your gain! Some homes are just houses. This one is a dream life. Tucked along 5.2 acres of Colorado countryside in the Parker Hylands. Ranch-style retreat offers the kind of freedom that's increasingly rare — no HOA, room to roam & mountain views that stop you in your tracks. Watch the sun sink behind the Rockies from your front patio, then wake to the eastern sunrise spilling across your rear deck. This is how Colorado was meant to be lived. With 2,378 square feet of thoughtfully designed space, main floor living makes daily life effortless — ADA accessible, wood floors underfoot, a gas fireplace glowing in the living room, and a kitchen dressed in slab granite, oak cabinetry, and warm evening light. Enjoy versatility with main floor laundry or drop it into the basement where hook-ups are already installed and easily convert current half bath back to a full bath. Full finished basement with 2 bedrooms and full bath quietly waits below, ready for whatever chapter comes next. Outside, the land earns its keep. A 3-stall horse barn, workshop, detached RV storage with a 14-foot high door, and a generous shed mean there's a place for every animal, every project, every adventure. Horses, goats, chickens, llamas — this home welcomes them all. The property is fully fenced and just minutes from paved roads, with Parker and Southlands only ten minutes away. The details have been tended to: new carpet, fresh paint, newer windows, a metal roof, vinyl siding, and a built-in safe room. 2 propane tanks — owned outright — let you shop for the lowest prices. Water from the Dawson Aquifer via a domestic well. Brand new septic system! Hot water baseboard heat keeps winters comfortable & quiet. This isn't just a property. It's a place where the land works with you, the views never get old, and every sunrise feels like it was made just for you. Only about 1/2 mile from paved road when going north out of the subdivision....
Contact an agent
Home facts
- Year built:1974
- Subdivision & Development:Parker Hylands
- Listing ID #:1636176
Rooms and interior
- Bedrooms:4
- Total bathrooms:3
- Full bathrooms:2
- Flooring:Carpet, Tile, Wood
- Kitchen Description:Dishwasher, Eat-in Kitchen, Microwave, Range, Refrigerator
- Basement:Yes
- Basement Description:Finished, Full, Interior Entry
- Living area:2,378 sq. ft.
Heating and cooling
- Heating:Baseboard, Hot Water
Structure and exterior
- Roof:Composition
- Year built:1974
- Building area:2,378 sq. ft.
- Lot area:5.2 Acres
- Lot Features:Level
- Architectural Style:Traditional
- Construction Materials:Frame
- Exterior Features:Covered, Deck, Front Porch
- Foundation Description:Concrete Perimeter
- Levels:1 Story
Schools
- High school:Elizabeth
- Middle school:Elizabeth
- Elementary school:Singing Hills
Utilities
- Water:Well
- Sewer:Septic Tank
Finances and disclosures
- Price:$789,000
- Price per sq. ft.:$331.79
- Tax amount:$2,951 (2025)
Features and amenities
- Laundry features:Dryer, Washer
- Amenities:Double Pane Windows
Parking
- Total parking spaces:6
- Parking description:Circular Driveway, Concrete Driveway, Exterior Access Door, Gravel
- Garage:Yes
- Garage spaces:6
 Based on information submitted to the MLS GRID as of August 24, 2026 02:34 PM. All data is obtained from various sources and may not have been verified by broker or MLS GRID. Supplied Open House information is subject to change without notice. All information should be independently reviewed and verified for accuracy. Properties may or may not be listed by the office/agent presenting the information.
New listings near 42593 London Drive
- Coming Soon
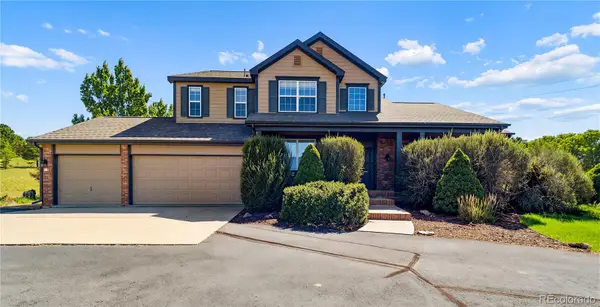 $1,100,000Coming Soon4 beds 5 baths5,095 sq. ft.
12794 S Robinson Ranch Drive, Parker, CO 80134
MLS# 1895614Listed by: KELLER WILLIAMS PREFERRED REALTY - Coming Soon
 $575,000Coming Soon3 beds 3 baths1,495 sq. ft.
15897 Longford Drive, Parker, CO 80134
MLS# 2548412Listed by: BLUE PICKET REALTY - Coming SoonOpen Sat, 10am to 2pm
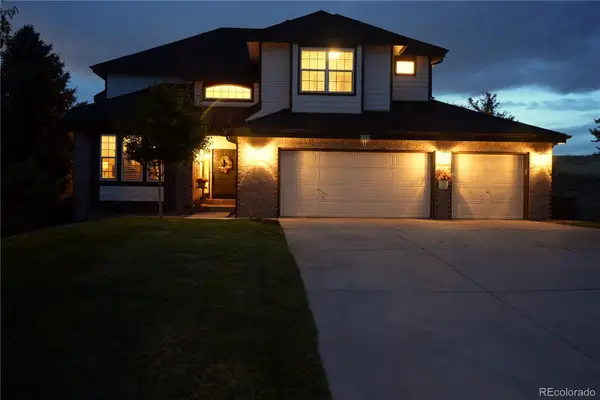 $879,000Coming Soon4 beds 3 baths4,426 sq. ft.
6959 Chestnut Court, Parker, CO 80134
MLS# 3775600Listed by: ONE AVENUE REALTY - Coming Soon
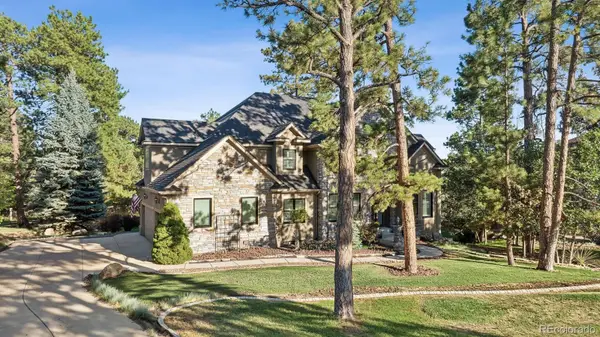 $1,445,000Coming Soon5 beds 5 baths5,072 sq. ft.
5440 Soapweed Circle, Parker, CO 80134
MLS# 7745491Listed by: LIV SOTHEBY'S INTERNATIONAL REALTY - Coming Soon
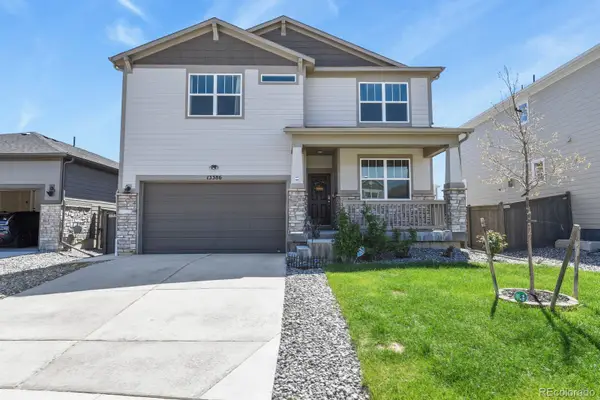 $720,000Coming Soon3 beds 3 baths3,562 sq. ft.
13386 Waterthrush, Parker, CO 80134
MLS# 8384087Listed by: HOMESMART REALTY - New
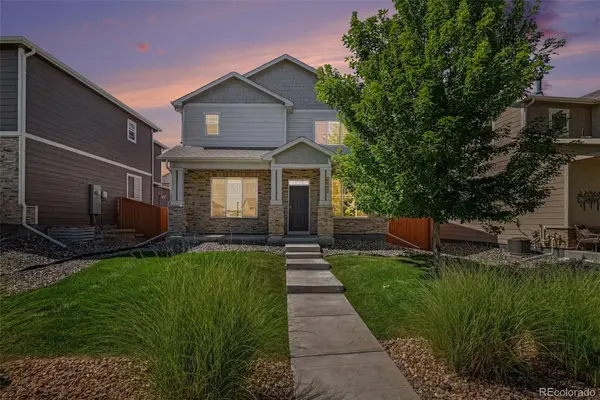 $575,000Active4 beds 3 baths2,694 sq. ft.
11660 Park South Lane, Parker, CO 80138
MLS# 2623052Listed by: KELLER WILLIAMS DTC - New
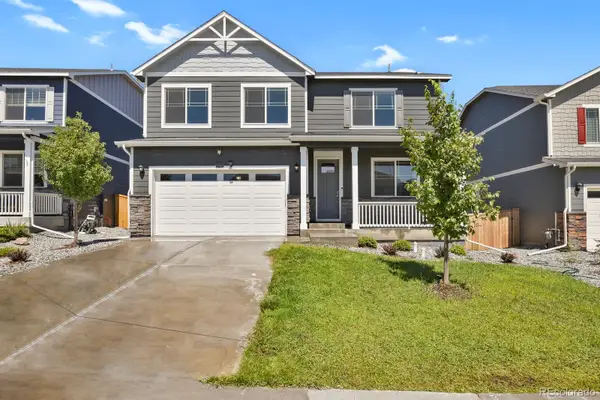 $695,000Active5 beds 3 baths3,885 sq. ft.
17941 Sky Pilot Avenue, Parker, CO 80134
MLS# 3214289Listed by: HOMESMART REALTY - New
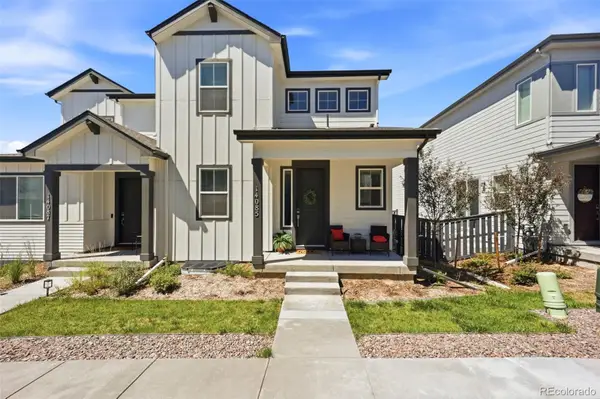 $650,000Active4 beds 3 baths3,098 sq. ft.
14085 Deertrack Lane, Parker, CO 80134
MLS# 6601825Listed by: COMPASS - DENVER - New
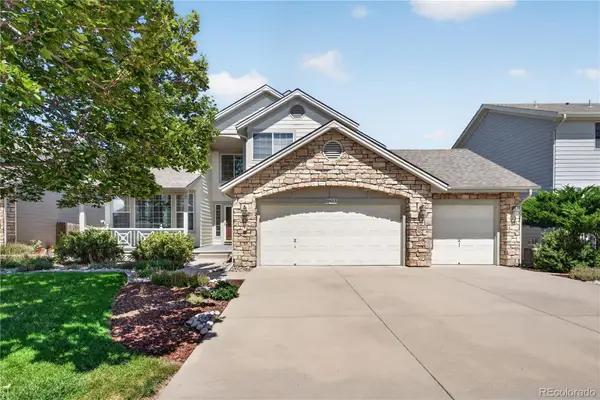 $678,900Active3 beds 3 baths3,961 sq. ft.
21423 Unbridled Drive, Parker, CO 80138
MLS# 7287813Listed by: REDFIN CORPORATION - New
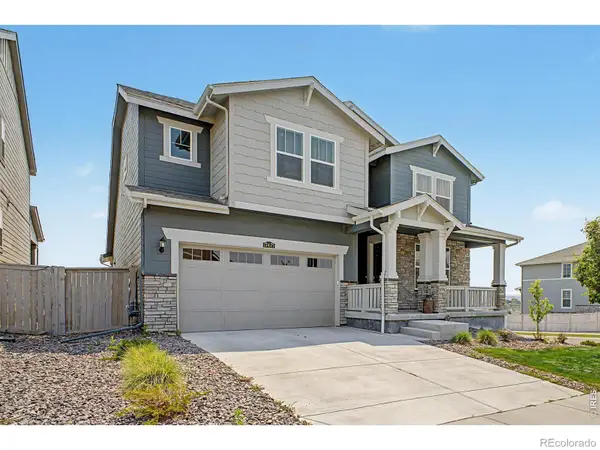 $749,950Active4 beds 4 baths4,678 sq. ft.
17471 Gandy Dancer Lane, Parker, CO 80134
MLS# IR1066950Listed by: REAL


Protect your home and budget from life's surprises with an Assurant Home Warranty, backed by a partner that supports you through every step of homeownership. Explore Plans.
© 2026 Better Homes and Gardens Real Estate LLC. An Anywhere Real Estate company. All rights reserved. Better Homes and Gardens® Real Estate is a registered trademark owned by Meredith Operations Corporation, licensed to Better Homes and Gardens Real Estate LLC and used with permission. Better Homes and Gardens Real Estate LLC fully supports the principles of the Fair Housing Act and the Equal Opportunity Act. Listing information is deemed reliable but is not guaranteed accurate.
Each office is independently owned and operated.
Any services or products provided by third parties are not provided by, affiliated with or related to Better Homes and Gardens Real Estate LLC, or its affiliated companies.