
5225 Serene View Way, Parker, CO 80134
Local realty services provided by:Better Homes and Gardens Real Estate Kenney & Company
Listed by: justin savoie
Office: equity colorado real estate
MLS#:5447195
Source:ML
Price summary
- Price:$1,425,000
- Price per sq. ft.:$264.18
- Monthly HOA dues:$28.33
About this home
Welcome to this exceptional custom home nestled among the towering Ponderosa pines in the highly sought-after Timbers community. Situated on a private .66-acre lot, this stunning 6-bedroom, 6-bath residence offers over 5,100 finished square feet of beautifully designed living space where luxury, comfort, and Colorado living come together.
The grand entry welcomes you with soaring ceilings, walls of windows, abundant natural light, rich hardwood floors, travertine tile, custom walnut trim, and plantation shutters. The gourmet kitchen is perfect for everyday living and entertaining, featuring newer stainless steel appliances, double ovens, a center island with prep sink, walk-in pantry, generous cabinetry, and a sunny breakfast nook. The elegant formal dining room and spacious great room with fireplace create inviting spaces for gatherings.
The main-floor office with custom built-ins provides an ideal work-from-home space. Upstairs, the luxurious primary suite offers a cozy fireplace, spa-inspired five-piece bath, oversized walk-in closet, and peaceful views of the surrounding pines. Spacious secondary bedrooms include ensuite baths and a convenient Jack-and-Jill layout.
The professionally finished walk-out basement offers incredible flexibility with a large recreation area, fireplace, and ample space for a game room, home theater, fitness area, or guest retreat.
Outdoor living is equally impressive with a wraparound maintenance-free deck, gazebo, outdoor fireplace, custom river-style water feature, mature landscaping, and frequent wildlife sightings, creating a true Colorado retreat.
Additional features include a newer roof, finished 3-car garage, central vacuum system, and an unbeatable location close to parks, trails, shopping, dining, top-rated Douglas County schools, and major commuter routes. This is a rare opportunity to own an exceptional home in one of Parker's premier neighborhoods....
Contact an agent
Home facts
- Year built:2005
- Subdivision & Development:Timbers at the Pinery
- Listing ID #:5447195
Rooms and interior
- Bedrooms:6
- Total bathrooms:6
- Full bathrooms:4
- Half bathrooms:2
- Flooring:Carpet, Stone, Tile, Wood
- Bathrooms Description:Five Piece Bath, Jack & Jill Bathroom
- Kitchen Description:Cooktop, Dishwasher, Disposal, Double Oven, Down Draft, Kitchen Island, Microwave, Pantry, Refrigerator, Self Cleaning Oven
- Basement:Yes
- Basement Description:Finished, Full, Walk-Out Access
- Living area:5,394 sq. ft.
Heating and cooling
- Cooling:Central Air
- Heating:Forced Air
- Central air:Yes
Structure and exterior
- Roof:Composition
- Year built:2005
- Building area:5,394 sq. ft.
- Lot area:0.66 Acres
- Lot Features:Landscaped, Many Trees, Open Space, Sprinklers In Front, Sprinklers In Rear
- Architectural Style:Contemporary
- Construction Materials:Frame, Stucco
- Exterior Features:Covered, Deck, Fire Pit, Front Porch, Patio, Water Feature, Wrap Around
- Foundation Description:Concrete Perimeter
- Levels:2 Story
Schools
- High school:Ponderosa
- Middle school:Sagewood
- Elementary school:Mountain View
Utilities
- Water:Public
- Sewer:Public Sewer
Finances and disclosures
- Price:$1,425,000
- Price per sq. ft.:$264.18
- Tax amount:$10,053 (2025)
Features and amenities
- Amenities:Carbon Monoxide Detector(s), Double Pane Windows, Smoke Detector(s), Window Coverings, Window Treatments
Parking
- Total parking spaces:3
- Parking description:Concrete Driveway, Dry Walled, Insulated Garage, Lighted
- Garage:Yes
- Garage spaces:3
 Based on information submitted to the MLS GRID as of August 14, 2026 02:22 PM. All data is obtained from various sources and may not have been verified by broker or MLS GRID. Supplied Open House information is subject to change without notice. All information should be independently reviewed and verified for accuracy. Properties may or may not be listed by the office/agent presenting the information.
New listings near 5225 Serene View Way
- New
 $354,000Active2 beds 2 baths1,164 sq. ft.
17315 Waterhouse Circle #E, Parker, CO 80134
MLS# 5742263Listed by: RE/MAX ALLIANCE - Coming Soon
 $595,000Coming Soon3 beds 3 baths
16786 Trail Sky Circle, Parker, CO 80134
MLS# 3968414Listed by: RE/MAX ALLIANCE - Coming Soon
 $574,900Coming Soon3 beds 3 baths
9048 Bondcliff Lane, Parker, CO 80134
MLS# 2702321Listed by: COMPASS - DENVER - Coming Soon
 $845,000Coming Soon5 beds 3 baths
6445 Coldwater Drive, Parker, CO 80134
MLS# 3389784Listed by: MB HOMES BY AMY K - Open Sat, 11am to 1pmNew
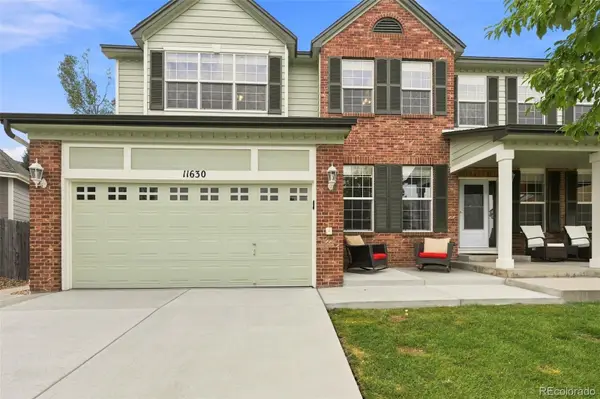 $785,000Active5 beds 4 baths3,916 sq. ft.
11630 Snowcreek Lane, Parker, CO 80138
MLS# 8267806Listed by: EPIQUE REALTY - New
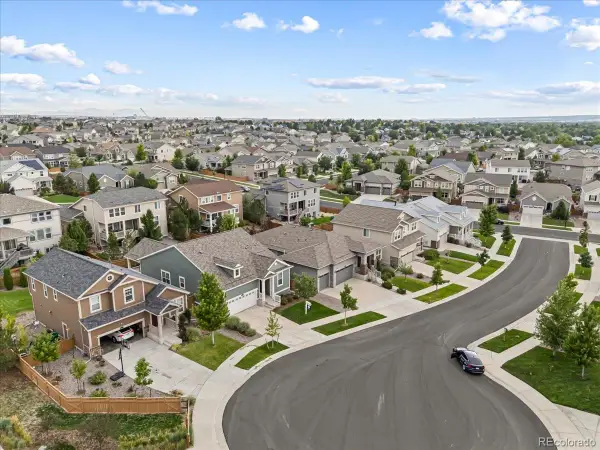 $654,500Active3 beds 2 baths3,586 sq. ft.
8935 Snowball Way, Parker, CO 80134
MLS# 2750019Listed by: LANDMARK RESIDENTIAL BROKERAGE - New
 $739,525Active6 beds 4 baths3,761 sq. ft.
18149 Coppermallow Trail, Parker, CO 80134
MLS# 2939836Listed by: D.R. HORTON REALTY, LLC - New
 $343,000Active10.61 Acres
Lot 7 Wrangle Court, Parker, CO 80138
MLS# 3180371Listed by: CHALLIS REAL ESTATE COMPANY LLC - New
 $365,000Active3 beds 4 baths1,682 sq. ft.
10869 Bayfield Way, Parker, CO 80138
MLS# 7771989Listed by: EXP REALTY, LLC - New
 $850,000Active4 beds 4 baths4,438 sq. ft.
11569 S Flower Mound Way, Parker, CO 80134
MLS# 9063085Listed by: COLDWELL BANKER REALTY 24


Protect your home and budget from life's surprises with an Assurant Home Warranty, backed by a partner that supports you through every step of homeownership. Explore Plans.
© 2026 Better Homes and Gardens Real Estate LLC. An Anywhere Real Estate company. All rights reserved. Better Homes and Gardens® Real Estate is a registered trademark owned by Meredith Operations Corporation, licensed to Better Homes and Gardens Real Estate LLC and used with permission. Better Homes and Gardens Real Estate LLC fully supports the principles of the Fair Housing Act and the Equal Opportunity Act. Listing information is deemed reliable but is not guaranteed accurate.
Each office is independently owned and operated.
Any services or products provided by third parties are not provided by, affiliated with or related to Better Homes and Gardens Real Estate LLC, or its affiliated companies.