
5369 Hospitality Place, Parker, CO 80134
Local realty services provided by:Better Homes and Gardens Real Estate Kenney & Company
5369 Hospitality Place,Parker, CO 80134
$600,000
- 4 Beds
- 4 Baths
- 2,495 sq. ft.
- Single family
- Coming Soon
Listed by: kimberley nicholas
Office: highland properties
MLS#:5452996
Source:ML
Price summary
- Price:$600,000
- Price per sq. ft.:$240.48
- Monthly HOA dues:$77
About this home
LOW HOA DUES, NO METRO DISTRICT & MAJOR SYSTEMS ALREADY UPDATED! Enjoy lower ongoing ownership costs with no metro improvement district adding to the property tax bill, plus a roof replaced approximately 2½ years ago—an important consideration when shopping for homeowners insurance in Colorado. Furnace and A/C were replaced in 2023 and the home features newer appliances throughout.
Inside, this inviting Parker home offers 4 bedrooms upstairs, including a spacious primary suite with vaulted ceiling, walk-in closet and private bath. Three additional bedrooms and a full bath complete the upper level. The main floor offers multiple living and entertaining spaces with a comfortable family room, fireplace, eat-in kitchen, dining area and additional living room.
The finished basement adds even more flexibility with a large recreation/media room, half bath and an oversized laundry/flex area offering abundant storage and additional possibilities. The recreation room may also offer potential for a 5th bedroom configuration, home office, gym or guest space.
Outside, enjoy a large fenced backyard with mature landscaping, expansive stamped-concrete patio and Sunsetter retractable awning—perfect for Colorado outdoor living.
And the location brings even more to love! Neighborhood amenities include a community pool, parks, playgrounds, courts and ball fields, plus miles of nearby walking and biking trails with access to the Cherry Creek Trail system, Hidden Mesa and Castlewood Canyon. Open space surrounds the community while shopping, dining, schools and everyday conveniences are close by....
Contact an agent
Home facts
- Year built:2000
- Subdivision & Development:Pinery Glen
- Listing ID #:5452996
Rooms and interior
- Bedrooms:4
- Total bathrooms:4
- Full bathrooms:1
- Half bathrooms:2
- Flooring:Carpet, Tile, Wood
- Bathrooms Description:Five Piece Bath
- Kitchen Description:Dishwasher, Disposal, Eat-in Kitchen, Microwave, Range, Refrigerator
- Basement:Yes
- Basement Description:Finished, Interior Entry, Partial
- Living area:2,495 sq. ft.
Heating and cooling
- Cooling:Central Air
- Heating:Forced Air, Natural Gas
- Central air:Yes
Structure and exterior
- Roof:Composition
- Year built:2000
- Building area:2,495 sq. ft.
- Lot area:0.12 Acres
- Lot Features:Cul-De-Sac, Irrigated, Landscaped, Many Trees, Sprinklers In Front, Sprinklers In Rear
- Architectural Style:Traditional
- Construction Materials:Stone, Wood Siding
- Exterior Features:Covered, Front Porch, Patio, Private Yard, Rain Gutters
- Levels:2 Story
Schools
- High school:Ponderosa
- Middle school:Sagewood
- Elementary school:Mountain View
Utilities
- Sewer:Community Sewer
Finances and disclosures
- Price:$600,000
- Price per sq. ft.:$240.48
- Tax amount:$3,447 (2025)
Features and amenities
- Laundry features:Dryer, Washer
- Amenities:Bay Window(s)
Parking
- Total parking spaces:2
- Parking description:Concrete Driveway
- Garage:Yes
- Garage spaces:2
 Based on information submitted to the MLS GRID as of August 25, 2026 02:34 PM. All data is obtained from various sources and may not have been verified by broker or MLS GRID. Supplied Open House information is subject to change without notice. All information should be independently reviewed and verified for accuracy. Properties may or may not be listed by the office/agent presenting the information.
New listings near 5369 Hospitality Place
- Coming Soon
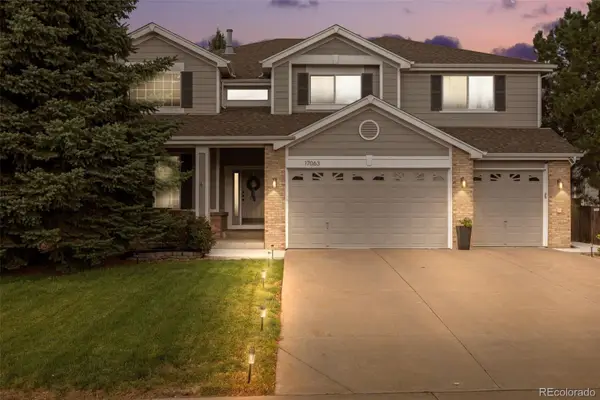 $825,000Coming Soon5 beds 5 baths4,671 sq. ft.
17063 E Rosebay Circle, Parker, CO 80134
MLS# 8277059Listed by: REAL BROKER, LLC DBA REAL - Coming Soon
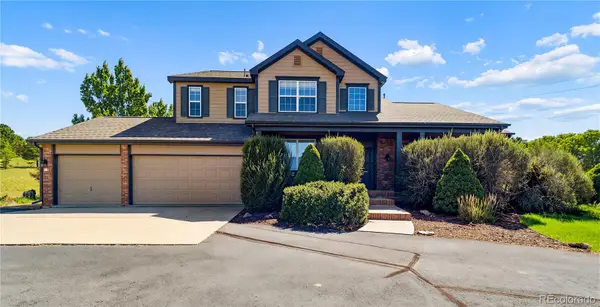 $1,100,000Coming Soon4 beds 5 baths5,095 sq. ft.
12794 S Robinson Ranch Drive, Parker, CO 80134
MLS# 1895614Listed by: KELLER WILLIAMS PREFERRED REALTY - Coming Soon
 $575,000Coming Soon3 beds 3 baths1,495 sq. ft.
15897 Longford Drive, Parker, CO 80134
MLS# 2548412Listed by: BLUE PICKET REALTY - Coming SoonOpen Sat, 10am to 2pm
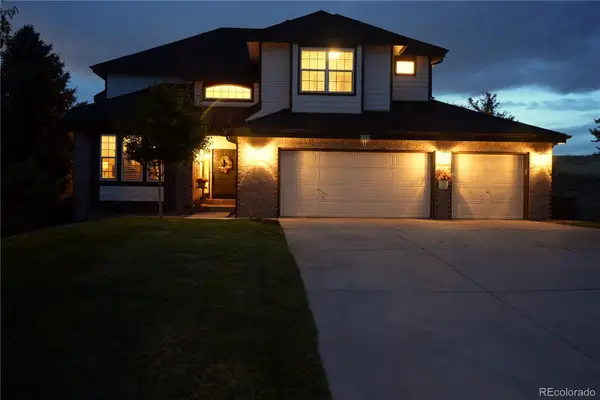 $879,000Coming Soon4 beds 3 baths4,426 sq. ft.
6959 Chestnut Court, Parker, CO 80134
MLS# 3775600Listed by: ONE AVENUE REALTY - Coming Soon
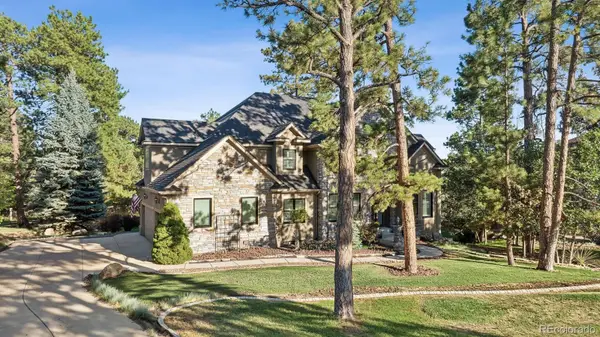 $1,445,000Coming Soon5 beds 5 baths5,072 sq. ft.
5440 Soapweed Circle, Parker, CO 80134
MLS# 7745491Listed by: LIV SOTHEBY'S INTERNATIONAL REALTY - New
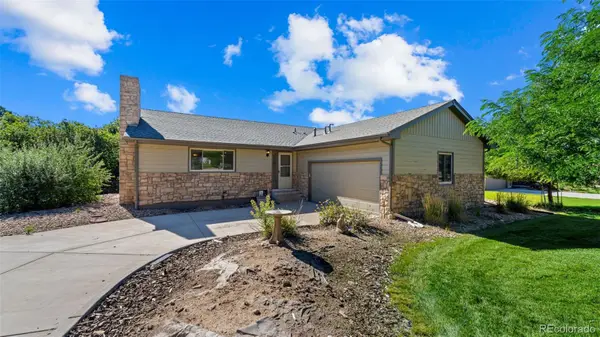 $699,000Active4 beds 3 baths3,072 sq. ft.
8124 Tempest Ridge Way, Parker, CO 80134
MLS# 3946340Listed by: KELLER WILLIAMS PARTNERS REALTY - New
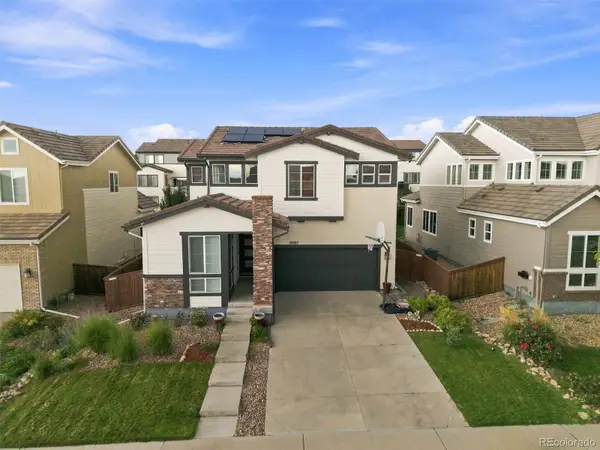 $675,000Active3 beds 3 baths3,304 sq. ft.
10863 Touchstone Loop, Parker, CO 80134
MLS# 4691308Listed by: RE/MAX PROFESSIONALS - New
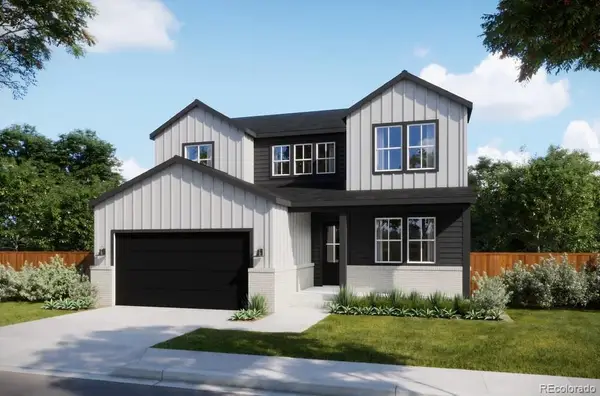 $836,085Active5 beds 3 baths4,121 sq. ft.
16784 Standing Elk Drive, Parker, CO 80134
MLS# 5557185Listed by: RE/MAX PROFESSIONALS - New
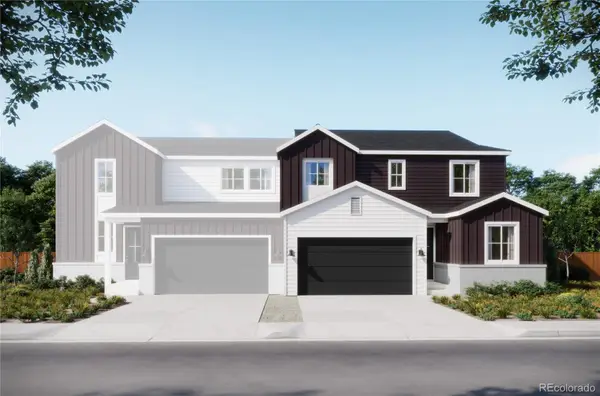 $658,212Active3 beds 3 baths2,674 sq. ft.
16407 Lone Wolf Place, Parker, CO 80134
MLS# 5703234Listed by: RE/MAX PROFESSIONALS


Protect your home and budget from life's surprises with an Assurant Home Warranty, backed by a partner that supports you through every step of homeownership. Explore Plans.
© 2026 Better Homes and Gardens Real Estate LLC. An Anywhere Real Estate company. All rights reserved. Better Homes and Gardens® Real Estate is a registered trademark owned by Meredith Operations Corporation, licensed to Better Homes and Gardens Real Estate LLC and used with permission. Better Homes and Gardens Real Estate LLC fully supports the principles of the Fair Housing Act and the Equal Opportunity Act. Listing information is deemed reliable but is not guaranteed accurate.
Each office is independently owned and operated.
Any services or products provided by third parties are not provided by, affiliated with or related to Better Homes and Gardens Real Estate LLC, or its affiliated companies.