
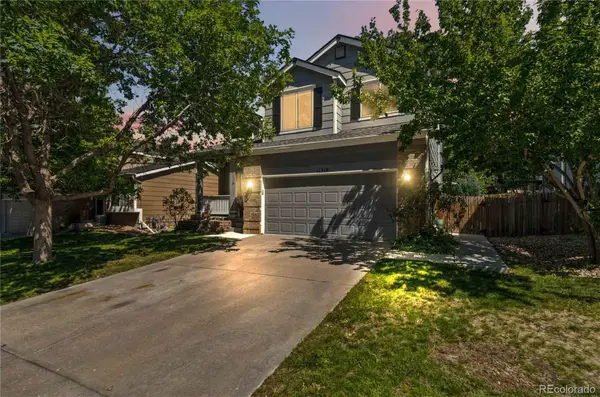
5931 Ponderosa Way, Parker, CO 80134
Local realty services provided by:Better Homes and Gardens Real Estate Kenney & Company
5931 Ponderosa Way,Parker, CO 80134
$795,000
- 4 Beds
- 3 Baths
- 3,755 sq. ft.
- Single family
- Coming Soon
Listed by: cindy engel, bob engel
Office: keller williams dtc
MLS#:2290945
Source:ML
Price summary
- Price:$795,000
- Price per sq. ft.:$211.72
- Monthly HOA dues:$29.33
About this home
LIMITED NUMBER OF PHOTOS - MORE TO COME......Wow!!! Don't miss this one....This beautiful home offers comfortable living surrounded by a serene outdoor space for entertaining, playing and/or just relaxing while reading a book.! Two newly redone Trex decks - one large deck off of the kitchen with an adjacent patio and the other a deck specifically for access from the Primary Bedroom. This 1/2 acre lot creates a beautiful space around this lovely home. Sellers installed excellent fencing arount the permiter of the yard - 2 gates one on each side of the home. Yard also has a fenced/protected garden area in the back. The Primary bedroom, located on the main level has a 5-piece ensuite bath with a newly remodeled shower stall, walk in closet and private water closet. Lots of windows with natural light! The family room is large with vaulted ceiling and many windows to bring in the beauty of the backyard and natural light. Open concept to the eat-in area in the kitchen with a gas cooktop, newer sink and access to deck and backyard. Laundry room is off of the kitchen as well as a walkthrough to the Dining Room. Through the entry way from the dining room is a room that is currently used as an office however it can be used for a living room or office and has a gas fireplace. Second floor offers 2 bedrooms with a Jack & Jill bath. Large full walk-out basement - while most of the basement is unfinished, it is currently used as a living area (see pics). One room can be used as a bedroom - currenly used as a music room. The other room is a flex room. The garage has a separate workshop for all your tinkering, more storage and/or projects! Seller also installed Central A/C 4 years ago. Interior of home has been recently painted....
Contact an agent
Home facts
- Year built:1995
- Subdivision & Development:The Pinery
- Listing ID #:2290945
Rooms and interior
- Bedrooms:4
- Total bathrooms:3
- Full bathrooms:2
- Half bathrooms:1
- Flooring:Carpet, Wood
- Bathrooms Description:Five Piece Bath, Jack & Jill Bathroom
- Kitchen Description:Dishwasher, Disposal, Eat-in Kitchen, Kitchen Island, Microwave, Oven, Pantry, Refrigerator, Self Cleaning Oven
- Basement:Yes
- Basement Description:Full, Walk-Out Access
- Living area:3,755 sq. ft.
Heating and cooling
- Cooling:Attic Fan, Central Air
- Heating:Forced Air
- Central air:Yes
Structure and exterior
- Roof:Composition
- Year built:1995
- Building area:3,755 sq. ft.
- Lot area:0.5 Acres
- Lot Features:Landscaped, Many Trees, Sprinklers In Front, Sprinklers In Rear
- Architectural Style:Chalet, Contemporary
- Construction Materials:Cedar, Wood Siding
- Exterior Features:Balcony, Deck, Front Porch, Patio, Private Yard
- Foundation Description:Slab
- Levels:2 Story
Schools
- High school:Ponderosa
- Middle school:Sagewood
- Elementary school:Northeast
Utilities
- Water:Public
- Sewer:Public Sewer
Finances and disclosures
- Price:$795,000
- Price per sq. ft.:$211.72
- Tax amount:$4,284 (2025)
Features and amenities
- Laundry features:Dryer, Washer
Parking
- Total parking spaces:2
- Parking description:Concrete Driveway, Lighted
- Garage:Yes
- Garage spaces:2
 Based on information submitted to the MLS GRID as of September 6, 2026 11:02 AM. All data is obtained from various sources and may not have been verified by broker or MLS GRID. Supplied Open House information is subject to change without notice. All information should be independently reviewed and verified for accuracy. Properties may or may not be listed by the office/agent presenting the information.
New listings near 5931 Ponderosa Way
- Coming Soon
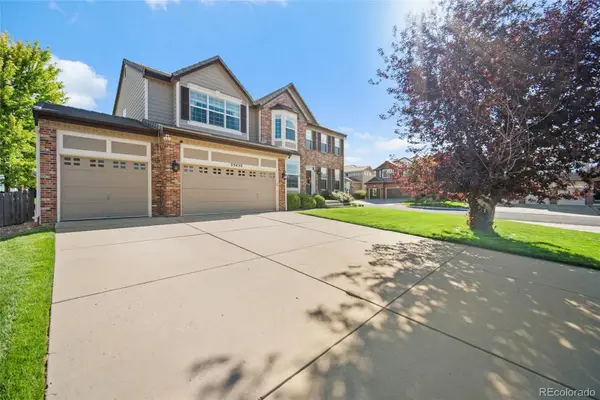 $799,995Coming Soon4 beds 4 baths3,970 sq. ft.
23450 Bent Oaks Way, Parker, CO 80138
MLS# 5138225Listed by: KELLER WILLIAMS ACTION REALTY LLC - Coming Soon
 $1,200,000Coming Soon4 beds 4 baths3,970 sq. ft.
10662 E Whispering Pines Drive, Parker, CO 80138
MLS# 6711205Listed by: REALTY ONE GROUP PLATINUM ELITE - Coming Soon
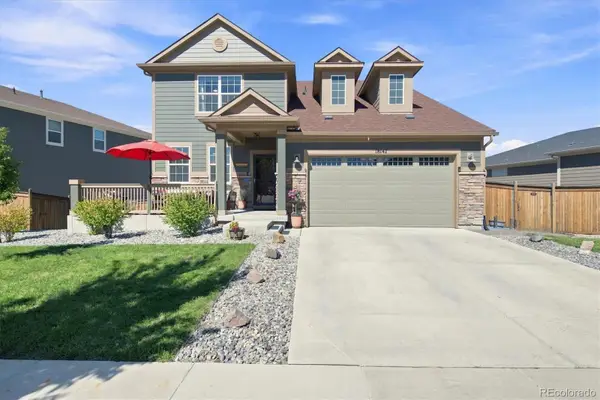 $800,000Coming Soon-- beds -- baths4,256 sq. ft.
18147 House Finch Lane, Parker, CO 80134
MLS# 2760868Listed by: RE/MAX PROFESSIONALS - Coming Soon
 $700,000Coming Soon4 beds 4 baths2,521 sq. ft.
11000 Shining Star Circle, Parker, CO 80134
MLS# 3433108Listed by: COMPASS - DENVER - Coming Soon
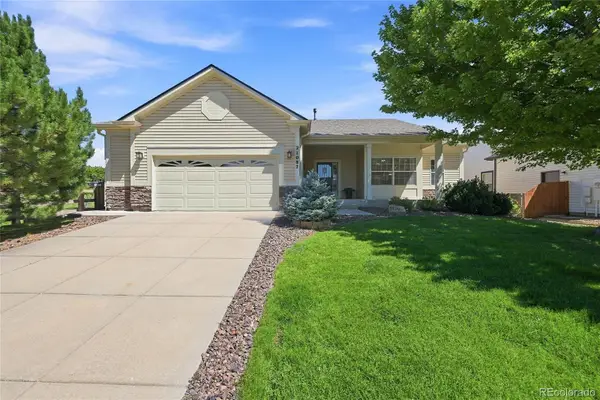 $639,000Coming Soon3 beds 3 baths2,575 sq. ft.
21087 Hawthorne Lane, Parker, CO 80138
MLS# 2722140Listed by: HOMESMART REALTY - Coming Soon
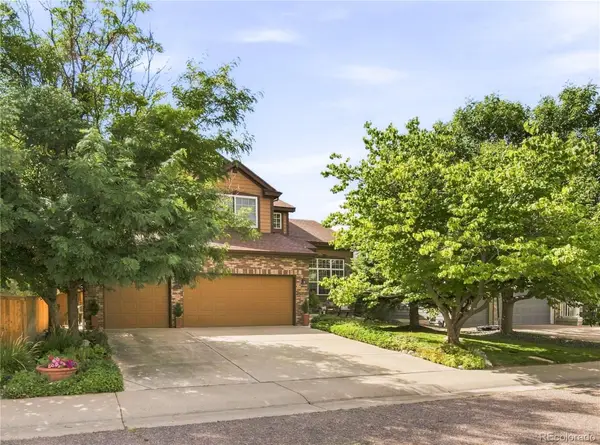 $715,000Coming Soon3 beds 3 baths3,733 sq. ft.
9723 Crowsley Court, Parker, CO 80134
MLS# 6002698Listed by: RE/MAX PROFESSIONALS - Coming Soon
 $825,000Coming Soon4 beds 4 baths3,558 sq. ft.
15862 Crestrock Circle, Parker, CO 80134
MLS# 6918868Listed by: KEENAN REAL ESTATE - Coming Soon
 $559,000Coming Soon3 beds 3 baths2,196 sq. ft.
11312 Tumbleweed Way, Parker, CO 80138
MLS# 3424243Listed by: 8Z REAL ESTATE - Coming Soon
 $595,000Coming Soon4 beds 3 baths3,229 sq. ft.
8403 Blackgum Street, Parker, CO 80134
MLS# 2890075Listed by: RE/MAX LEADERS


Protect your home and budget from life's surprises with an Assurant Home Warranty, backed by a partner that supports you through every step of homeownership. Explore Plans.
© 2026 Better Homes and Gardens Real Estate LLC. An Anywhere Real Estate company. All rights reserved. Better Homes and Gardens® Real Estate is a registered trademark owned by Meredith Operations Corporation, licensed to Better Homes and Gardens Real Estate LLC and used with permission. Better Homes and Gardens Real Estate LLC fully supports the principles of the Fair Housing Act and the Equal Opportunity Act. Listing information is deemed reliable but is not guaranteed accurate.
Each office is independently owned and operated.
Any services or products provided by third parties are not provided by, affiliated with or related to Better Homes and Gardens Real Estate LLC, or its affiliated companies.