
6151 Saddle Bow Avenue, Parker, CO 80134
Local realty services provided by:Better Homes and Gardens Real Estate Kenney & Company
Upcoming open houses
- Sun, Oct 2511:00 am - 02:00 pm
Listed by: kimberly hunstiger gri crs cdpe ahwd abr
Office: remax properties
MLS#:1952154
Source:CO_PPAR
Price summary
- Price:$995,000
- Price per sq. ft.:$185.57
About this home
Nestled In The Heart Of The Beautiful Stone Creek Ranch Community This Spectacular “Nearly New” Home Feels Like A Warm Embrace Of Elegance And Comfort~Perfectly Positioned On An Ideal Corner Lot, This Inviting Residence Is Surrounded By The Serene Natural Beauty That Makes Parker Special~Stylish Vinyl Fencing, Low Maintenance Artificial Turf, And Bubbling Water Feature Invite You To Unwind~Luxury Vinyl Plank Flooring Flows Throughout The Main Level~Gourmet Kitchen Features Huge Island, Gas Cooktop, 42 Inch Soft Close Cabinets With Roll Outs, Upgraded Stainless Steel Appliances And Elegant Quartz Counters~Butlers Pantry And Walk In Pantry Lead To Formal Dining~Sunny, Informal Dining Area Opens To Covered Rear Patio Ideal For Summer BBQs~Eighteen Foot Living Room Ceiling And Accordion Doors To Patio Create Inviting Space~Gas Fireplace Adds Coziness On Those Chilly Winter Nights~Office With French Doors Offers A Quiet Retreat~Half Bath, Laundry Room With Quartz Counters, And Mudroom With Lots Of Storage Complete The Main Level~Upper Level Primary Suite With Five Pc Bath And Walk In Closet Is A Private Sanctuary~Three Additional Bedrooms And Two Baths Including One That Is Ensuite Round Out The Upper Level~Finished Basement With Nine Foot Ceilings Is Preplumbed For Wet Bar And Wired For Home Theater~Also On This Level Are A Fifth Bedroom, Three Quarter Bath, Workout Room And Ample Storage~Upgrades Include: Water Softener, 50 Gallon Heater, Two AC Units, Two Furnaces, Multi Room Audio, Coffered Ceilings, Modern Iron Stair Railing, Exterior Gas Line, Quartz Counters, Comfort Height Toilets, Three Car Garage With Finished Interior + More~Enjoy The Community Amenties: Clubhouse, Fitness Center And Pool~Near Douglas County Schools, Shopping, Dining, Cherry Creek Trail And Pinery Country Club~About 20 Miles To Denver Tech Center, Convenient To Light Rail, Accessible To Parker And Denver Amenities~Every Day Will Be Filled With Meaningful Moments And Treasured Memories...
Contact an agent
Home facts
- Year built:2022
- Listing ID #:1952154
- Added:1 day(s) ago
- Updated:October 21, 2026 at 02:20 PM
Rooms and interior
- Bedrooms:5
- Total bathrooms:5
- Full bathrooms:2
- Half bathrooms:1
- Flooring:Carpet, Luxury Vinyl, Tile
- Kitchen Description:Cook Top, Dishwasher, Disposal, Gas in Kitchen, Kitchen Vent Fan, Microwave Oven, Oven, Refrigerator
- Basement Description:Full Basement
- Living area:5,362 sq. ft.
Heating and cooling
- Cooling:Ceiling Fan(s), Central Air
- Heating:Forced Air, Natural Gas
- Central air:Yes
Structure and exterior
- Roof:Composite Shingle
- Year built:2022
- Building area:5,362 sq. ft.
- Lot area:0.16 Acres
- Exterior Features:Concrete, Covered
Utilities
- Water:Assoc/Distr
- Sewer:Sewer
Finances and disclosures
- Price:$995,000
- Price per sq. ft.:$185.57
- Tax amount:$7,991 (2025)
Features and amenities
- Laundry features:Main
- Amenities:9Ft + Ceilings, Great Room, Vaulted Ceilings
 The information being provided by Pikes Peak REALTOR® Services Corp. is for the consumer's personal, non-commercial use and may not be used for any purpose other than to identify prospective properties consumer may be interested in purchasing. Any information relating to real estate for sale referenced on this web site comes from the Internet Data Exchange (IDX) program of the Pikes Peak REALTOR® Services Corp.. Better Homes and Gardens Real Estate Kenney & Company is not a Multiple Listing Service (MLS), nor does it offer MLS access. This website is a service of Better Homes and Gardens Real Estate Kenney & Company, a broker participant of Pikes Peak REALTOR® Services Corp.. This web site may reference real estate listing(s) held by a brokerage firm other than the broker and/or agent who owns this web site.
The accuracy of all information, regardless of source, including but not limited to open house information, square footages and lot sizes, is deemed reliable but not guaranteed and should be personally verified through personal inspection by and/or with the appropriate professionals. The data contained herein is copyrighted by Pikes Peak REALTOR® Services Corp. and is protected by all applicable copyright laws. Any unauthorized dissemination of this information is in violation of copyright laws and is strictly prohibited.
The real estate listing information and related content displayed on this site is provided exclusively for consumers' personal, non-commercial use and may not be used for any purpose other than to identify prospective properties consumers may be interested in purchasing. This information and related content is deemed reliable but is not guaranteed accurate by the Pikes Peak REALTOR® Services Corp.
Copyright 2026 Pikes Peak REALTOR® Services Corp. All rights reserved.
New listings near 6151 Saddle Bow Avenue
- New
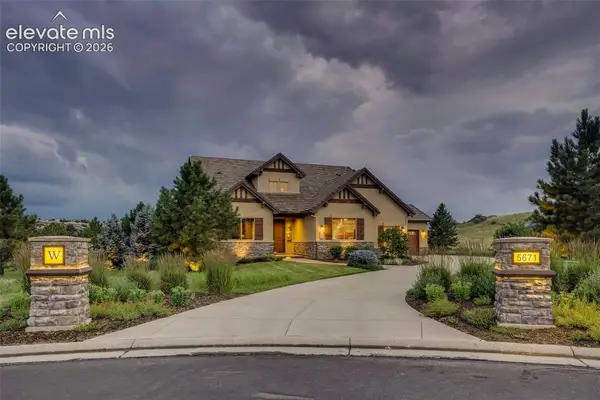 $1,375,000Active3 beds 4 baths4,628 sq. ft.
5671 Campina Way, Parker, CO 80134
MLS# 5407327Listed by: NEW PADD GROUP COLORADO REALTY - New
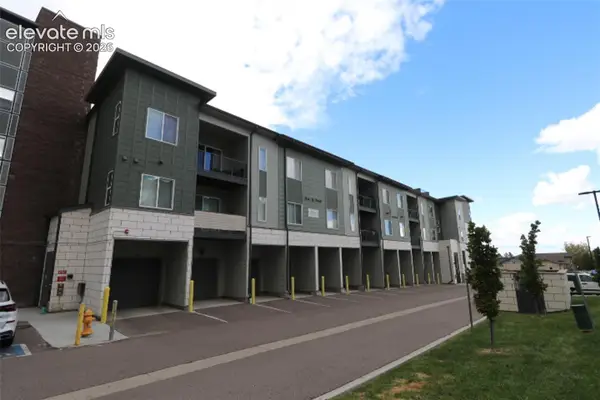 $375,000Active2 beds 2 baths1,217 sq. ft.
9295 Twenty Mile Road #204, Parker, CO 80134
MLS# 7140954Listed by: KELLER WILLIAMS PARTNERS  $595,000Active3 beds 3 baths3,082 sq. ft.
17292 E Iron Ore Avenue, Parker, CO 80134
MLS# 1583336Listed by: THE WAY HOME REALTY $339,900Active2 beds 2 baths1,206 sq. ft.
9444 Ashbury Circle #202, Parker, CO 80134
MLS# 6488080Listed by: EXP REALTY LLC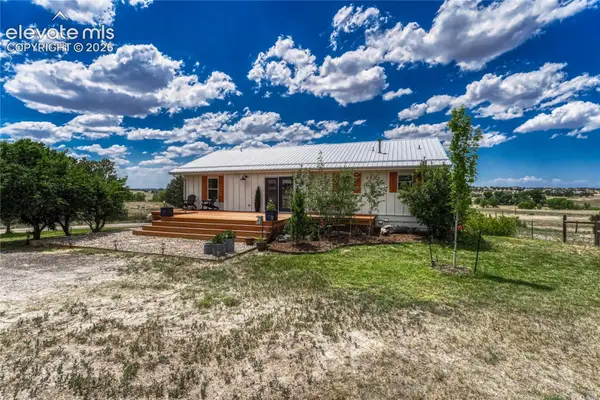 $940,000Active4 beds 3 baths2,219 sq. ft.
3293 Green Mountain Circle, Parker, CO 80138
MLS# 4261320Listed by: REALTY ONE GROUP ELEVATIONS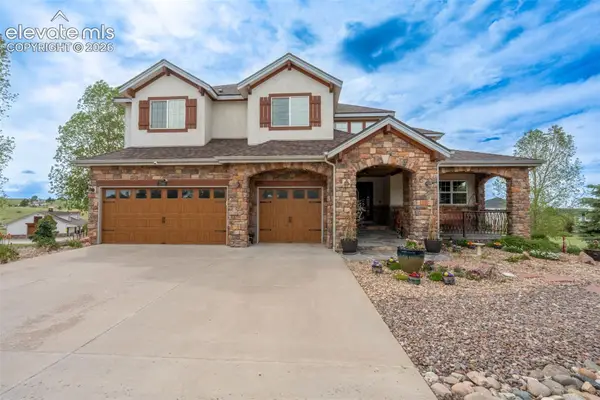 $1,535,000Active6 beds 5 baths6,321 sq. ft.
2385 Antelope Ridge Trail, Parker, CO 80138
MLS# 3901308Listed by: NAV REAL ESTATE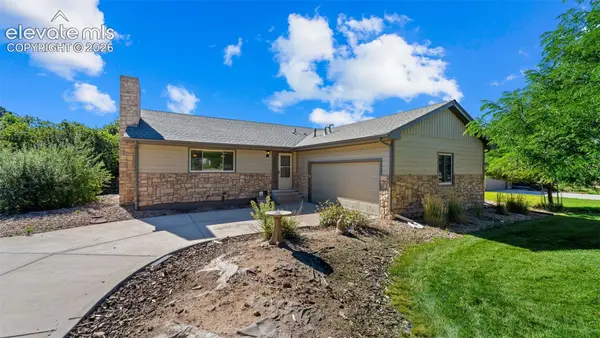 $650,000Active4 beds 3 baths3,072 sq. ft.
8124 Tempest Ridge Way, Parker, CO 80134
MLS# 9120532Listed by: KELLER WILLIAMS PARTNERS $739,000Active4 beds 3 baths3,409 sq. ft.
9381 Mcshane Court, Parker, CO 80134
MLS# 9251756Listed by: ARMSTRONG REAL ESTATE COMPANY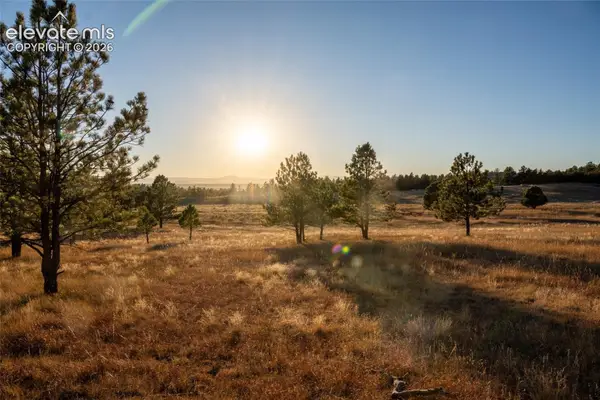 $1,775,000Pending37.3 Acres
Woodhaven Ridge Road, Parker, CO 80134
MLS# 4395296Listed by: RE/MAX ALLIANCE PARKER


Protect your home and budget from life's surprises with an Assurant Home Warranty, backed by a partner that supports you through every step of homeownership. Explore Plans.
© 2026 Better Homes and Gardens Real Estate LLC. An Anywhere Real Estate company. All rights reserved. Better Homes and Gardens® Real Estate is a registered trademark owned by Meredith Operations Corporation, licensed to Better Homes and Gardens Real Estate LLC and used with permission. Better Homes and Gardens Real Estate LLC fully supports the principles of the Fair Housing Act and the Equal Opportunity Act. Listing information is deemed reliable but is not guaranteed accurate.
Each office is independently owned and operated.
Any services or products provided by third parties are not provided by, affiliated with or related to Better Homes and Gardens Real Estate LLC, or its affiliated companies.