
8124 Tempest Ridge Way, Parker, CO 80134
Local realty services provided by:Better Homes and Gardens Real Estate Kenney & Company
Listed by: mike fischer sres
Office: keller williams partners
MLS#:9120532
Source:CO_PPAR
Price summary
- Price:$650,000
- Price per sq. ft.:$211.59
About this home
Welcome to this beautiful ranch-style home located in the highly sought-after Pinery neighborhood. Offering 3,072 square feet of thoughtfully designed living space, this 4-bedroom, 3-bath home combines spacious living areas, and an inviting layout.
The great-room-style main level features beautiful hardwood floors, an impressive rock-to-ceiling wood-burning fireplace, and abundant natural light. The dining area includes a convenient buffet countertop with generous cabinet storage, while the spacious kitchen is designed for both everyday living and entertaining, featuring quartz countertops, a large eat-at island, and an abundance of cabinetry.
The main-level primary suite offers a walk-through closet leading to a versatile flex room that can easily serve as a nursery, home office, dressing room, or additional storage. The primary bedroom also features an attached ¾ bath. A second bedroom is conveniently located on the main level.
The finished basement provides even more living space, including a private ensuite bedroom with a huge closet and adjoining bathroom, plus an additional bedroom. The spacious basement family room offers plenty of room to create multiple entertainment areas—perfect for a pool table, game table, media area, or gathering space. A walkout provides easy access to the backyard.
Convenience continues with main-level laundry located near the garage entry, complete with additional storage cabinets. The home features forced-air heating, central air conditioning, carpeting, a dedicated basement storage room, an attached 2-car garage, and a backyard deck for outdoor enjoyment.
With its desirable Pinery location, spacious ranch-style floor plan, abundant storage, great entertaining spaces, and inviting indoor-outdoor living, this home is a great opportunity for its next owner....
Contact an agent
Home facts
- Year built:1979
- Listing ID #:9120532
- Added:51 day(s) ago
- Updated:October 01, 2026 at 03:53 PM
Rooms and interior
- Bedrooms:4
- Total bathrooms:3
- Full bathrooms:2
- Flooring:Carpet, Tile, Wood
- Kitchen Description:220v in Kitchen, Dishwasher, Disposal, Microwave Oven, Oven, Range, Refrigerator
- Basement Description:Full Basement
- Living area:3,072 sq. ft.
Heating and cooling
- Cooling:Central Air
- Heating:Forced Air, Natural Gas
- Central air:Yes
Structure and exterior
- Roof:Composite Shingle
- Year built:1979
- Building area:3,072 sq. ft.
- Lot area:0.3 Acres
- Exterior Features:Composite
Utilities
- Water:Municipal
- Sewer:Septic
Finances and disclosures
- Price:$650,000
- Price per sq. ft.:$211.59
- Tax amount:$3,045 (2025)
Features and amenities
- Laundry features:Dryer, Electric Hook-up, Main, Washer
 The information being provided by Pikes Peak REALTOR® Services Corp. is for the consumer's personal, non-commercial use and may not be used for any purpose other than to identify prospective properties consumer may be interested in purchasing. Any information relating to real estate for sale referenced on this web site comes from the Internet Data Exchange (IDX) program of the Pikes Peak REALTOR® Services Corp.. Better Homes and Gardens Real Estate Kenney & Company is not a Multiple Listing Service (MLS), nor does it offer MLS access. This website is a service of Better Homes and Gardens Real Estate Kenney & Company, a broker participant of Pikes Peak REALTOR® Services Corp.. This web site may reference real estate listing(s) held by a brokerage firm other than the broker and/or agent who owns this web site.
The accuracy of all information, regardless of source, including but not limited to open house information, square footages and lot sizes, is deemed reliable but not guaranteed and should be personally verified through personal inspection by and/or with the appropriate professionals. The data contained herein is copyrighted by Pikes Peak REALTOR® Services Corp. and is protected by all applicable copyright laws. Any unauthorized dissemination of this information is in violation of copyright laws and is strictly prohibited.
The real estate listing information and related content displayed on this site is provided exclusively for consumers' personal, non-commercial use and may not be used for any purpose other than to identify prospective properties consumers may be interested in purchasing. This information and related content is deemed reliable but is not guaranteed accurate by the Pikes Peak REALTOR® Services Corp.
Copyright 2026 Pikes Peak REALTOR® Services Corp. All rights reserved.
The information being provided by Pikes Peak REALTOR® Services Corp. is for the consumer's personal, non-commercial use and may not be used for any purpose other than to identify prospective properties consumer may be interested in purchasing. Any information relating to real estate for sale referenced on this web site comes from the Internet Data Exchange (IDX) program of the Pikes Peak REALTOR® Services Corp.. Better Homes and Gardens Real Estate Kenney & Company is not a Multiple Listing Service (MLS), nor does it offer MLS access. This website is a service of Better Homes and Gardens Real Estate Kenney & Company, a broker participant of Pikes Peak REALTOR® Services Corp.. This web site may reference real estate listing(s) held by a brokerage firm other than the broker and/or agent who owns this web site.
The accuracy of all information, regardless of source, including but not limited to open house information, square footages and lot sizes, is deemed reliable but not guaranteed and should be personally verified through personal inspection by and/or with the appropriate professionals. The data contained herein is copyrighted by Pikes Peak REALTOR® Services Corp. and is protected by all applicable copyright laws. Any unauthorized dissemination of this information is in violation of copyright laws and is strictly prohibited.
The real estate listing information and related content displayed on this site is provided exclusively for consumers' personal, non-commercial use and may not be used for any purpose other than to identify prospective properties consumers may be interested in purchasing. This information and related content is deemed reliable but is not guaranteed accurate by the Pikes Peak REALTOR® Services Corp.
Copyright 2026 Pikes Peak REALTOR® Services Corp. All rights reserved.New listings near 8124 Tempest Ridge Way
- New
 $595,000Active3 beds 3 baths3,082 sq. ft.
17292 E Iron Ore Avenue, Parker, CO 80134
MLS# 1583336Listed by: THE WAY HOME REALTY  $339,900Active2 beds 2 baths1,206 sq. ft.
9444 Ashbury Circle #202, Parker, CO 80134
MLS# 6488080Listed by: EXP REALTY LLC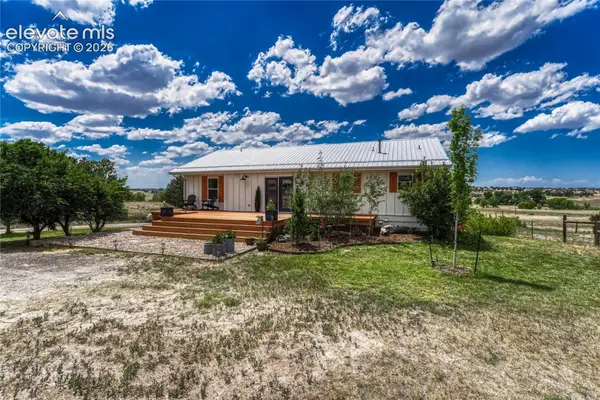 $940,000Active4 beds 3 baths2,219 sq. ft.
3293 Green Mountain Circle, Parker, CO 80138
MLS# 4261320Listed by: REALTY ONE GROUP ELEVATIONS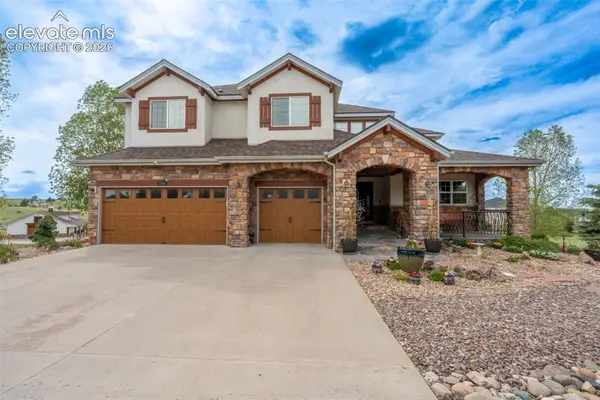 $1,535,000Active6 beds 5 baths6,321 sq. ft.
2385 Antelope Ridge Trail, Parker, CO 80138
MLS# 3901308Listed by: NAV REAL ESTATE $739,000Active4 beds 3 baths3,409 sq. ft.
9381 Mcshane Court, Parker, CO 80134
MLS# 9251756Listed by: ARMSTRONG REAL ESTATE COMPANY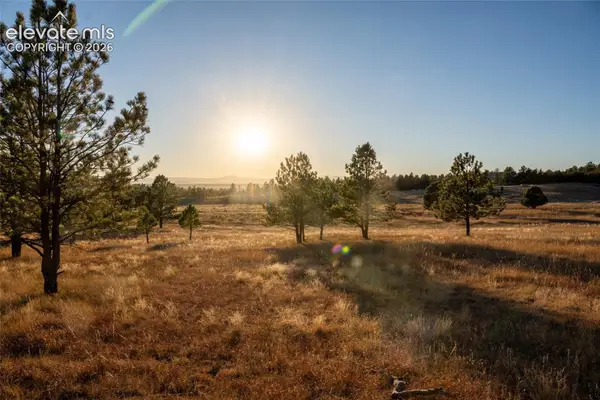 $1,775,000Pending37.3 Acres
Woodhaven Ridge Road, Parker, CO 80134
MLS# 4395296Listed by: RE/MAX ALLIANCE PARKER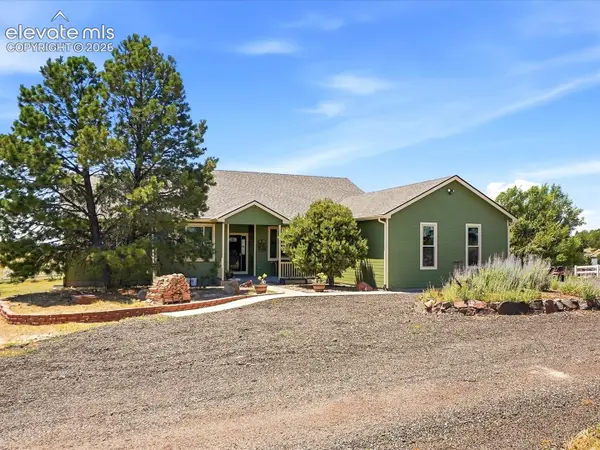 $899,000Active4 beds 4 baths4,676 sq. ft.
3694 Deer Creek Drive, Parker, CO 80138
MLS# 7566428Listed by: RE/MAX MOMENTUM $540,000Active3 beds 2 baths1,841 sq. ft.
16275 Peregrine Drive, Parker, CO 80134
MLS# 9708664Listed by: EXIT REALTY DTC, CHERRY CREEK, PIKES PEAK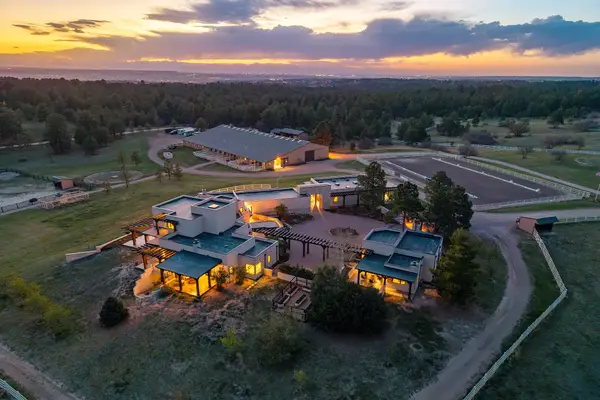 $4,950,000Active5 beds 6 baths7,143 sq. ft.
10559 Democrat Road, Parker, CO 80134
MLS# 9885807Listed by: LIV SOTHEBY'S INTERNATIONAL-CASTLE PINES


Protect your home and budget from life's surprises with an Assurant Home Warranty, backed by a partner that supports you through every step of homeownership. Explore Plans.
© 2026 Better Homes and Gardens Real Estate LLC. An Anywhere Real Estate company. All rights reserved. Better Homes and Gardens® Real Estate is a registered trademark owned by Meredith Operations Corporation, licensed to Better Homes and Gardens Real Estate LLC and used with permission. Better Homes and Gardens Real Estate LLC fully supports the principles of the Fair Housing Act and the Equal Opportunity Act. Listing information is deemed reliable but is not guaranteed accurate.
Each office is independently owned and operated.
Any services or products provided by third parties are not provided by, affiliated with or related to Better Homes and Gardens Real Estate LLC, or its affiliated companies.