
6261 Brio Lane, Parker, CO 80134
Local realty services provided by:Better Homes and Gardens Real Estate Kenney & Company
Listed by: amy ballain
Office: coldwell banker realty 56
MLS#:4821661
Source:ML
Price summary
- Price:$775,000
- Price per sq. ft.:$192.4
- Monthly HOA dues:$200
About this home
Brand New Toll Brothers Home Ready for Move-in October 2026! The Ponti Prairie artfully combines contemporary style with everyday livability. Step inside and be greeted by a grand foyer, soaring 10-foot ceilings, and elegant 8-foot doors that create an immediate sense of space and warmth. Beautiful Biscotti cabinetry adds timeless character, while thoughtfully curated finishes throughout creates an inviting feeling.
Perfectly positioned on a corner homesite, this home offers the ideal blend of tranquility and curb appeal. A spacious great room opens through a sliding glass door to a covered patio, creating the perfect setting for morning coffee, weekend gatherings, or year-round entertaining.
Additional highlights include elevated KitchenAid appliances, including a refrigerator, a full unfinished basement offering endless possibilities for future expansion, and front and rear landscaping so you can enjoy your new home from day one. Don't miss this incredible opportunity to own a stunning new Toll Brothers home. Schedule your tour today and discover why the Ponti Prairie is the perfect place to call home....
Contact an agent
Home facts
- Year built:2026
- Subdivision & Development:Cherry Creek Trail
- Listing ID #:4821661
Rooms and interior
- Bedrooms:3
- Total bathrooms:3
- Full bathrooms:2
- Half bathrooms:1
- Flooring:Carpet, Vinyl
- Bathrooms Description:Five Piece Bath
- Kitchen Description:Cooktop, Dishwasher, Disposal, Kitchen Island, Microwave, Oven, Pantry, Range Hood, Self Cleaning Oven
- Basement:Yes
- Basement Description:Bath/Stubbed, Full, Sump Pump, Unfinished
- Living area:4,028 sq. ft.
Heating and cooling
- Cooling:Central Air
- Heating:Floor Furnace
- Central air:Yes
Structure and exterior
- Roof:Composition
- Year built:2026
- Building area:4,028 sq. ft.
- Lot area:0.17 Acres
- Lot Features:Sprinklers In Front
- Architectural Style:Contemporary
- Construction Materials:Cement Siding
- Exterior Features:Covered, Patio
- Foundation Description:Concrete Perimeter, Slab
- Levels:1 Story
Schools
- High school:Ponderosa
- Middle school:Sagewood
- Elementary school:Northeast
Utilities
- Water:Public
- Sewer:Public Sewer
Finances and disclosures
- Price:$775,000
- Price per sq. ft.:$192.4
- Tax amount:$7,750 (2026)
Features and amenities
- Laundry features:In Unit
- Amenities:Carbon Monoxide Detector(s), Double Pane Windows, Humidifier, Radon Detector, Smoke Detector(s), Sump Pump, Tankless Water Heater
Parking
- Total parking spaces:3
- Parking description:Concrete Driveway, Dry Walled, Smart Garage Door, Tandem
- Garage:Yes
- Garage spaces:3
 Based on information submitted to the MLS GRID as of August 26, 2026 04:53 AM. All data is obtained from various sources and may not have been verified by broker or MLS GRID. Supplied Open House information is subject to change without notice. All information should be independently reviewed and verified for accuracy. Properties may or may not be listed by the office/agent presenting the information.
New listings near 6261 Brio Lane
- Coming Soon
 $680,000Coming Soon3 beds 3 baths3,634 sq. ft.
13499 Broad Wing Drive, Parker, CO 80134
MLS# 5234877Listed by: REAL BROKER, LLC DBA REAL - Coming Soon
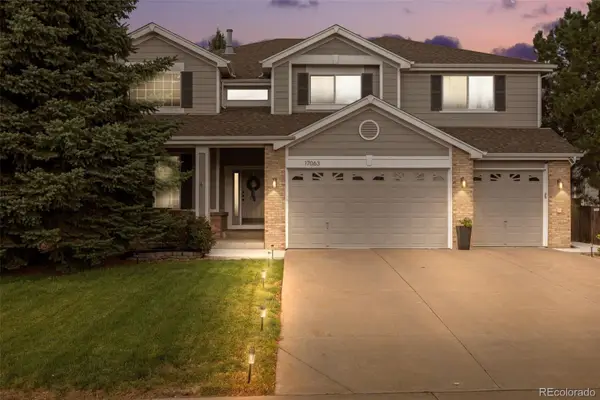 $825,000Coming Soon5 beds 5 baths4,671 sq. ft.
17063 E Rosebay Circle, Parker, CO 80134
MLS# 8277059Listed by: REAL BROKER, LLC DBA REAL - Coming Soon
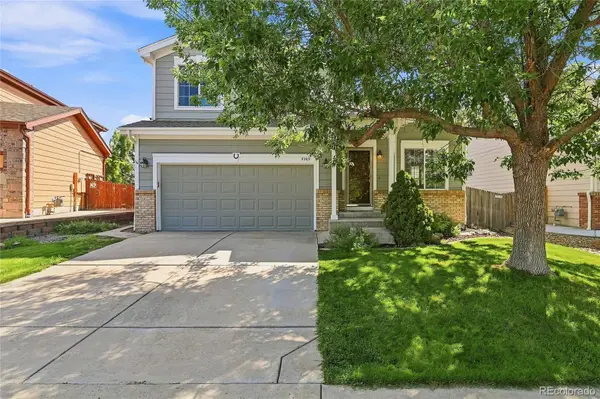 $600,000Coming Soon4 beds 4 baths2,495 sq. ft.
5369 Hospitality Place, Parker, CO 80134
MLS# 5452996Listed by: HIGHLAND PROPERTIES - Coming Soon
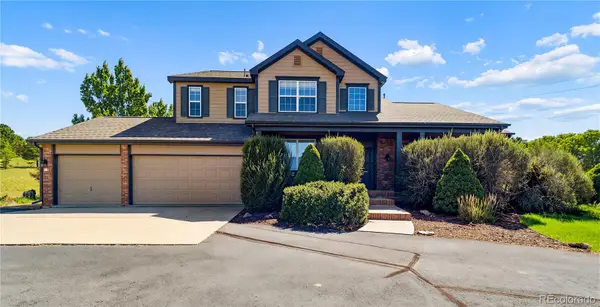 $1,100,000Coming Soon4 beds 5 baths5,095 sq. ft.
12794 S Robinson Ranch Drive, Parker, CO 80134
MLS# 1895614Listed by: KELLER WILLIAMS PREFERRED REALTY - Coming Soon
 $575,000Coming Soon3 beds 3 baths1,495 sq. ft.
15897 Longford Drive, Parker, CO 80134
MLS# 2548412Listed by: BLUE PICKET REALTY - Coming SoonOpen Sat, 10am to 2pm
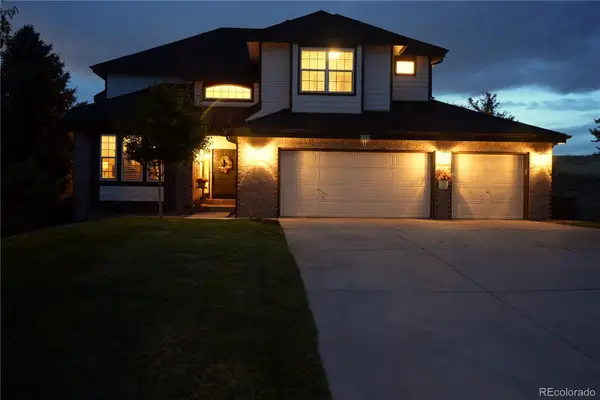 $879,000Coming Soon4 beds 3 baths4,426 sq. ft.
6959 Chestnut Court, Parker, CO 80134
MLS# 3775600Listed by: ONE AVENUE REALTY - Coming Soon
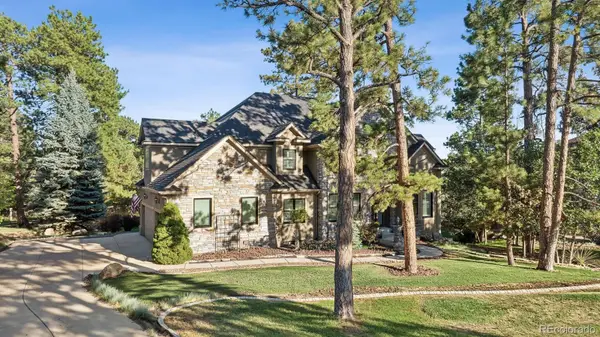 $1,445,000Coming Soon5 beds 5 baths5,072 sq. ft.
5440 Soapweed Circle, Parker, CO 80134
MLS# 7745491Listed by: LIV SOTHEBY'S INTERNATIONAL REALTY - New
 $750,000Active3 beds 3 baths3,684 sq. ft.
6358 Brio Lane, Parker, CO 80134
MLS# 9840200Listed by: COLDWELL BANKER REALTY 56 - New
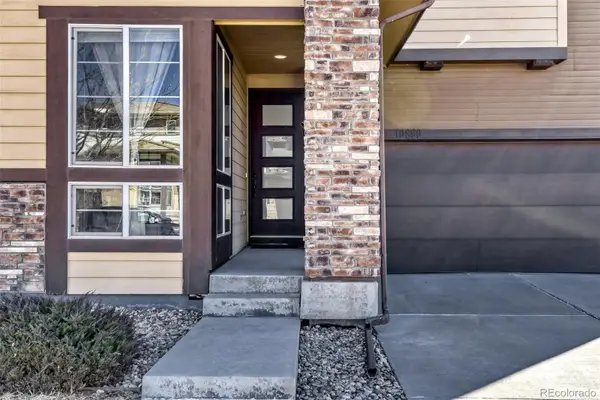 $665,000Active3 beds 3 baths3,304 sq. ft.
10890 Touchstone Loop, Parker, CO 80134
MLS# 3437710Listed by: MB VIBRANT REAL ESTATE, INC


Protect your home and budget from life's surprises with an Assurant Home Warranty, backed by a partner that supports you through every step of homeownership. Explore Plans.
© 2026 Better Homes and Gardens Real Estate LLC. An Anywhere Real Estate company. All rights reserved. Better Homes and Gardens® Real Estate is a registered trademark owned by Meredith Operations Corporation, licensed to Better Homes and Gardens Real Estate LLC and used with permission. Better Homes and Gardens Real Estate LLC fully supports the principles of the Fair Housing Act and the Equal Opportunity Act. Listing information is deemed reliable but is not guaranteed accurate.
Each office is independently owned and operated.
Any services or products provided by third parties are not provided by, affiliated with or related to Better Homes and Gardens Real Estate LLC, or its affiliated companies.