
6536 Frank Gardner Way, Parker, CO 80134
Local realty services provided by:Better Homes and Gardens Real Estate Kenney & Company
Listed by: marjorie ann watson
Office: xlv collective properties
MLS#:3450699
Source:ML
Price summary
- Price:$585,000
- Price per sq. ft.:$246.21
- Monthly HOA dues:$77
About this home
Nestled in the highly sought-after Pinery Southwest community, this beautifully updated Grand Canyon model ranch/rambler offers the ease of one-level living with thoughtful upgrades throughout. From the moment you walk in, it's clear this home has been meticulously maintained and is truly move-in ready.
The heart of the home shines with brand-new 2025 Silestone countertops and sinks in the kitchen and bathrooms, paired with a Whirlpool refrigerator and dishwasher and a Samsung gas range and microwave — ready for everyday living or entertaining. Gleaming 2021 hardwood floors flow through the main living spaces, while the master bedroom features fresh 2024 carpet for added comfort. Updated light fixtures (2021) brighten nearly every room, and a tasteful 2022 interior paint refresh, along with brand-new 2026 exterior paint, gives the home a crisp, well-cared-for feel inside and out.
Comfort is covered year-round with a 2021 furnace and attached humidifier, keeping the home efficient and cozy through Colorado's seasons. Unfinished basement offers a blank canvas to finish to your own taste. Location is just as impressive as the home itself: you're a half mile from the Pinery Southwest/Pinery Glen pool and park, 2.6 miles from Bingham Lake, and just 2 miles to Cherry Creek Trail/Pinery Trailhead for endless outdoor recreation. When you need shopping, dining, or everyday amenities, downtown Parker is only 6 miles away.
This is more than a house — it's a place to settle in and enjoy. Don't miss this rare opportunity in one of Pinery Southwest's most desirable pockets....
Contact an agent
Home facts
- Year built:2002
- Listing ID #:3450699
Rooms and interior
- Bedrooms:3
- Total bathrooms:2
- Full bathrooms:2
- Flooring:Carpet, Tile, Wood
- Bathrooms Description:Five Piece Bath
- Kitchen Description:Dishwasher, Disposal, Eat-in Kitchen, Kitchen Island, Microwave, Pantry, Range, Refrigerator, Self Cleaning Oven
- Basement:Yes
- Basement Description:Unfinished
- Living area:2,376 sq. ft.
Heating and cooling
- Cooling:Central Air
- Heating:Forced Air
- Central air:Yes
Structure and exterior
- Roof:Composition
- Year built:2002
- Building area:2,376 sq. ft.
- Lot area:0.13 Acres
- Lot Features:Landscaped, Level, Sprinklers In Front, Sprinklers In Rear
- Architectural Style:Traditional
- Construction Materials:Brick, Frame, Wood Siding
- Exterior Features:Lighting, Patio, Private Yard, Rain Gutters
- Foundation Description:Concrete Perimeter, Slab
- Levels:1 Story
Schools
- High school:Ponderosa
- Middle school:Sagewood
- Elementary school:Northeast
Utilities
- Water:Public
- Sewer:Community Sewer
Finances and disclosures
- Price:$585,000
- Price per sq. ft.:$246.21
- Tax amount:$3,301 (2025)
Features and amenities
- Amenities:Carbon Monoxide Detector(s), Double Pane Windows, Humidifier, Smoke Detector(s), Video Doorbell
Parking
- Total parking spaces:3
- Parking description:Concrete Driveway
- Garage:Yes
- Garage spaces:3
 Based on information submitted to the MLS GRID as of July 24, 2026 01:46 PM. All data is obtained from various sources and may not have been verified by broker or MLS GRID. Supplied Open House information is subject to change without notice. All information should be independently reviewed and verified for accuracy. Properties may or may not be listed by the office/agent presenting the information.
New listings near 6536 Frank Gardner Way
- New
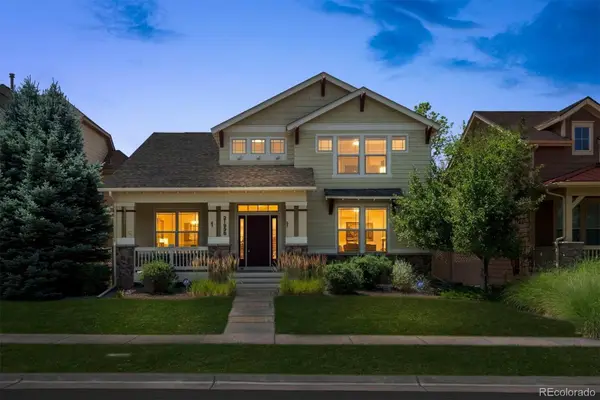 $670,000Active4 beds 4 baths3,451 sq. ft.
21998 E Tallkid Avenue, Parker, CO 80138
MLS# 2221219Listed by: COLDWELL BANKER REALTY 24 - Open Sun, 1 to 3pmNew
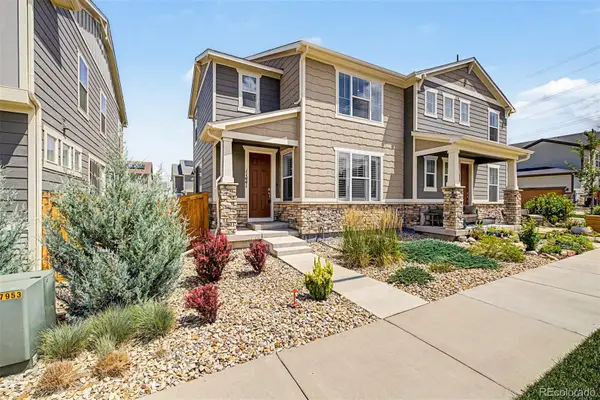 $530,000Active4 beds 4 baths2,670 sq. ft.
11441 Booth Falls Court, Parker, CO 80134
MLS# 3597374Listed by: COMPASS - DENVER - Open Sat, 11am to 1pmNew
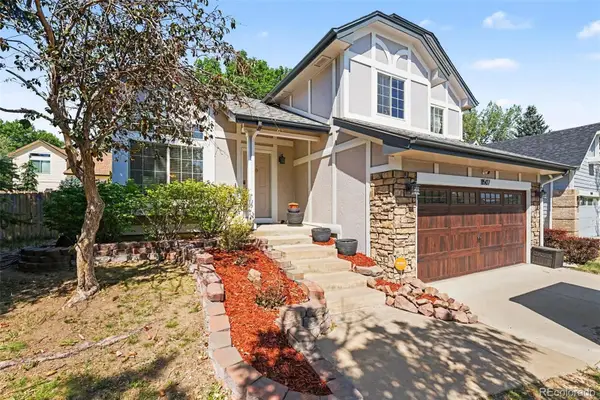 $509,500Active3 beds 3 baths2,064 sq. ft.
11507 Wray Court, Parker, CO 80134
MLS# 4647055Listed by: REAL BROKER, LLC DBA REAL - New
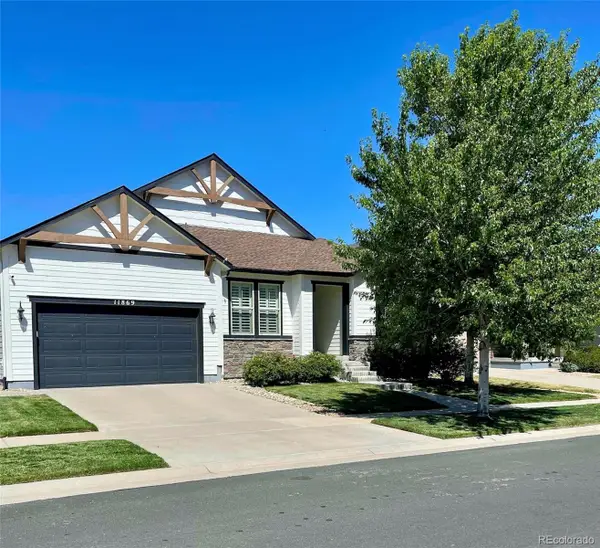 $830,000Active3 beds 4 baths4,786 sq. ft.
11869 Deorio Street, Parker, CO 80134
MLS# 6968740Listed by: KELLER WILLIAMS DTC - New
 $775,000Active5 beds 3 baths2,448 sq. ft.
41820 Madrid Drive, Parker, CO 80138
MLS# 2312888Listed by: COMPASS - DENVER - New
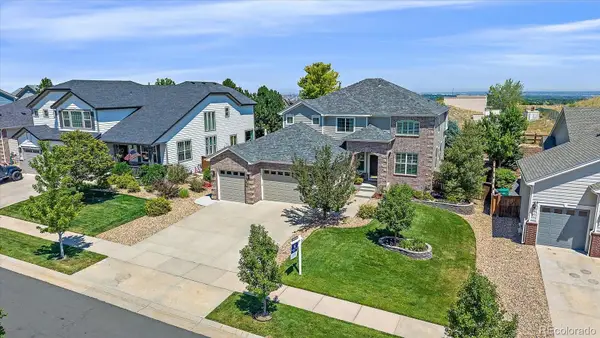 $825,000Active6 beds 4 baths4,144 sq. ft.
15971 E Summit Fox Avenue, Parker, CO 80134
MLS# 9034686Listed by: COLDWELL BANKER REALTY 24 - New
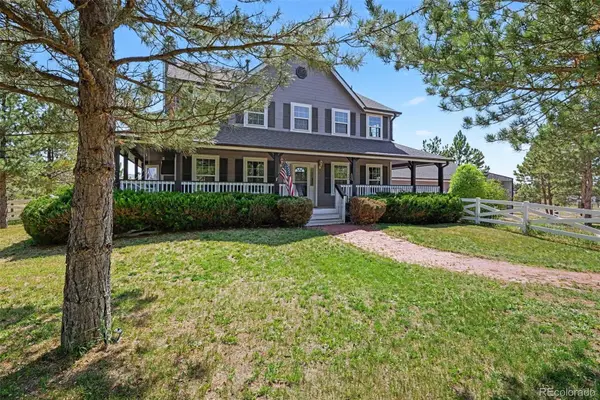 $950,000Active5 beds 3 baths3,894 sq. ft.
2090 Helen Court, Parker, CO 80138
MLS# 8150746Listed by: COMPASS - DENVER - Coming Soon
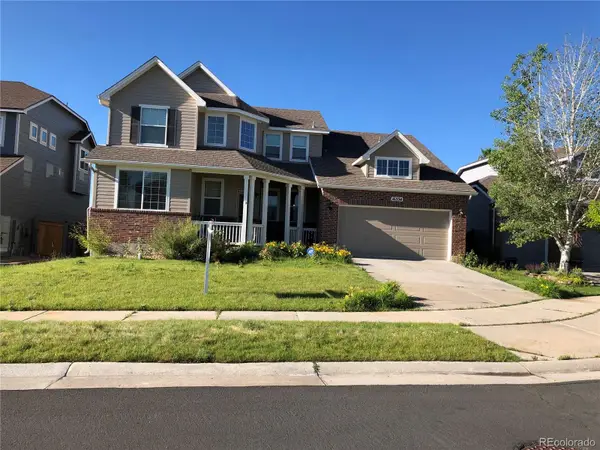 $735,000Coming Soon4 beds 4 baths
16534 E Fire Fly Avenue, Parker, CO 80134
MLS# 3023944Listed by: 360 REAL ESTATE INC - Open Sat, 12 to 2pmNew
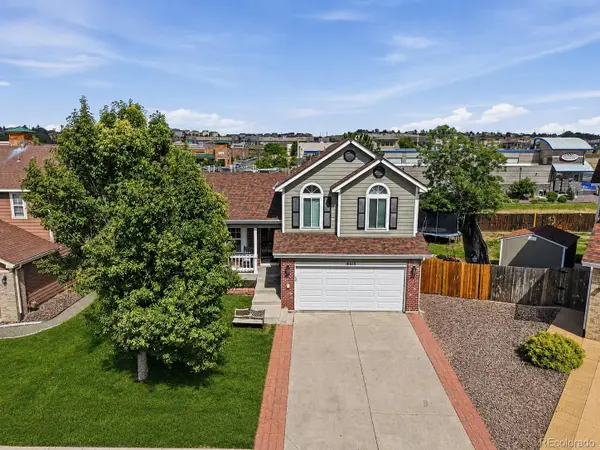 $550,000Active4 beds 3 baths1,818 sq. ft.
19650 Culpepper Circle, Parker, CO 80134
MLS# 4886279Listed by: COMPASS - DENVER


Protect your home and budget from life's surprises with an Assurant Home Warranty, backed by a partner that supports you through every step of homeownership. Explore Plans.
© 2026 Better Homes and Gardens Real Estate LLC. An Anywhere Real Estate company. All rights reserved. Better Homes and Gardens® Real Estate is a registered trademark owned by Meredith Operations Corporation, licensed to Better Homes and Gardens Real Estate LLC and used with permission. Better Homes and Gardens Real Estate LLC fully supports the principles of the Fair Housing Act and the Equal Opportunity Act. Listing information is deemed reliable but is not guaranteed accurate.
Each office is independently owned and operated.
Any services or products provided by third parties are not provided by, affiliated with or related to Better Homes and Gardens Real Estate LLC, or its affiliated companies.