
6569 S Trailway Circle, Parker, CO 80134
Local realty services provided by:Better Homes and Gardens Real Estate Kenney & Company
Listed by: thomas grant, j. david lampe
Office: the principal team
MLS#:7089096
Source:ML
Price summary
- Price:$770,000
- Price per sq. ft.:$332.18
- Monthly HOA dues:$5
About this home
Set on 2.66 secluded acres in Parker's Hidden Village, this tri-level sits well back among mature ponderosa pines, reached by a driveway to an attached, oversized two-car garage that runs larger than most. A covered entry leads inside.
The main level rises to vaulted ceilings across the living room, dining area, and kitchen. A bay window brings in the treeline, and the kitchen keeps everyday cooking easy with oak cabinetry, solid-surface counters, a gas range, and a breakfast nook framed by windows looking into the pines.
Upstairs holds all three bedrooms. The primary suite has its own remodeled three-quarter bath with a tile shower, while the two additional bedrooms include one with a private balcony and one with a ductless mini-split and views into the surrounding trees. A full hall bath serves this level.
A few steps down, the lower level opens to a spacious family room anchored by a floor-to-ceiling brick fireplace with a gas insert, all under a vaulted ceiling. Just off it, an enclosed sun room wrapped in windows looks into the woods and includes a gas fire pit. This level also holds the laundry room, a utility room, and a half bath, and it steps out to the back patio.
Outdoors, the property has room to roam: a private, wooded yard, a water feature, and a barn suited to a horse or two, with a well approved for watering animals. Hidden Village was laid out with horse owners in mind. Owned solar, hot-water baseboard heat, new boiler, and newer double-pane vinyl windows round out the systems, and the annual HOA runs just $60.
The home is on well and septic and sits within Douglas County RE-1 schools — Northeast Elementary, Sagewood Middle, and Ponderosa High. With Parker's shopping and dining a short drive away and easy access toward E-470 and the wider metro, 6569 S Trailway Circle offers space, privacy, and pine-country quiet within reach of everything. Call to schedule your private showing....
Contact an agent
Home facts
- Year built:1972
- Subdivision & Development:Hidden Village
- Listing ID #:7089096
Rooms and interior
- Bedrooms:3
- Total bathrooms:3
- Full bathrooms:1
- Half bathrooms:1
- Flooring:Carpet, Linoleum, Tile, Wood
- Kitchen Description:Dishwasher, Disposal, Microwave, Oven, Refrigerator
- Living area:2,318 sq. ft.
Heating and cooling
- Cooling:Air Conditioning-Room, Attic Fan
- Heating:Baseboard, Hot Water
Structure and exterior
- Roof:Composition
- Year built:1972
- Building area:2,318 sq. ft.
- Lot area:2.66 Acres
- Lot Features:Many Trees, Secluded, Sprinklers In Front, Sprinklers In Rear
- Construction Materials:Frame
- Exterior Features:Patio, Private Yard, Water Feature
- Levels:Tri-Level
Schools
- High school:Ponderosa
- Middle school:Sagewood
- Elementary school:Northeast
Utilities
- Water:Well
- Sewer:Septic Tank
Finances and disclosures
- Price:$770,000
- Price per sq. ft.:$332.18
- Tax amount:$3,883 (2025)
Features and amenities
- Laundry features:Dryer, Washer
- Amenities:Double Pane Windows
Parking
- Total parking spaces:2
- Garage:Yes
- Garage spaces:2
 Based on information submitted to the MLS GRID as of August 24, 2026 02:34 PM. All data is obtained from various sources and may not have been verified by broker or MLS GRID. Supplied Open House information is subject to change without notice. All information should be independently reviewed and verified for accuracy. Properties may or may not be listed by the office/agent presenting the information.
New listings near 6569 S Trailway Circle
- Coming Soon
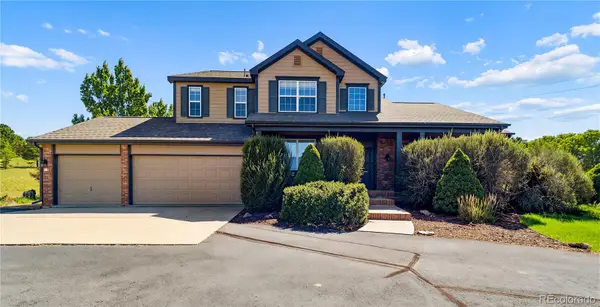 $1,100,000Coming Soon4 beds 5 baths5,095 sq. ft.
12794 S Robinson Ranch Drive, Parker, CO 80134
MLS# 1895614Listed by: KELLER WILLIAMS PREFERRED REALTY - Coming Soon
 $575,000Coming Soon3 beds 3 baths1,495 sq. ft.
15897 Longford Drive, Parker, CO 80134
MLS# 2548412Listed by: BLUE PICKET REALTY - Coming SoonOpen Sat, 10am to 2pm
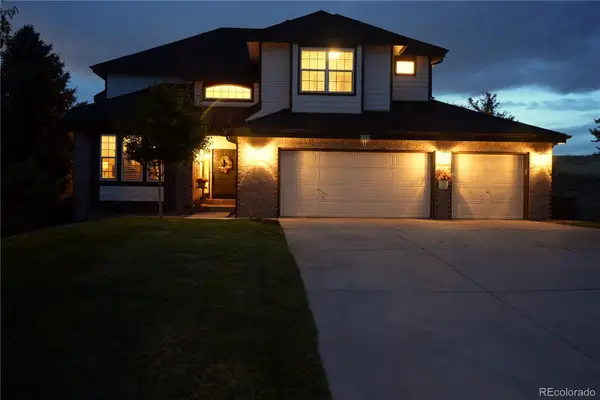 $879,000Coming Soon4 beds 3 baths4,426 sq. ft.
6959 Chestnut Court, Parker, CO 80134
MLS# 3775600Listed by: ONE AVENUE REALTY - Coming Soon
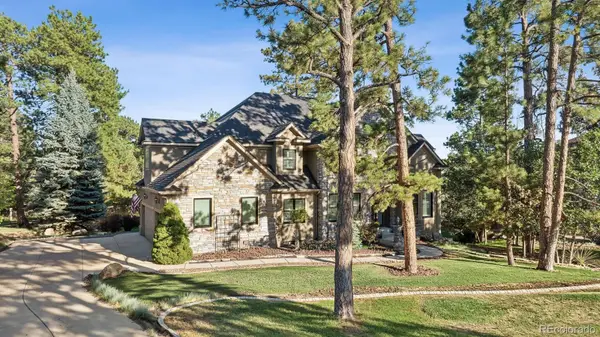 $1,445,000Coming Soon5 beds 5 baths5,072 sq. ft.
5440 Soapweed Circle, Parker, CO 80134
MLS# 7745491Listed by: LIV SOTHEBY'S INTERNATIONAL REALTY - Coming Soon
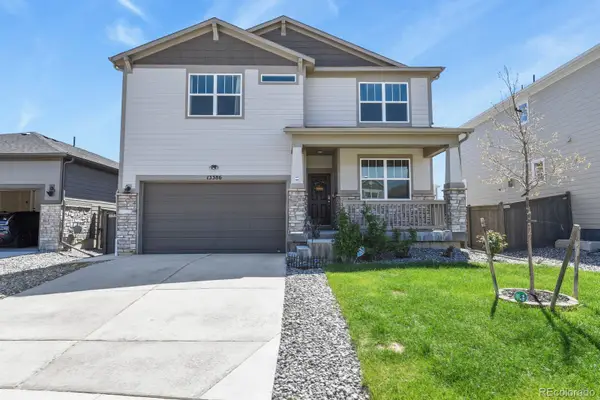 $720,000Coming Soon3 beds 3 baths3,562 sq. ft.
13386 Waterthrush, Parker, CO 80134
MLS# 8384087Listed by: HOMESMART REALTY - New
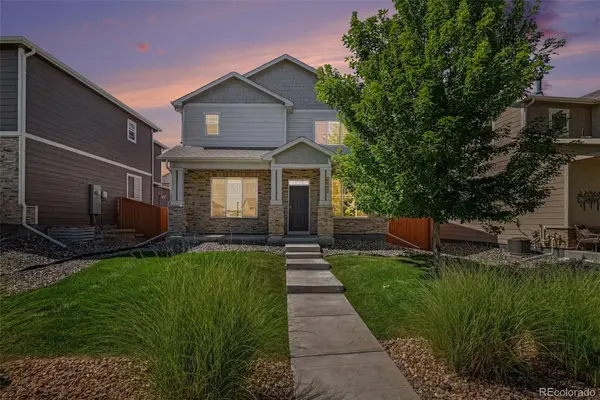 $575,000Active4 beds 3 baths2,694 sq. ft.
11660 Park South Lane, Parker, CO 80138
MLS# 2623052Listed by: KELLER WILLIAMS DTC - New
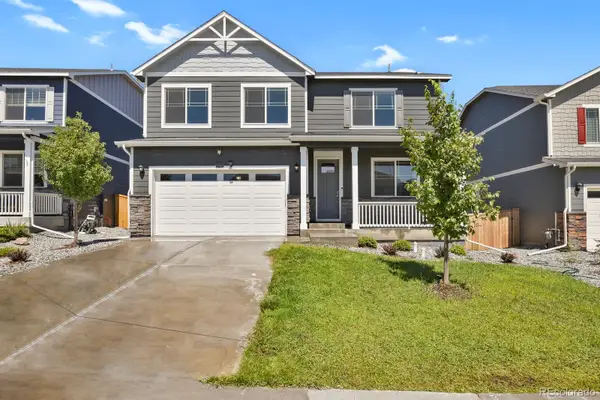 $695,000Active5 beds 3 baths3,885 sq. ft.
17941 Sky Pilot Avenue, Parker, CO 80134
MLS# 3214289Listed by: HOMESMART REALTY - New
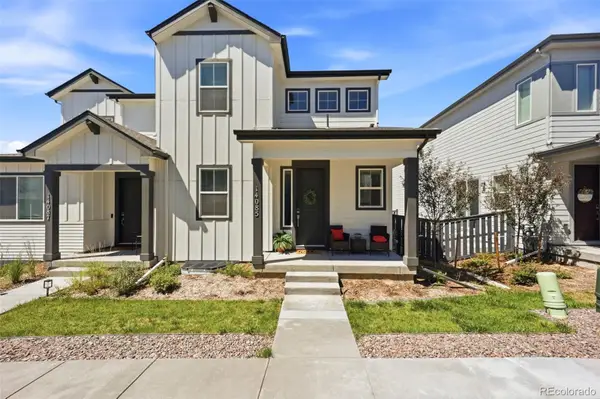 $650,000Active4 beds 3 baths3,098 sq. ft.
14085 Deertrack Lane, Parker, CO 80134
MLS# 6601825Listed by: COMPASS - DENVER - New
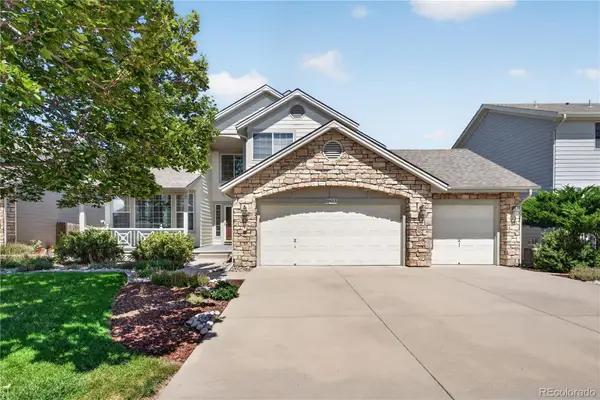 $678,900Active3 beds 3 baths3,961 sq. ft.
21423 Unbridled Drive, Parker, CO 80138
MLS# 7287813Listed by: REDFIN CORPORATION - New
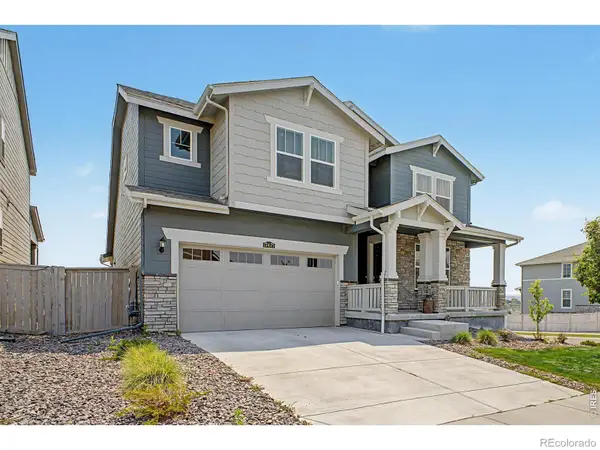 $749,950Active4 beds 4 baths4,678 sq. ft.
17471 Gandy Dancer Lane, Parker, CO 80134
MLS# IR1066950Listed by: REAL


Protect your home and budget from life's surprises with an Assurant Home Warranty, backed by a partner that supports you through every step of homeownership. Explore Plans.
© 2026 Better Homes and Gardens Real Estate LLC. An Anywhere Real Estate company. All rights reserved. Better Homes and Gardens® Real Estate is a registered trademark owned by Meredith Operations Corporation, licensed to Better Homes and Gardens Real Estate LLC and used with permission. Better Homes and Gardens Real Estate LLC fully supports the principles of the Fair Housing Act and the Equal Opportunity Act. Listing information is deemed reliable but is not guaranteed accurate.
Each office is independently owned and operated.
Any services or products provided by third parties are not provided by, affiliated with or related to Better Homes and Gardens Real Estate LLC, or its affiliated companies.