
8403 Blackgum Street, Parker, CO 80134
Local realty services provided by:Better Homes and Gardens Real Estate Kenney & Company
8403 Blackgum Street,Parker, CO 80134
$595,000
- 4 Beds
- 3 Baths
- 3,229 sq. ft.
- Single family
- Coming Soon
Listed by: kerron stokes
Office: re/max leaders
MLS#:2890075
Source:ML
Price summary
- Price:$595,000
- Price per sq. ft.:$184.27
- Monthly HOA dues:$108.33
About this home
MORE HOME. MORE FLEXIBILITY. MORE VALUE IN PARKER. 8403 Blackgum delivers the combination buyers are searching for—an updated kitchen, hardwood floors, an oversized primary suite, incredible indoor-outdoor living and room to grow—all in an established Parker neighborhood with mature trees and convenient access across the Denver metro.
Step inside and you'll immediately see what sets this home apart. Hardwood floors, custom lighting and a flexible floor plan create spaces that work for the way you live today—whether that's entertaining, working from home, hosting guests or simply having room to spread out.
The updated kitchen is the heart of the home, featuring stainless steel appliances and a large center island intentionally designed for both serious meal prep and gathering. From casual breakfasts to game days and holiday dinners, this is a kitchen made for bringing people together. In-wall surround sound adds another layer to the entertaining experience, while the recently updated second-floor bathroom brings a fresh, modern feel upstairs.
Oversized primary suite offers something increasingly difficult to find at this price point. Complete with walk-in closets and a private five-piece bath, it's a true retreat at the end of the day.
Plenty more potential downstairs. The unfinished basement is a blank slate to create exactly what you want—additional bedrooms, home gym, theater, office, recreation room or guest spaces are all possible!
Outside, mature landscaping creates the established Colorado setting to enjoy. A large deck and canopy extend your living space outdoors, creating the perfect backdrop for summer dinners, weekend entertaining or evenings around the fire pit.
Premier location and part of the Douglas County Schools with convenient connections to DTC, Park Meadows, Downtown Denver and DIA. If you've been comparing homes in Parker, put this one on your list. Professional Photos Coming SOON!...
Contact an agent
Home facts
- Year built:2001
- Subdivision & Development:Dove Ridge
- Listing ID #:2890075
Rooms and interior
- Bedrooms:4
- Total bathrooms:3
- Full bathrooms:2
- Flooring:Carpet, Tile, Wood
- Bathrooms Description:Five Piece Bath
- Kitchen Description:Dishwasher, Disposal, Eat-in Kitchen, Kitchen Island, Microwave, Oven, Pantry, Range, Refrigerator
- Basement:Yes
- Basement Description:Unfinished
- Living area:3,229 sq. ft.
Heating and cooling
- Cooling:Central Air
- Heating:Forced Air
- Central air:Yes
Structure and exterior
- Roof:Composition
- Year built:2001
- Building area:3,229 sq. ft.
- Lot area:0.13 Acres
- Lot Features:Irrigated, Landscaped, Master Planned, Sprinklers In Front, Sprinklers In Rear
- Architectural Style:Contemporary
- Construction Materials:Frame
- Exterior Features:Deck, Front Porch, Garden, Lighting, Rain Gutters
- Levels:2 Story
Schools
- High school:Chaparral
- Middle school:Sierra
- Elementary school:Pine Lane Prim/Inter
Utilities
- Water:Public
- Sewer:Public Sewer
Finances and disclosures
- Price:$595,000
- Price per sq. ft.:$184.27
- Tax amount:$3,375 (2025)
Features and amenities
- Amenities:Bay Window(s), Carbon Monoxide Detector(s), Smart Locks, Smoke Detector(s), Sump Pump, Video Doorbell, Window Coverings, Window Treatments
Parking
- Total parking spaces:2
- Parking description:Concrete Driveway
- Garage:Yes
- Garage spaces:2
 Based on information submitted to the MLS GRID as of September 5, 2026 10:44 PM. All data is obtained from various sources and may not have been verified by broker or MLS GRID. Supplied Open House information is subject to change without notice. All information should be independently reviewed and verified for accuracy. Properties may or may not be listed by the office/agent presenting the information.
New listings near 8403 Blackgum Street
- Coming Soon
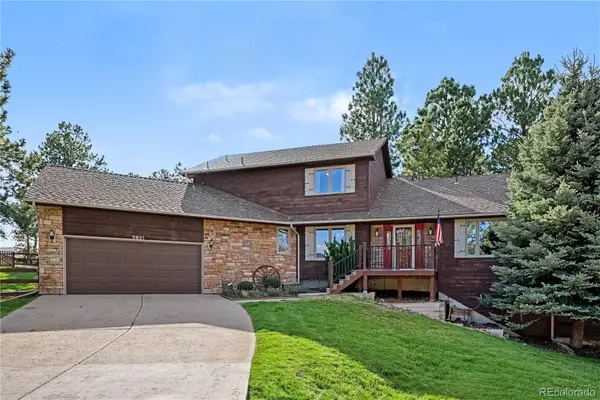 $795,000Coming Soon4 beds 3 baths3,755 sq. ft.
5931 Ponderosa Way, Parker, CO 80134
MLS# 2290945Listed by: KELLER WILLIAMS DTC - Coming Soon
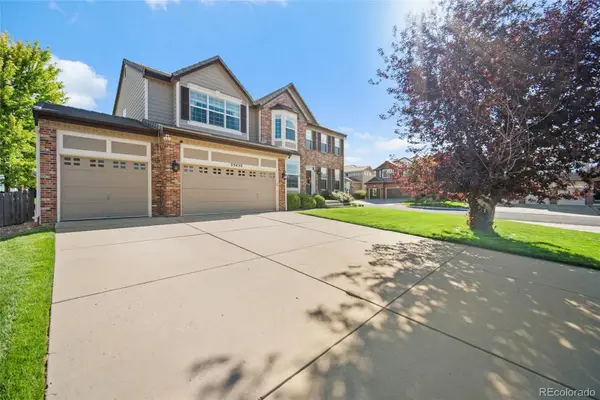 $799,995Coming Soon4 beds 4 baths3,970 sq. ft.
23450 Bent Oaks Way, Parker, CO 80138
MLS# 5138225Listed by: KELLER WILLIAMS ACTION REALTY LLC - Coming Soon
 $1,200,000Coming Soon4 beds 4 baths3,970 sq. ft.
10662 E Whispering Pines Drive, Parker, CO 80138
MLS# 6711205Listed by: REALTY ONE GROUP PLATINUM ELITE - Coming Soon
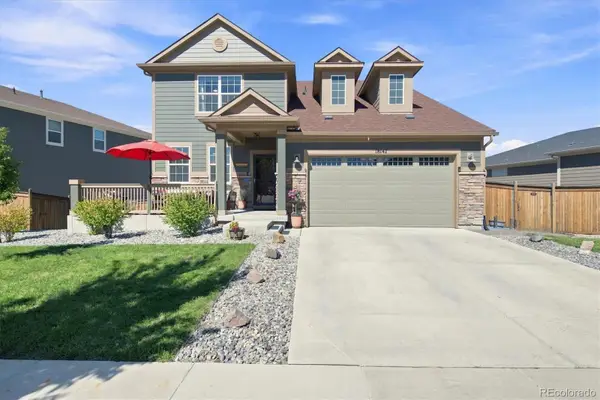 $800,000Coming Soon-- beds -- baths4,256 sq. ft.
18147 House Finch Lane, Parker, CO 80134
MLS# 2760868Listed by: RE/MAX PROFESSIONALS - Coming Soon
 $700,000Coming Soon4 beds 4 baths2,521 sq. ft.
11000 Shining Star Circle, Parker, CO 80134
MLS# 3433108Listed by: COMPASS - DENVER - Coming Soon
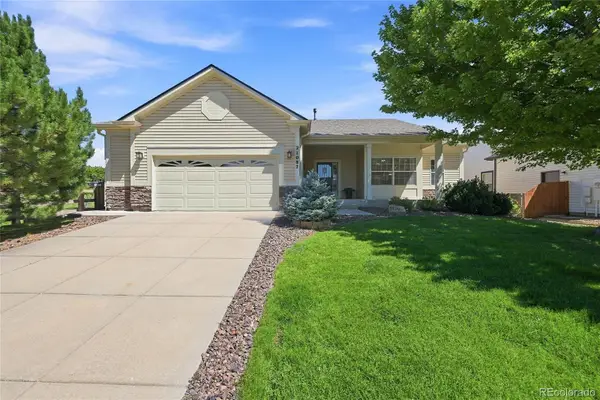 $639,000Coming Soon3 beds 3 baths2,575 sq. ft.
21087 Hawthorne Lane, Parker, CO 80138
MLS# 2722140Listed by: HOMESMART REALTY - Coming Soon
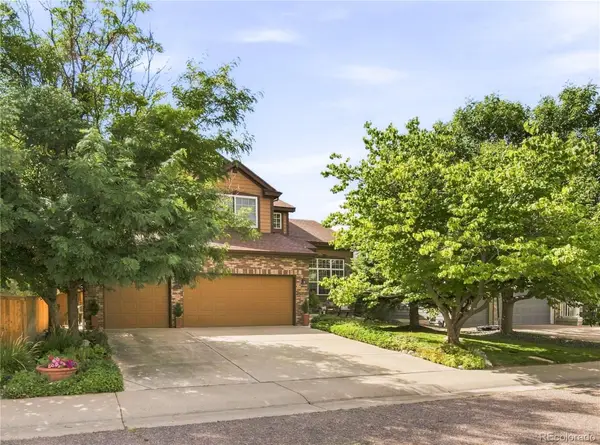 $715,000Coming Soon3 beds 3 baths3,733 sq. ft.
9723 Crowsley Court, Parker, CO 80134
MLS# 6002698Listed by: RE/MAX PROFESSIONALS - Coming Soon
 $825,000Coming Soon4 beds 4 baths3,558 sq. ft.
15862 Crestrock Circle, Parker, CO 80134
MLS# 6918868Listed by: KEENAN REAL ESTATE - Coming Soon
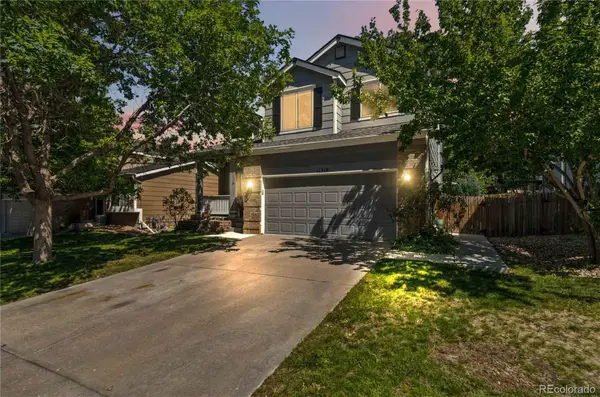 $559,000Coming Soon3 beds 3 baths2,196 sq. ft.
11312 Tumbleweed Way, Parker, CO 80138
MLS# 3424243Listed by: 8Z REAL ESTATE


Protect your home and budget from life's surprises with an Assurant Home Warranty, backed by a partner that supports you through every step of homeownership. Explore Plans.
© 2026 Better Homes and Gardens Real Estate LLC. An Anywhere Real Estate company. All rights reserved. Better Homes and Gardens® Real Estate is a registered trademark owned by Meredith Operations Corporation, licensed to Better Homes and Gardens Real Estate LLC and used with permission. Better Homes and Gardens Real Estate LLC fully supports the principles of the Fair Housing Act and the Equal Opportunity Act. Listing information is deemed reliable but is not guaranteed accurate.
Each office is independently owned and operated.
Any services or products provided by third parties are not provided by, affiliated with or related to Better Homes and Gardens Real Estate LLC, or its affiliated companies.