
8569 Angela, Parker, CO 80134
Local realty services provided by:Better Homes and Gardens Real Estate Kenney & Company
Listed by: eric carlton
Office: the carlton company
MLS#:1740655
Source:ML
Price summary
- Price:$439,000
- Price per sq. ft.:$367.06
About this home
Stunning updated and upgraded Cottonwood tri-level featuring 3 bedrooms, 2 baths and a 2-car garage. Fresh interior and exterior paint, newer flooring and an open, vaulted floor plan create a light and bright feel throughout. The updated kitchen features newer cabinetry, granite countertops, decorative tile backsplash, vaulted ceiling, eating space and all appliances included. Spacious vaulted living room highlighted by a warm stacked-stone fireplace. Generous primary bedroom with recessed lighting and abundant natural light, plus nicely sized secondary bedrooms. Updated full bath features a tiled tub and shower surround with decorative mosaic accents, upgraded vanity and solid-surface countertop. The spacious lower-level family room offers a flexible open layout with plenty of room for a media area, game room, home office or additional gathering space. Enjoy the inviting covered front patio, a great spot for relaxing and enjoying the outdoors. Step outside to the spacious, fully fenced backyard with mature trees and a large deck, perfect for summer BBQs, outdoor dining and entertaining. Additional highlights include newer windows, new driveway, gutters and Gutter Helmet gutter protection, plus a new roof installed in 2023. Fantastic location just steps from Preservation Park and Cottonwood Park, with nearby trails, open space, shopping and restaurants. GREAT FINANCING OPPORTUNITY! This home may qualify for CHFA's Schools to Home program, offering eligible Colorado public school employees special financing and up to 25% ($109,750) in deferred down payment assistance! Contact a participating CHFA lender today to learn more and schedule your showing! Buyer and property eligibility, deferred repayment terms and shared-appreciation requirements apply. Subject to CHFA program guidelines and lender approval....
Contact an agent
Home facts
- Year built:1981
- Subdivision & Development:Cottonwood
- Listing ID #:1740655
Rooms and interior
- Bedrooms:3
- Total bathrooms:2
- Full bathrooms:1
- Half bathrooms:1
- Flooring:Tile, Vinyl
- Kitchen Description:Dishwasher, Disposal, Eat-in Kitchen, Microwave, Pantry, Refrigerator
- Living area:1,196 sq. ft.
Heating and cooling
- Cooling:Central Air
- Heating:Forced Air, Natural Gas
Structure and exterior
- Roof:Composition, Shingle
- Year built:1981
- Building area:1,196 sq. ft.
- Lot Features:Cul-De-Sac, Landscaped, Level, Near Public Transit, Sprinklers In Front, Sprinklers In Rear
- Architectural Style:Contemporary
- Construction Materials:Brick, Frame
- Exterior Features:Covered, Deck, Front Porch, Patio, Private Yard
- Foundation Description:Concrete Perimeter
- Levels:Tri-Level
Schools
- High school:Chaparral
- Middle school:Sierra
- Elementary school:Pine Lane Prim/Inter
Utilities
- Water:Public
- Sewer:Public Sewer
Finances and disclosures
- Price:$439,000
- Price per sq. ft.:$367.06
- Tax amount:$2,257
Features and amenities
- Laundry features:Dryer, Washer
- Amenities:Double Pane Windows, Gas Water Heater, Window Coverings
Parking
- Garage spaces:2
 Based on information submitted to the MLS GRID as of November 7, 2026 12:48 AM. All data is obtained from various sources and may not have been verified by broker or MLS GRID. Supplied Open House information is subject to change without notice. All information should be independently reviewed and verified for accuracy. Properties may or may not be listed by the office/agent presenting the information.
New listings near 8569 Angela
- Coming Soon
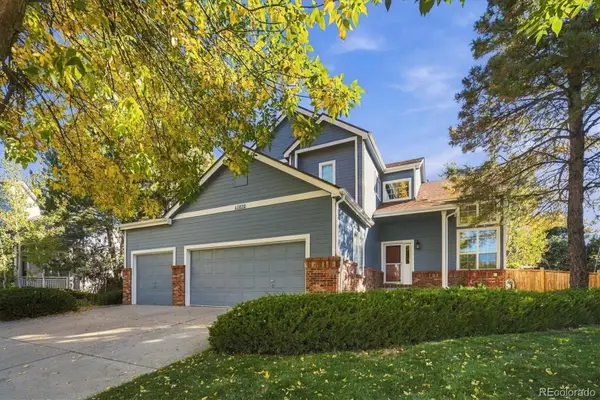 $675,000Coming Soon5 beds 4 baths2,958 sq. ft.
10830 Willow Park, Parker, CO 80138
MLS# 5554983Listed by: ORCHARD BROKERAGE LLC - Coming Soon
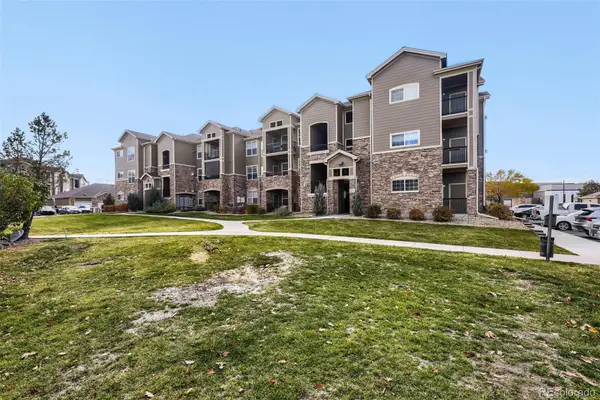 $350,000Coming Soon3 beds 2 baths1,254 sq. ft.
17297 Wilde #201, Parker, CO 80134
MLS# 5334286Listed by: NAV REAL ESTATE - Coming Soon
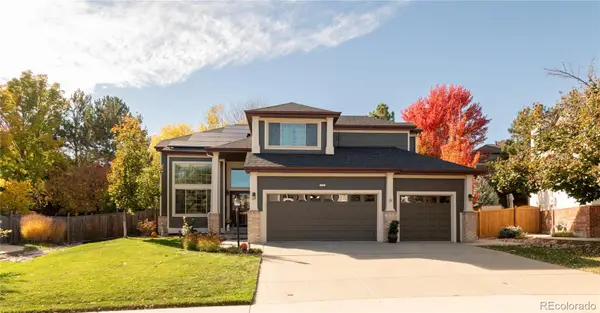 $800,000Coming Soon5 beds 4 baths2,566 sq. ft.
10165 Flagstone, Parker, CO 80134
MLS# 8020708Listed by: MILEHIMODERN - Coming Soon
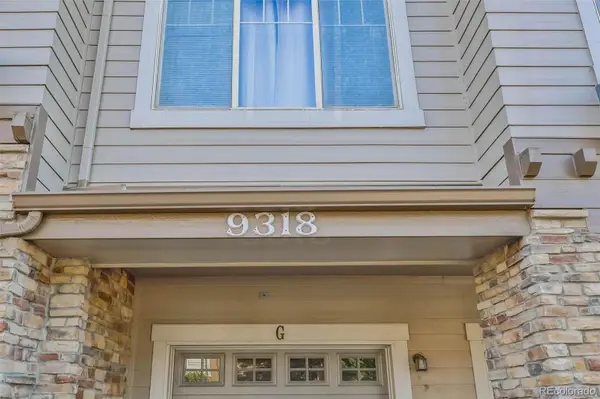 $359,900Coming Soon2 beds 2 baths1,286 sq. ft.
9318 Las Ramblas #P, Parker, CO 80134
MLS# 7905551Listed by: TRONCOSO REALTY - Coming Soon
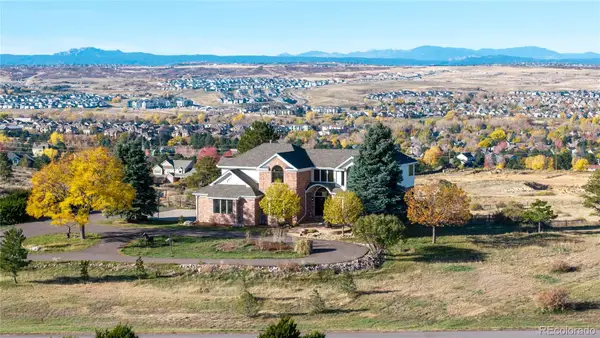 $1,695,000Coming Soon5 beds 6 baths5,661 sq. ft.
8883 N Sunbeam, Parker, CO 80134
MLS# 8764695Listed by: RE/MAX ALLIANCE - New
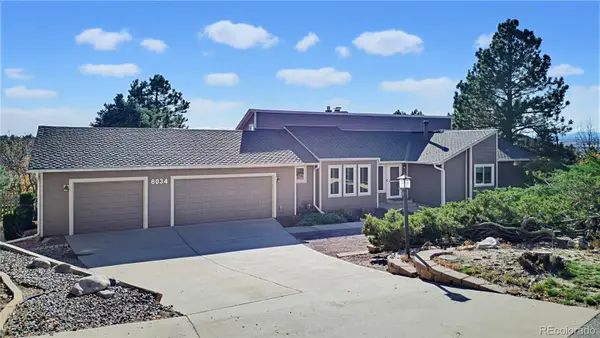 $950,000Active5 beds 4 baths3,931 sq. ft.
8034 Lakeview, Parker, CO 80134
MLS# 1661948Listed by: LOKATION REAL ESTATE - New
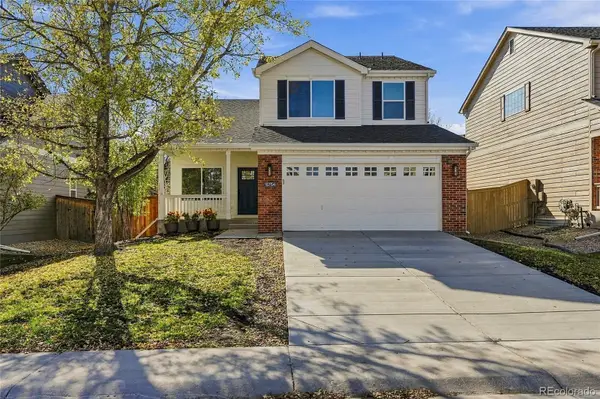 $749,999Active5 beds 4 baths2,532 sq. ft.
15754 Greenstone, Parker, CO 80134
MLS# 3584749Listed by: FREEDOM REALTY GROUP LLC - New
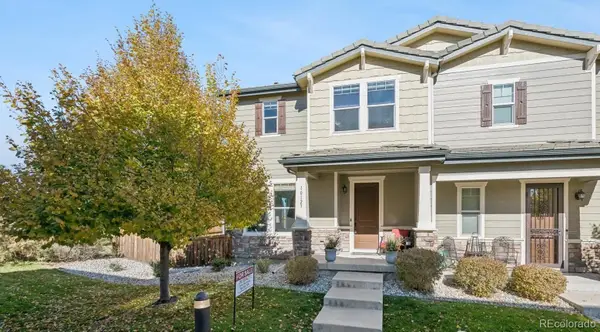 $550,000Active2 beds 4 baths1,928 sq. ft.
10123 Tall Oaks, Parker, CO 80134
MLS# 1537936Listed by: JW REALTY - New
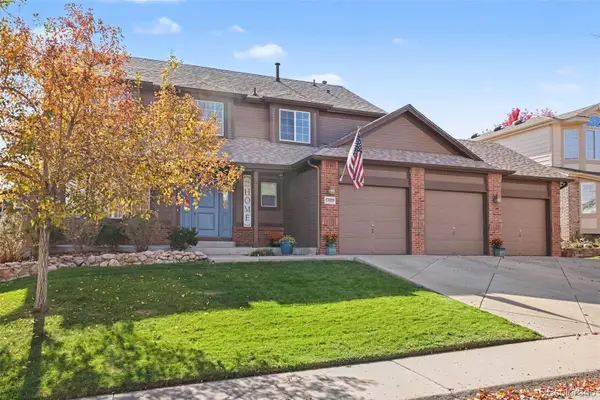 $689,900Active4 beds 3 baths2,006 sq. ft.
17019 Wellington, Parker, CO 80134
MLS# 9445287Listed by: THE LINEAR GROUP LLC - New
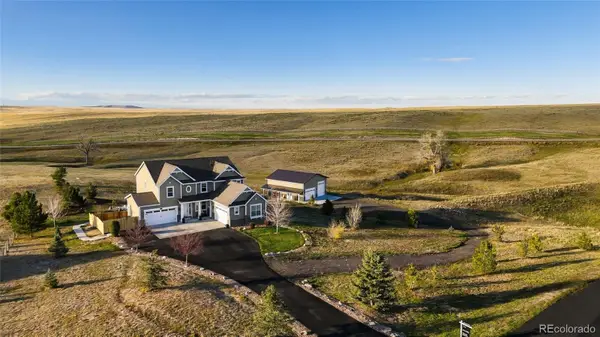 $1,400,000Active5 beds 6 baths3,933 sq. ft.
3865 Sagebrush, Parker, CO 80138
MLS# 2432186Listed by: COMPASS - DENVER


Protect your home and budget from life's surprises with an Assurant Home Warranty, backed by a partner that supports you through every step of homeownership. Explore Plans.
© 2026 Better Homes and Gardens Real Estate LLC. An Anywhere Real Estate company. All rights reserved. Better Homes and Gardens® Real Estate is a registered trademark owned by Meredith Operations Corporation, licensed to Better Homes and Gardens Real Estate LLC and used with permission. Better Homes and Gardens Real Estate LLC fully supports the principles of the Fair Housing Act and the Equal Opportunity Act. Listing information is deemed reliable but is not guaranteed accurate.
Each office is independently owned and operated.
Any services or products provided by third parties are not provided by, affiliated with or related to Better Homes and Gardens Real Estate LLC, or its affiliated companies.