
8888 Inspiration Drive, Parker, CO 80138
Local realty services provided by:Better Homes and Gardens Real Estate Kenney & Company
8888 Inspiration Drive,Parker, CO 80138
$1,295,000
- 4 Beds
- 4 Baths
- 4,246 sq. ft.
- Single family
- Active
Listed by: peter janisch
Office: professional brokers group
MLS#:4924555
Source:ML
Price summary
- Price:$1,295,000
- Price per sq. ft.:$304.99
About this home
8888 Inspiration Drive, Parker — a custom residence of rare presence, set on nearly three private acres where open sky, long views, and thoughtful architecture meet in quiet grandeur.
Step through the arched entry and the house reveals itself at once: a soaring two-story great room washed in light from towering windows, anchored by a dramatic brick fireplace and crowned by exposed wood beams. The open staircase rises like sculpture, while wide sightlines pull the eye across polished floors, leather and stone, and out to the land beyond. This is a home designed for both spectacle and ease — formal enough for memorable gatherings, intimate enough for everyday living.
The kitchen is the natural heart: expansive granite surfaces, a generous island, professional-grade appliances, and walls of windows that keep the outdoors always present. Beyond it, dining and living spaces flow without interruption, ready for long evenings or quiet mornings. Upstairs, the primary suite claims its own private world — vaulted ceilings, a fireplace, built-in bookcases, and direct access to a broad deck where the acreage stretches toward the horizon. Additional bedrooms offer flexible retreats for family or guests, each bathed in the same generous light.
Outside, the land itself becomes living space. Multiple levels of decking invite morning coffee, sunset conversations, and outdoor dining beneath the Colorado sky. Open lawns and natural ground offer room for gardens, play, or simply the pleasure of space. A John Deere tractor remains with the property — practical poetry for a place this well-appointed.
Here privacy feels effortless, yet Parker’s shops, schools, and recreation lie only minutes away. Homes of this scale, finish, and setting rarely surface. This one is ready....
Contact an agent
Home facts
- Year built:1996
- Subdivision & Development:Ponderosa Hills
- Listing ID #:4924555
Rooms and interior
- Bedrooms:4
- Total bathrooms:4
- Full bathrooms:3
- Half bathrooms:1
- Flooring:Tile, Wood
- Bathrooms Description:Five Piece Bath, Hot Tub
- Kitchen Description:Dishwasher, Disposal, Kitchen Island, Microwave, Range, Refrigerator, Self Cleaning Oven
- Basement:Yes
- Basement Description:Walk-Out Access
- Living area:4,246 sq. ft.
Heating and cooling
- Cooling:Central Air
- Heating:Forced Air
- Central air:Yes
Structure and exterior
- Roof:Composition
- Year built:1996
- Building area:4,246 sq. ft.
- Lot area:2.72 Acres
- Lot Features:Secluded
- Construction Materials:Frame
- Exterior Features:Balcony, Front Porch, Private Yard, Spa/Hot Tub
- Levels:2 Story
Schools
- High school:Chaparral
- Middle school:Sierra
- Elementary school:Pine Lane Prim/Inter
Utilities
- Water:Well
- Sewer:Septic Tank
Finances and disclosures
- Price:$1,295,000
- Price per sq. ft.:$304.99
- Tax amount:$7,750 (2025)
Features and amenities
- Laundry features:Dryer, Washer
- Amenities:Carbon Monoxide Detector(s), Gas Water Heater, Smoke Detector(s)
Parking
- Total parking spaces:3
- Garage:Yes
- Garage spaces:3
 Based on information submitted to the MLS GRID as of August 7, 2026 02:26 PM. All data is obtained from various sources and may not have been verified by broker or MLS GRID. Supplied Open House information is subject to change without notice. All information should be independently reviewed and verified for accuracy. Properties may or may not be listed by the office/agent presenting the information.
New listings near 8888 Inspiration Drive
- Coming Soon
 $650,000Coming Soon4 beds 4 baths
10654 Apishamore Court, Parker, CO 80134
MLS# 5093626Listed by: EXP REALTY, LLC - New
 $550,000Active3 beds 2 baths1,879 sq. ft.
11208 Day Star Court, Parker, CO 80138
MLS# 8572514Listed by: HQ HOMES - Open Sun, 2 to 4pmNew
 $440,000Active3 beds 2 baths1,466 sq. ft.
9569 Pearl Circle #201, Parker, CO 80134
MLS# 3602898Listed by: EXP REALTY, LLC - New
 $650,000Active4 beds 3 baths2,745 sq. ft.
14190 Mosaic Drive, Parker, CO 80134
MLS# 8459669Listed by: MADISON & COMPANY PROPERTIES - New
 $950,000Active4 beds 4 baths2,632 sq. ft.
43120 London Drive, Parker, CO 80138
MLS# 3362566Listed by: DISCOVER REAL ESTATE LLC - New
 $525,000Active3 beds 3 baths2,795 sq. ft.
23869 Broadmoor Drive, Parker, CO 80138
MLS# 2109797Listed by: WEST AND MAIN HOMES INC - New
 $799,000Active4 beds 3 baths4,391 sq. ft.
15999 E Summit Fox Avenue, Parker, CO 80134
MLS# 2999989Listed by: MILEHIMODERN - Open Sat, 11am to 2pmNew
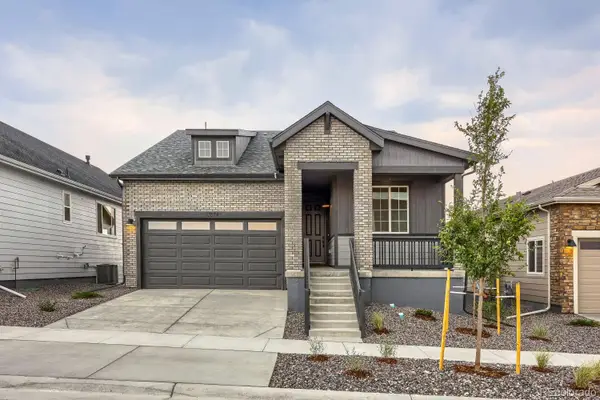 $721,990Active3 beds 2 baths3,450 sq. ft.
13574 Solaris Street, Parker, CO 80134
MLS# 5777231Listed by: DFH COLORADO REALTY LLC - Coming Soon
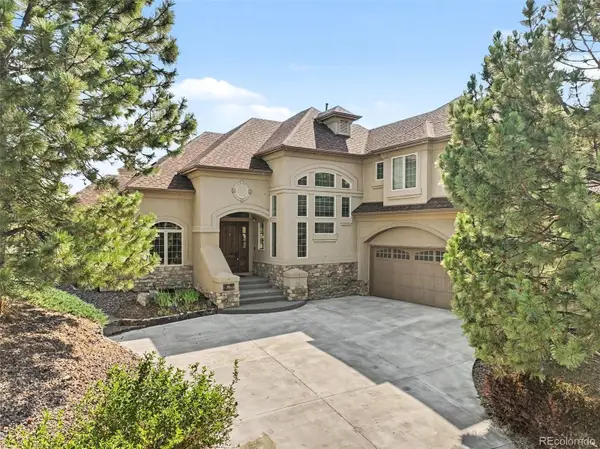 $1,200,000Coming Soon6 beds 7 baths
9132 Scenic Pine Drive, Parker, CO 80134
MLS# 5860060Listed by: ORCHARD BROKERAGE LLC - Open Sat, 11am to 2pmNew
 $764,990Active3 beds 2 baths3,815 sq. ft.
13584 Solaris Street, Parker, CO 80134
MLS# 5911602Listed by: DFH COLORADO REALTY LLC


Protect your home and budget from life's surprises with an Assurant Home Warranty, backed by a partner that supports you through every step of homeownership. Explore Plans.
© 2026 Better Homes and Gardens Real Estate LLC. An Anywhere Real Estate company. All rights reserved. Better Homes and Gardens® Real Estate is a registered trademark owned by Meredith Operations Corporation, licensed to Better Homes and Gardens Real Estate LLC and used with permission. Better Homes and Gardens Real Estate LLC fully supports the principles of the Fair Housing Act and the Equal Opportunity Act. Listing information is deemed reliable but is not guaranteed accurate.
Each office is independently owned and operated.
Any services or products provided by third parties are not provided by, affiliated with or related to Better Homes and Gardens Real Estate LLC, or its affiliated companies.