
8917 Red Bud Street, Parker, CO 80134
Local realty services provided by:Better Homes and Gardens Real Estate Kenney & Company
8917 Red Bud Street,Parker, CO 80134
$620,000
- 4 Beds
- 4 Baths
- - sq. ft.
- Single family
- Sold
Listed by: lauren busch, david umphress
Office: real broker, llc. dba real
MLS#:5886354
Source:ML
Sorry, we are unable to map this address
Price summary
- Price:$620,000
About this home
Graceful contemporary design, thoughtful upgrades, and remarkable versatility come together in this beautifully finished paired home, intentionally designed to live with the scale and flexibility often associated with a single family home. The striking exterior pairs clean architectural lines with timeless materials, creating an impressive first impression. The heart of the home is an inviting open concept anchored by a sophisticated kitchen that balances style and functionality. Warm gray cabinets, an elegant glass tile backsplash, quartz surfaces, and generous workspace create a setting equally suited to quiet mornings and lively gatherings. The adjoining living spaces feel expansive and connected, while the mudroom and laundry area provide seamless functionality. Designed as a true retreat, the spacious primary suite offers layers of character rarely found in newer construction. A charming window seat invites moments of relaxation, while the beautifully appointed bath and custom designed walk in closet elevate comfort and convenience. Well proportioned secondary bedrooms offer excellent natural light, generous closets, and flexible space. The finished basement dramatically expands the home's footprint, featuring an additional living area, stylish wet bar, private bedroom, and full bath that create an ideal setting for entertaining, recreation, or multigenerational living. Outside, the backyard has been intentionally crafted as an extension of the home. A charming covered portico overlooks stamped concrete hardscaping, a built in fire pit, raised garden beds, and a generous lawn designed for year round enjoyment. Built-in garage storage, a custom primary closet system, and fully paid-off solar panels further enhance the home's lasting value and practicality. Offering sophisticated finishes, exceptional flexibility, and the ease of paired home living without compromising on space or style, this space delivers a rare combination of modern design and enduring appeal....
Contact an agent
Home facts
- Year built:2021
- Subdivision & Development:Alder Village
- Listing ID #:5886354
Rooms and interior
- Bedrooms:4
- Total bathrooms:4
- Full bathrooms:2
- Half bathrooms:1
- Flooring:Carpet, Tile, Vinyl
- Kitchen Description:Cooktop, Dishwasher, Disposal, Eat-in Kitchen, Kitchen Island, Microwave, Oven, Pantry, Range Hood, Refrigerator
- Basement:Yes
- Basement Description:Daylight, Finished, Partial
Heating and cooling
- Cooling:Central Air
- Heating:Forced Air
- Central air:Yes
Structure and exterior
- Roof:Composition
- Year built:2021
- Architectural Style:Traditional
- Construction Materials:Frame, Stone, Wood Siding
- Exterior Features:Covered, Front Porch, Patio, Private Yard, Rain Gutters
- Levels:2 Story
Schools
- High school:Chaparral
- Middle school:Sierra
- Elementary school:Pine Lane Prim/Inter
Utilities
- Water:Public
- Sewer:Public Sewer
Finances and disclosures
- Price:$620,000
- Tax amount:$6,145 (2025)
Features and amenities
- Laundry features:Dryer, In Unit, Washer
- Amenities:Double Pane Windows, Smoke Detector(s)
Parking
- Total parking spaces:2
- Garage:Yes
- Garage spaces:2
 Based on information submitted to the MLS GRID as of September 3, 2026 07:35 AM. All data is obtained from various sources and may not have been verified by broker or MLS GRID. Supplied Open House information is subject to change without notice. All information should be independently reviewed and verified for accuracy. Properties may or may not be listed by the office/agent presenting the information.
New listings near 8917 Red Bud Street
- Coming Soon
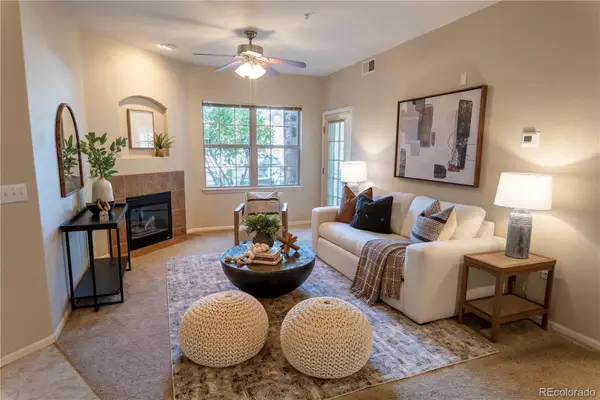 $344,900Coming Soon2 beds 2 baths1,160 sq. ft.
10733 Twenty Mile Road #104, Parker, CO 80134
MLS# 2868661Listed by: EXP REALTY, LLC - Coming Soon
 $799,000Coming Soon5 beds 3 baths2,688 sq. ft.
3426 Pikes Peak Road, Parker, CO 80138
MLS# 6282451Listed by: HOMESMART - Coming Soon
 $849,900Coming Soon4 beds 5 baths4,583 sq. ft.
11410 Canterberry Lane, Parker, CO 80138
MLS# 6254342Listed by: RE/MAX ALLIANCE - Coming Soon
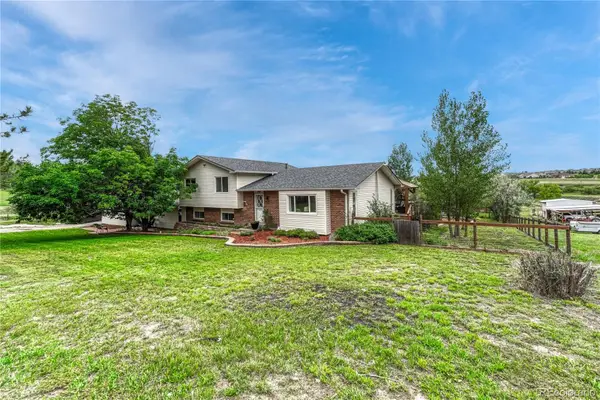 $989,000Coming Soon5 beds 4 baths3,086 sq. ft.
13715 N Winchester Way, Parker, CO 80138
MLS# 7539490Listed by: OSGOOD TEAM REAL ESTATE - Coming Soon
 $865,000Coming Soon3 beds 3 baths4,761 sq. ft.
13035 Reata Ridge, Parker, CO 80134
MLS# 5344166Listed by: REALTY ONE GROUP VIEW - Coming SoonOpen Sat, 1 to 3pm
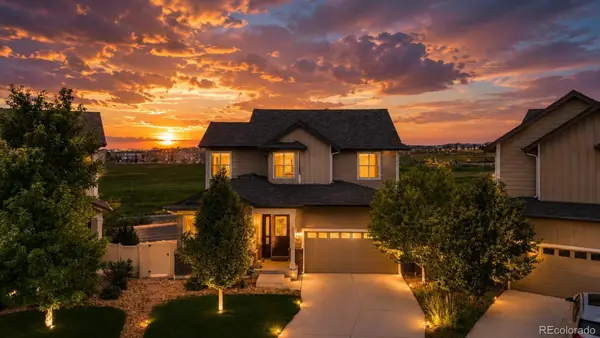 $665,000Coming Soon5 beds 3 baths3,828 sq. ft.
12291 Coral Burst Court, Parker, CO 80134
MLS# 7189405Listed by: REDFIN CORPORATION - New
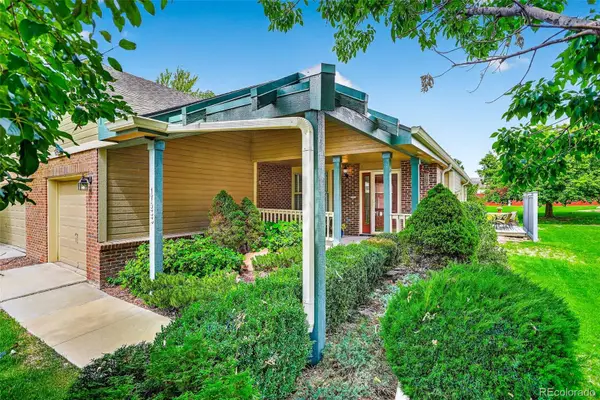 $400,000Active2 beds 2 baths1,317 sq. ft.
17933 Aprils Way, Parker, CO 80134
MLS# 1870220Listed by: COLDWELL BANKER REALTY 24 - New
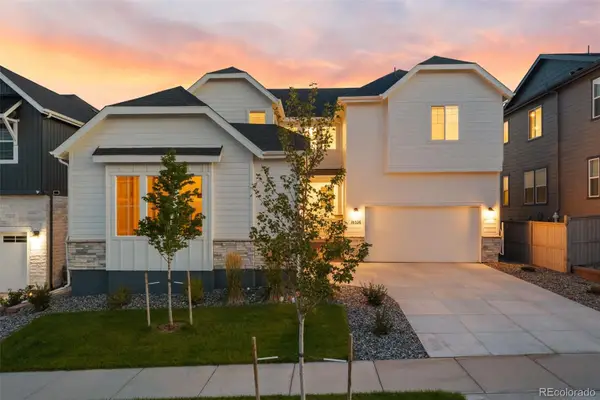 $1,025,000Active5 beds 6 baths5,837 sq. ft.
16526 Black Rose Circle, Parker, CO 80134
MLS# 6910450Listed by: WEST AND MAIN HOMES INC - New
 $525,000Active3 beds 3 baths1,613 sq. ft.
11774 Lovegrass Drive, Parker, CO 80138
MLS# 7020592Listed by: REALTY ONE GROUP ELEVATIONS, LLC - New
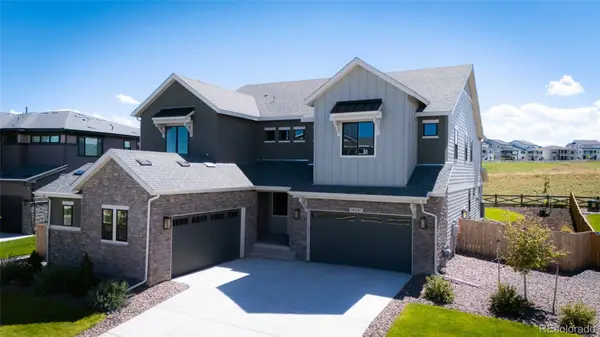 $1,199,900Active5 beds 5 baths6,105 sq. ft.
14247 Beebalm Loop, Parker, CO 80134
MLS# 4192341Listed by: RE/MAX ALLIANCE


Protect your home and budget from life's surprises with an Assurant Home Warranty, backed by a partner that supports you through every step of homeownership. Explore Plans.
© 2026 Better Homes and Gardens Real Estate LLC. An Anywhere Real Estate company. All rights reserved. Better Homes and Gardens® Real Estate is a registered trademark owned by Meredith Operations Corporation, licensed to Better Homes and Gardens Real Estate LLC and used with permission. Better Homes and Gardens Real Estate LLC fully supports the principles of the Fair Housing Act and the Equal Opportunity Act. Listing information is deemed reliable but is not guaranteed accurate.
Each office is independently owned and operated.
Any services or products provided by third parties are not provided by, affiliated with or related to Better Homes and Gardens Real Estate LLC, or its affiliated companies.