
10113 Keynes Drive, Peyton, CO 80831
Local realty services provided by:Better Homes and Gardens Real Estate Kenney & Company
10113 Keynes Drive,Peyton, CO 80831
$610,990
- 5 Beds
- 4 Baths
- 4,012 sq. ft.
- Single family
- Pending
Listed by: kerrie young
Office: kerrie ann young
MLS#:8256529
Source:CO_PPAR
Price summary
- Price:$610,990
- Price per sq. ft.:$152.29
About this home
Welcome to The Kenosha, where flexibility meets luxury living. Crafted by Meritage Homes, this residence boasts innovative features like spray foam insulation and transparent, all-inclusive pricing. With a main floor flex space and guest bedroom, this floorplan offers the extra space you've been looking for. Upstairs, discover a versatile loft area, three additional bedrooms (one being an en-suite guest bed/bath!), and a luxurious primary suite complete with a walk-in closet. Enjoy extra storage or future living space in the full, unfinished basement. Located in the Paint Brush Hills Community, you'll enjoy access to trails, parks, golf courses, and an array of outdoor activities. This 5-bedroom, 4-full bathroom residence spans approximately 3,001 square feet and features a 3-bay car garage. Don't miss your chance to experience the perfect blend of comfort and convenience at The Kenosha!
Contact an agent
Home facts
- Year built:2025
- Listing ID #:8256529
- Added:382 day(s) ago
- Updated:October 16, 2025 at 10:14 AM
Rooms and interior
- Bedrooms:5
- Total bathrooms:4
- Full bathrooms:3
- Flooring:Carpet, Vinyl/Linoleum
- Kitchen Description:220v in Kitchen, Dishwasher, Disposal, Gas in Kitchen, Kitchen Pantry, Microwave Oven, Oven, Refrigerator, Self Cleaning Oven
- Basement:Yes
- Basement Description:Partial Basement
- Living area:4,012 sq. ft.
Heating and cooling
- Cooling:Central Air
- Heating:Electric
- Central air:Yes
Structure and exterior
- Roof:Composite Shingle
- Year built:2025
- Building area:4,012 sq. ft.
- Lot area:0.32 Acres
- Lot Features:Level
- Construction Materials:Fiber Cement
- Foundation Description:Crawl Space, Slab
Schools
- High school:Falcon
- Middle school:Falcon
- Elementary school:Bennett Ranch
Utilities
- Water:Municipal
Finances and disclosures
- Price:$610,990
- Price per sq. ft.:$152.29
- Tax amount:$5,499 (2024)
Features and amenities
- Laundry features:Dryer, Upper, Washer
- Amenities:Great Room, Home Warranty
Parking
- Parking description:220V, Attached Garage, Concrete Driveway, Even with Main Level, Garage Door Opener
- Garage:Yes
- Garage spaces:3
 The information being provided by Pikes Peak REALTOR® Services Corp. is for the consumer's personal, non-commercial use and may not be used for any purpose other than to identify prospective properties consumer may be interested in purchasing. Any information relating to real estate for sale referenced on this web site comes from the Internet Data Exchange (IDX) program of the Pikes Peak REALTOR® Services Corp.. Better Homes and Gardens Real Estate Kenney & Company is not a Multiple Listing Service (MLS), nor does it offer MLS access. This website is a service of Better Homes and Gardens Real Estate Kenney & Company, a broker participant of Pikes Peak REALTOR® Services Corp.. This web site may reference real estate listing(s) held by a brokerage firm other than the broker and/or agent who owns this web site.
The accuracy of all information, regardless of source, including but not limited to open house information, square footages and lot sizes, is deemed reliable but not guaranteed and should be personally verified through personal inspection by and/or with the appropriate professionals. The data contained herein is copyrighted by Pikes Peak REALTOR® Services Corp. and is protected by all applicable copyright laws. Any unauthorized dissemination of this information is in violation of copyright laws and is strictly prohibited.
The real estate listing information and related content displayed on this site is provided exclusively for consumers' personal, non-commercial use and may not be used for any purpose other than to identify prospective properties consumers may be interested in purchasing. This information and related content is deemed reliable but is not guaranteed accurate by the Pikes Peak REALTOR® Services Corp.
Copyright 2026 Pikes Peak REALTOR® Services Corp. All rights reserved.
New listings near 10113 Keynes Drive
- New
 $610,000Active5 beds 3 baths4,323 sq. ft.
10249 Mt Lincoln Drive, Peyton, CO 80831
MLS# 1800327Listed by: APEX REALTY GROUP  $485,000Active5 beds 4 baths2,640 sq. ft.
8183 Gladwater Road, Peyton, CO 80831
MLS# 7401958Listed by: FLAT RATE REALTY GROUP LLC- New
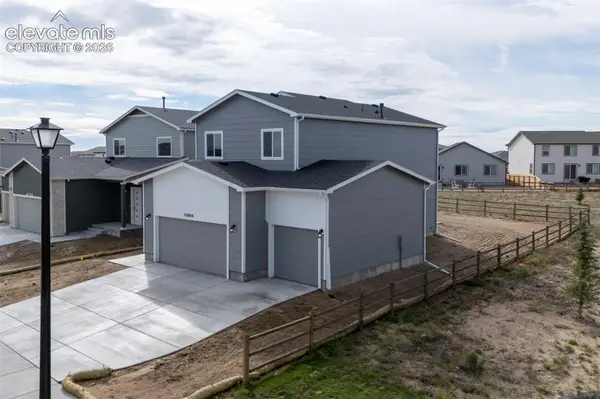 $578,381Active5 beds 4 baths2,785 sq. ft.
10884 Rolling Ranch Drive, Peyton, CO 80831
MLS# 6796545Listed by: CAMPBELL HOMES, LLC - New
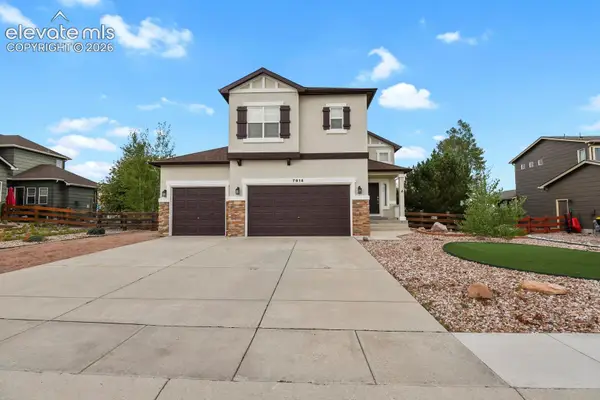 $550,000Active4 beds 4 baths2,808 sq. ft.
7914 Antelope Meadows Circle, Peyton, CO 80831
MLS# 5997777Listed by: HOMESMART - New
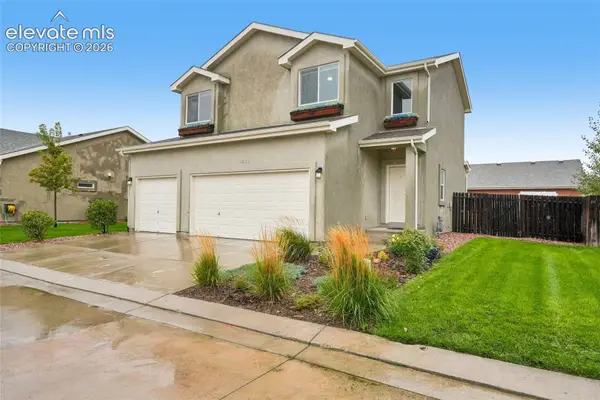 $382,000Active3 beds 3 baths2,198 sq. ft.
11528 Louvre Point, Peyton, CO 80831
MLS# 1492319Listed by: OPENDOOR BROKERAGE LLC - New
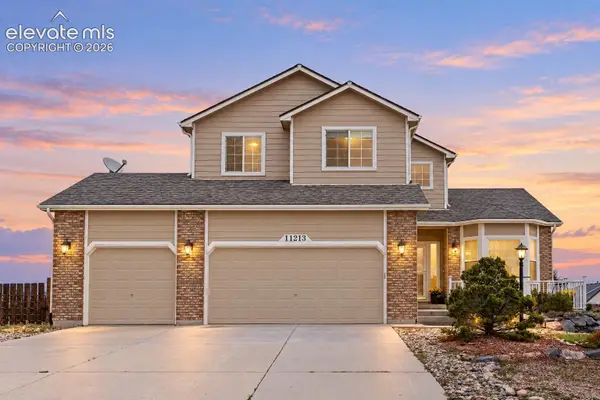 $565,000Active4 beds 3 baths3,817 sq. ft.
11213 Palmers Green Drive, Peyton, CO 80831
MLS# 1919084Listed by: COMPASS - New
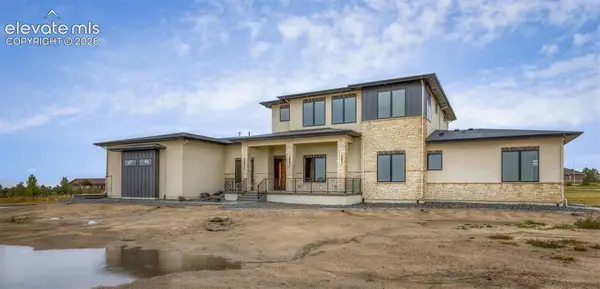 $2,000,000Active5 beds 4 baths5,108 sq. ft.
16280 Prairie Vista Lane, Peyton, CO 80831
MLS# 2893441Listed by: REMAX PROPERTIES - New
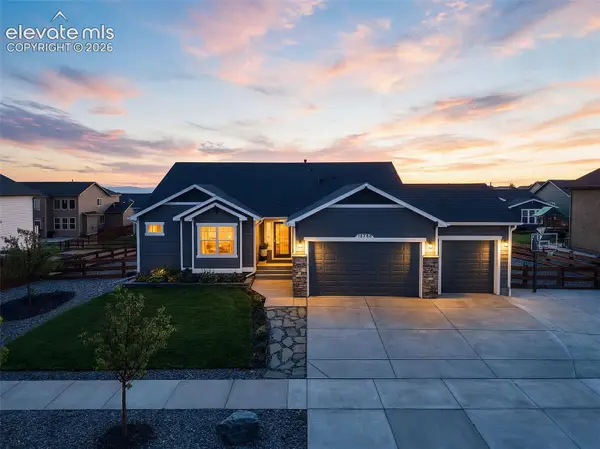 $615,000Active4 beds 4 baths3,990 sq. ft.
12763 Clark Peak Court, Peyton, CO 80831
MLS# 7912408Listed by: YOUR CASTLE REAL ESTATE LLC - Open Sun, 1 to 3pmNew
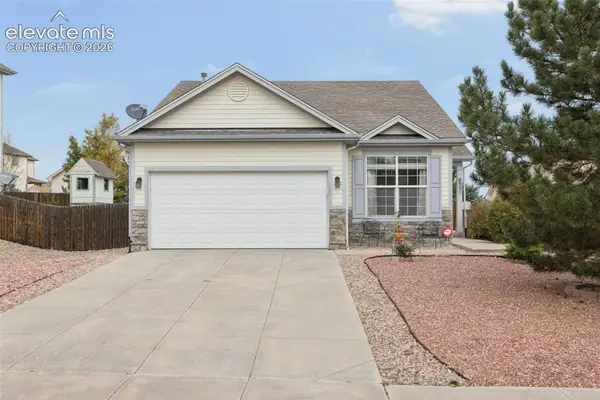 $387,500Active3 beds 2 baths1,339 sq. ft.
9351 Bethpage Road, Peyton, CO 80831
MLS# 2035549Listed by: THE PLATINUM GROUP - New
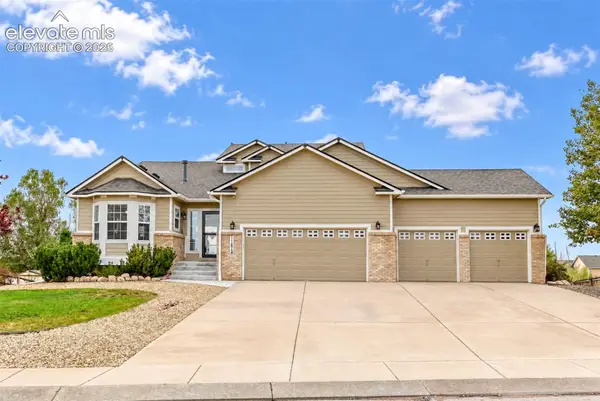 $650,000Active5 beds 4 baths3,583 sq. ft.
11875 Royal Dornoch Court, Peyton, CO 80831
MLS# 3828292Listed by: KELLER WILLIAMS CLIENTS CHOICE REALTY


Protect your home and budget from life's surprises with an Assurant Home Warranty, backed by a partner that supports you through every step of homeownership. Explore Plans.
© 2026 Better Homes and Gardens Real Estate LLC. An Anywhere Real Estate company. All rights reserved. Better Homes and Gardens® Real Estate is a registered trademark owned by Meredith Operations Corporation, licensed to Better Homes and Gardens Real Estate LLC and used with permission. Better Homes and Gardens Real Estate LLC fully supports the principles of the Fair Housing Act and the Equal Opportunity Act. Listing information is deemed reliable but is not guaranteed accurate.
Each office is independently owned and operated.
Any services or products provided by third parties are not provided by, affiliated with or related to Better Homes and Gardens Real Estate LLC, or its affiliated companies.