
10238 Keating Drive, Peyton, CO 80831
Local realty services provided by:Better Homes and Gardens Real Estate Kenney & Company
10238 Keating Drive,Peyton, CO 80831
$519,950
- 3 Beds
- 2 Baths
- 1,723 sq. ft.
- Single family
- Active
Listed by: matt tonge
Office: sh realty inc
MLS#:5826581
Source:CO_PPAR
Price summary
- Price:$519,950
- Price per sq. ft.:$301.77
About this home
**!!AVAILABLE NOW!!**RV GARAGE**BACKS TO BACK YARD**This beautifully designed Bronze ranch plan combines effortless single-level living with stylish designer finishes throughout including biscotti cabinetry. At the front of the home, two spacious secondary bedrooms share a full bath, creating the perfect setup for family or guests. As you move into the heart of the home, you'll be welcomed by an airy open-concept layout featuring a stunning kitchen complete with a quartz center island, stainless-steel appliances, and a generous walk-in pantry. The kitchen flows seamlessly into the inviting dining area and expansive great room, creating an ideal space for entertaining or relaxing at the end of the day. Conveniently located near the laundry room, the private primary suite offers a peaceful retreat with a luxurious bath and oversized walk-in closet. Thoughtfully designed for comfort, style, and everyday convenience, this exceptional Bronze is ready to impress from the moment you step inside....
Contact an agent
Home facts
- Year built:2026
- Listing ID #:5826581
- Added:2 day(s) ago
- Updated:October 21, 2026 at 04:40 PM
Rooms and interior
- Bedrooms:3
- Total bathrooms:2
- Full bathrooms:1
- Flooring:Carpet, Luxury Vinyl
- Kitchen Description:Dishwasher, Disposal, Microwave Oven, Oven, Range
- Living area:1,723 sq. ft.
Heating and cooling
- Cooling:Central Air
- Heating:Forced Air
- Central air:Yes
Structure and exterior
- Roof:Composite Shingle
- Year built:2026
- Building area:1,723 sq. ft.
- Lot area:0.21 Acres
Utilities
- Water:Assoc/Distr
- Sewer:Sewer
Finances and disclosures
- Price:$519,950
- Price per sq. ft.:$301.77
Features and amenities
- Laundry features:Main
- Amenities:Great Room
 The information being provided by Pikes Peak REALTOR® Services Corp. is for the consumer's personal, non-commercial use and may not be used for any purpose other than to identify prospective properties consumer may be interested in purchasing. Any information relating to real estate for sale referenced on this web site comes from the Internet Data Exchange (IDX) program of the Pikes Peak REALTOR® Services Corp.. Better Homes and Gardens Real Estate Kenney & Company is not a Multiple Listing Service (MLS), nor does it offer MLS access. This website is a service of Better Homes and Gardens Real Estate Kenney & Company, a broker participant of Pikes Peak REALTOR® Services Corp.. This web site may reference real estate listing(s) held by a brokerage firm other than the broker and/or agent who owns this web site.
The accuracy of all information, regardless of source, including but not limited to open house information, square footages and lot sizes, is deemed reliable but not guaranteed and should be personally verified through personal inspection by and/or with the appropriate professionals. The data contained herein is copyrighted by Pikes Peak REALTOR® Services Corp. and is protected by all applicable copyright laws. Any unauthorized dissemination of this information is in violation of copyright laws and is strictly prohibited.
The real estate listing information and related content displayed on this site is provided exclusively for consumers' personal, non-commercial use and may not be used for any purpose other than to identify prospective properties consumers may be interested in purchasing. This information and related content is deemed reliable but is not guaranteed accurate by the Pikes Peak REALTOR® Services Corp.
Copyright 2026 Pikes Peak REALTOR® Services Corp. All rights reserved.
New listings near 10238 Keating Drive
- New
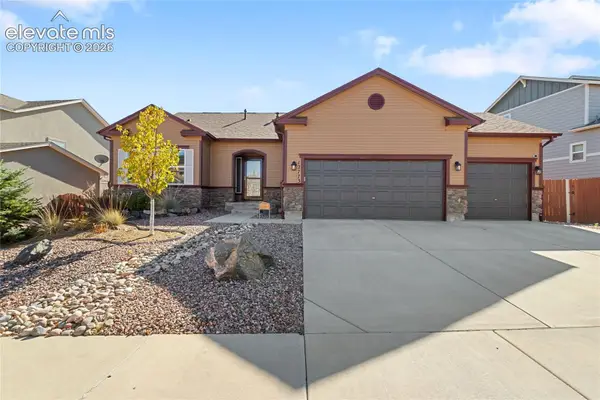 $530,000Active5 beds 4 baths3,162 sq. ft.
12773 Mt Harvard Drive, Peyton, CO 80831
MLS# 3631480Listed by: COLDWELL BANKER REALTY - New
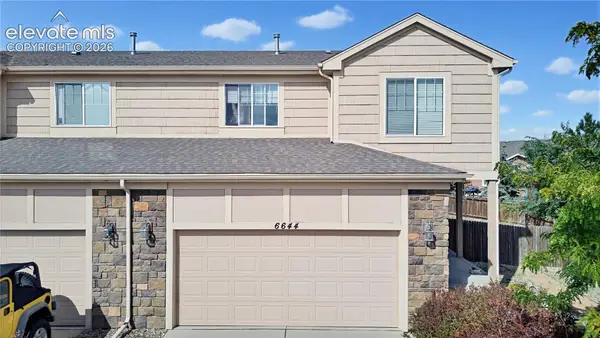 $380,000Active3 beds 3 baths1,735 sq. ft.
6644 Gelbvieh Road, Peyton, CO 80831
MLS# 2441051Listed by: VENTERRA REAL ESTATE LLC - New
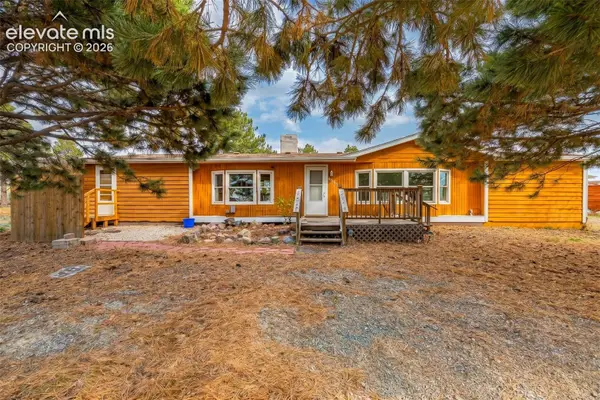 $410,000Active3 beds 2 baths1,837 sq. ft.
5505 Prospero Road, Peyton, CO 80831
MLS# 1872623Listed by: THE PLATINUM GROUP - New
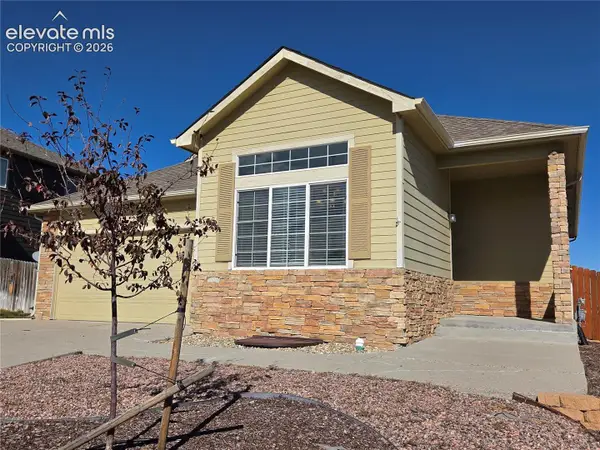 $397,500Active4 beds 4 baths3,590 sq. ft.
9256 Portmarnock Court, Peyton, CO 80831
MLS# 4394262Listed by: THE CUTTING EDGE - New
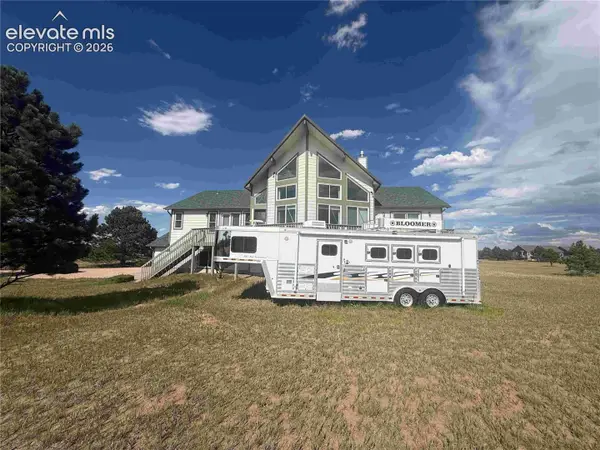 $435,550Active5 beds 3 baths3,619 sq. ft.
18165 Pinon Park Road, Peyton, CO 80831
MLS# 2838675Listed by: METRO REAL ESTATE GROUP - New
 $407,800Active3 beds 3 baths1,949 sq. ft.
13674 Nederland Drive, Peyton, CO 80831
MLS# 3643205Listed by: NEW HOME STAR LLC - New
 $389,900Active3 beds 3 baths1,727 sq. ft.
13684 Nederland Drive, Peyton, CO 80831
MLS# 4194948Listed by: NEW HOME STAR LLC - New
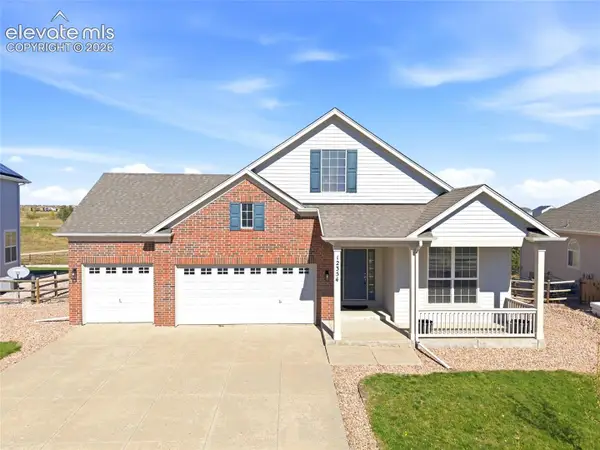 $495,000Active3 beds 2 baths4,090 sq. ft.
12354 Pine Valley Circle, Peyton, CO 80831
MLS# 4887243Listed by: YOUR CASTLE REAL ESTATE LLC 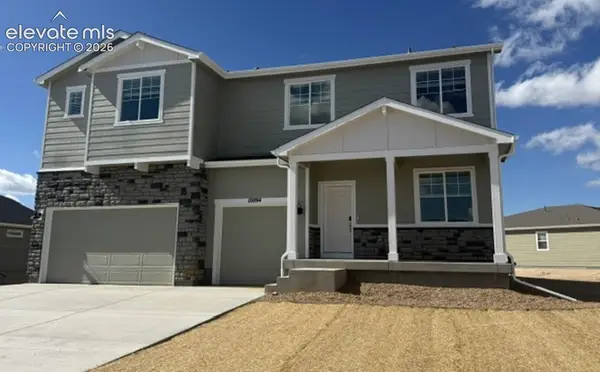 $631,820Pending5 beds 4 baths4,640 sq. ft.
10094 Keating Drive, Peyton, CO 80831
MLS# 7690550Listed by: THE PLATINUM GROUP


Protect your home and budget from life's surprises with an Assurant Home Warranty, backed by a partner that supports you through every step of homeownership. Explore Plans.
© 2026 Better Homes and Gardens Real Estate LLC. An Anywhere Real Estate company. All rights reserved. Better Homes and Gardens® Real Estate is a registered trademark owned by Meredith Operations Corporation, licensed to Better Homes and Gardens Real Estate LLC and used with permission. Better Homes and Gardens Real Estate LLC fully supports the principles of the Fair Housing Act and the Equal Opportunity Act. Listing information is deemed reliable but is not guaranteed accurate.
Each office is independently owned and operated.
Any services or products provided by third parties are not provided by, affiliated with or related to Better Homes and Gardens Real Estate LLC, or its affiliated companies.