
10967 Klondike, Peyton, CO 80831
Local realty services provided by:Better Homes and Gardens Real Estate Kenney & Company
Listed by: briana mendez, casey mitchell stevens
Office: orchard brokerage llc.
MLS#:9546795
Source:ML
Price summary
- Price:$689,000
- Price per sq. ft.:$167.03
- Monthly HOA dues:$9.17
About this home
Discounted rate options and no lender fee future refinancing may be available for qualified buyers of this home.
Welcome to 10967 Klondike Drive in Peyton! This bright and spacious 5-bedroom, 3-bath home with a 3-car garage offers a comfortable, functional layout with plenty of room to spread out. Recent updates include a new roof, fresh interior paint throughout, and new flooring, making this home move-in ready.
The interior is filled with natural light and features neutral finishes with an open flow between the main living spaces. The kitchen offers generous cabinet and counter space, a large center island, and opens nicely to the surrounding living areas—ideal for everyday living and entertaining. A fireplace with built-in shelving adds character to the main living space, while the separate dining area provides additional flexibility.
The spacious primary suite features a private bath with dual vanities, soaking tub, separate shower, and ample storage. Four additional bedrooms offer plenty of versatility for guests, a home office, or flex space. Outside, enjoy a generously sized yard, wide-open surroundings, and the convenience of an attached 3-car garage.
Click the Virtual Tour link to view the 3D walkthrough....
Contact an agent
Home facts
- Year built:2011
- Subdivision & Development:Meridian Ranch
- Listing ID #:9546795
Rooms and interior
- Bedrooms:5
- Total bathrooms:3
- Full bathrooms:3
- Flooring:Carpet, Tile, Vinyl
- Bathrooms Description:Five Piece Bath
- Kitchen Description:Dishwasher, Disposal, Kitchen Island, Microwave, Pantry, Range, Range Hood, Refrigerator
- Basement Description:Finished, Interior Entry
- Living area:4,125 sq. ft.
Heating and cooling
- Cooling:Central Air
- Heating:Forced Air
Structure and exterior
- Roof:Composition
- Year built:2011
- Building area:4,125 sq. ft.
- Lot Features:Cul-De-Sac, Landscaped, Sprinklers In Front, Sprinklers In Rear
- Construction Materials:Frame, Stone, Stucco
- Exterior Features:Lighting, Patio, Private Yard, Rain Gutters
- Levels:1 Story
Schools
- High school:Falcon
- Middle school:Falcon
- Elementary school:Meridian Ranch
Utilities
- Water:Public
- Sewer:Public Sewer
Finances and disclosures
- Price:$689,000
- Price per sq. ft.:$167.03
- Tax amount:$4,508
Features and amenities
- Laundry features:Dryer, In Unit, Washer
- Amenities:Double Pane Windows, Window Coverings
Parking
- Garage spaces:3
 Based on information submitted to the MLS GRID as of November 3, 2026 06:46 PM. All data is obtained from various sources and may not have been verified by broker or MLS GRID. Supplied Open House information is subject to change without notice. All information should be independently reviewed and verified for accuracy. Properties may or may not be listed by the office/agent presenting the information.
New listings near 10967 Klondike
- New
 $650,000Active4 beds 5 baths5,938 sq. ft.
9622 Fairway Glen Drive, Peyton, CO 80831
MLS# 4183510Listed by: EXP REALTY LLC - New
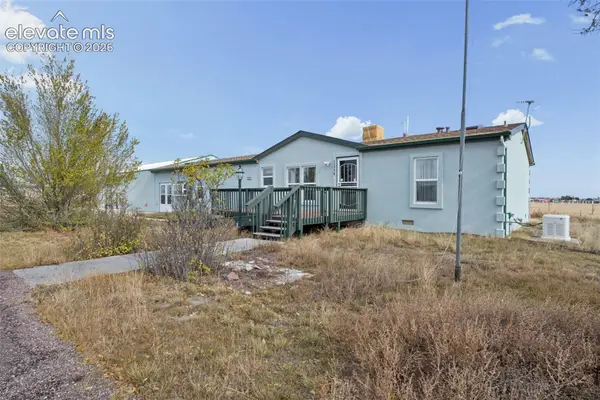 $355,000Active3 beds 2 baths1,612 sq. ft.
11770 Tracy Lane, Peyton, CO 80831
MLS# 9168045Listed by: RE/MAX REAL ESTATE GROUP LLC - New
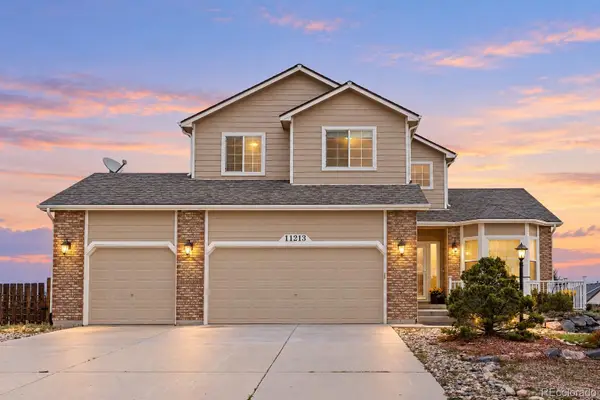 $565,000Active4 beds 3 baths2,533 sq. ft.
11213 Palmers Green, Peyton, CO 80831
MLS# 9612725Listed by: COMPASS - DENVER - New
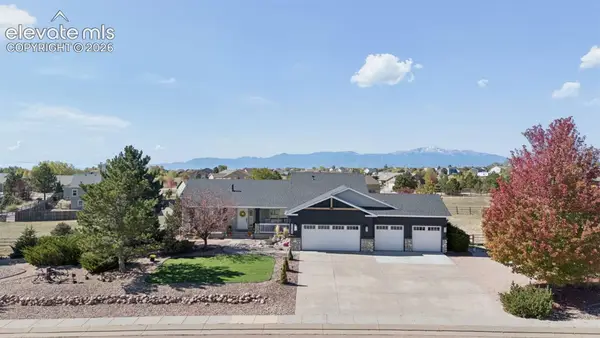 $689,900Active6 beds 3 baths3,530 sq. ft.
11949 Rio Secco Road, Peyton, CO 80831
MLS# 3064697Listed by: BROKERS GUILD REAL ESTATE - New
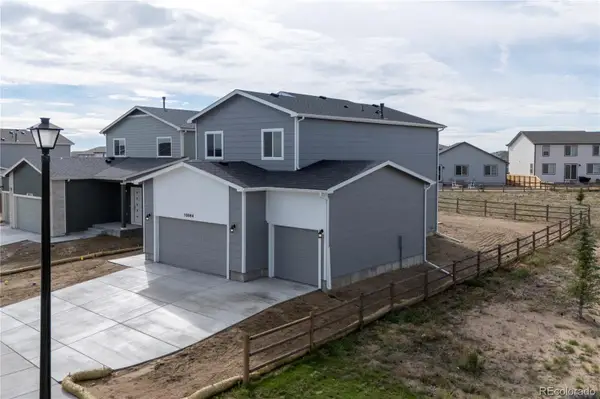 $578,381Active5 beds 4 baths2,627 sq. ft.
10884 Rolling Ranch, Peyton, CO 80831
MLS# 1741595Listed by: CAMPBELL HOMES LLC - New
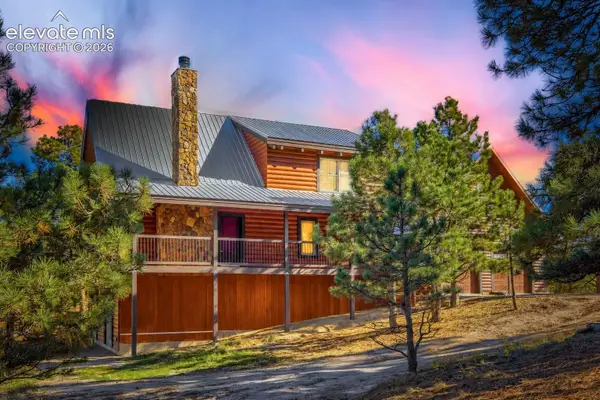 $850,000Active4 beds 4 baths2,954 sq. ft.
17325 Prospector Drive, Peyton, CO 80831
MLS# 9434250Listed by: KELLER WILLIAMS PARTNERS - New
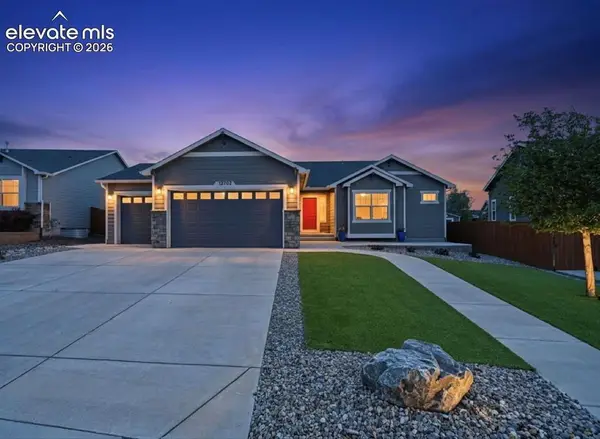 $674,999Active4 beds 4 baths3,940 sq. ft.
12702 Longview Park Lane, Peyton, CO 80831
MLS# 3205471Listed by: COLDWELL BANKER REALTY - New
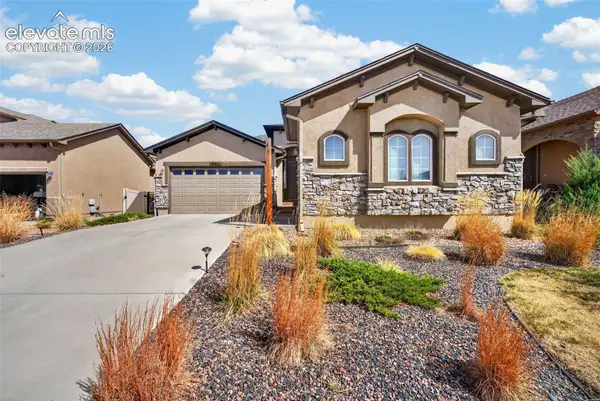 $535,000Active4 beds 4 baths3,652 sq. ft.
9826 Golf Crest Drive, Peyton, CO 80831
MLS# 4989191Listed by: THE CUTTING EDGE - New
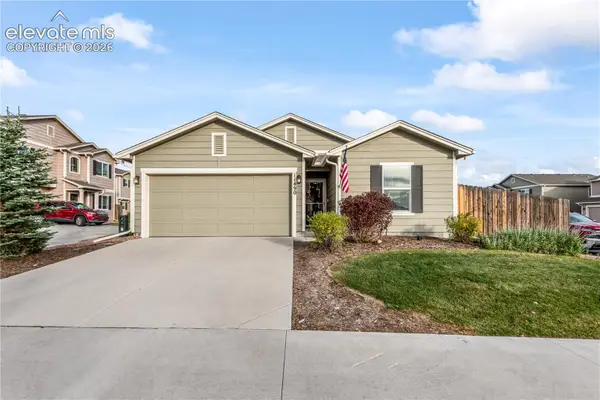 $375,000Active3 beds 2 baths1,258 sq. ft.
11490 Moonrock Heights, Peyton, CO 80831
MLS# 5406901Listed by: KIMBERLIN GROUP - New
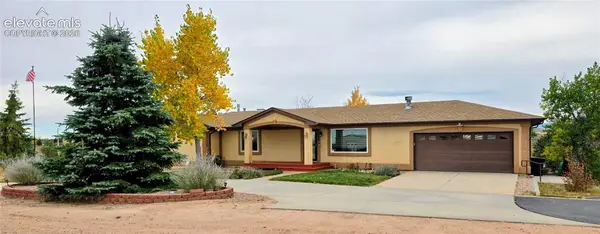 $899,900Active4 beds 4 baths3,868 sq. ft.
10870 Chiming Bell Circle, Peyton, CO 80831
MLS# 8198560Listed by: SCHUR SUCCESS REALTY & AUCTION, LLC


Protect your home and budget from life's surprises with an Assurant Home Warranty, backed by a partner that supports you through every step of homeownership. Explore Plans.
© 2026 Better Homes and Gardens Real Estate LLC. An Anywhere Real Estate company. All rights reserved. Better Homes and Gardens® Real Estate is a registered trademark owned by Meredith Operations Corporation, licensed to Better Homes and Gardens Real Estate LLC and used with permission. Better Homes and Gardens Real Estate LLC fully supports the principles of the Fair Housing Act and the Equal Opportunity Act. Listing information is deemed reliable but is not guaranteed accurate.
Each office is independently owned and operated.
Any services or products provided by third parties are not provided by, affiliated with or related to Better Homes and Gardens Real Estate LLC, or its affiliated companies.